424 Patrick Street, Lynchburg, VA 24501
Local realty services provided by:CENTURY 21 Realty @ Home
424 Patrick Street,Lynchburg, VA 24501
$268,000
- 3 Beds
- 2 Baths
- 1,457 sq. ft.
- Single family
- Active
Listed by: stephanie b cheatham
Office: property management specialists llc.
MLS#:363953
Source:VA_LAR
Price summary
- Price:$268,000
- Price per sq. ft.:$183.94
About this home
Seller is sad to say goodbye, but a new job beckoned! Now is your chance to snap up this cutie! This home features all main-level living with 3 bedrooms and 2 full baths. Open-concept main area with living room with vaulted ceiling and stone gas log fireplace. Kitchen has a large island, stainless steel appliances and custom cabinets. Bedrooms have large closets, as well as a hall linen closet. A rocking chair front porch, large back deck, and storage building complete this package. Seller is willing to leave some furniture with an acceptable offer.
Contact an agent
Home facts
- Year built:2017
- Listing ID #:363953
- Added:520 day(s) ago
- Updated:May 15, 2026 at 03:12 PM
Rooms and interior
- Bedrooms:3
- Total bathrooms:2
- Full bathrooms:2
- Flooring:Carpet, Tile
- Kitchen Description:Dishwasher, Microwave, Range-Elec, Refrigerator, Self Cleaning Oven
- Bedroom Description:Main Level Bedroom
- Basement Description:Crawl Space
- Living area:1,457 sq. ft.
Heating and cooling
- Cooling:Heat Pump
- Heating:Heat Pump
Structure and exterior
- Roof:Cement Composite
- Year built:2017
- Building area:1,457 sq. ft.
- Lot area:0.24 Acres
- Architectural Style:Ranch
- Construction Materials:Vinyl Siding
- Foundation Description:Crawl Space
- Levels:1 Story
Utilities
- Water:City
- Sewer:City
Finances and disclosures
- Price:$268,000
- Price per sq. ft.:$183.94
Features and amenities
- Laundry features:Dryer, Laundry Closet, Main Level, Washer
- Amenities:High Speed Data Aval
Parking
- Parking description:Concrete Driveway
New listings near 424 Patrick Street
- New
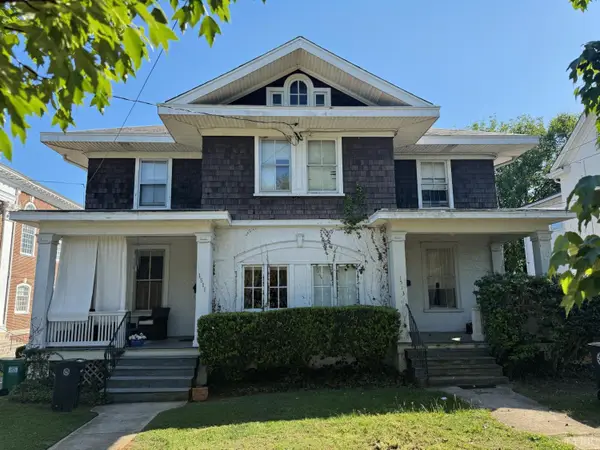 $345,000Active-- beds -- baths
1511 Rivermont Avenue, Lynchburg, VA 24503
MLS# 366481Listed by: RAVEN REALTY LLC - New
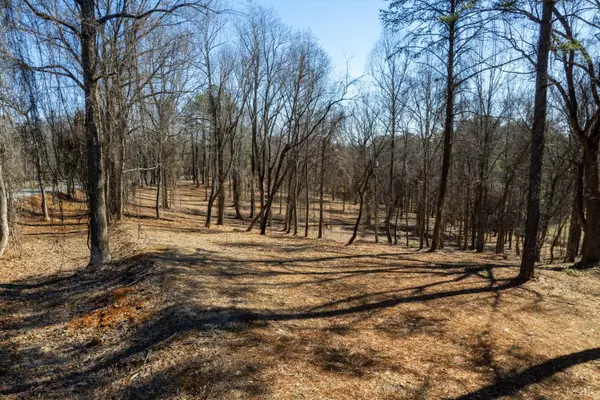 $89,900Active0.84 Acres
0 Trents Ferry Road, Lynchburg, VA 24503
MLS# 366607Listed by: EXP REALTY LLC-STAFFORD - New
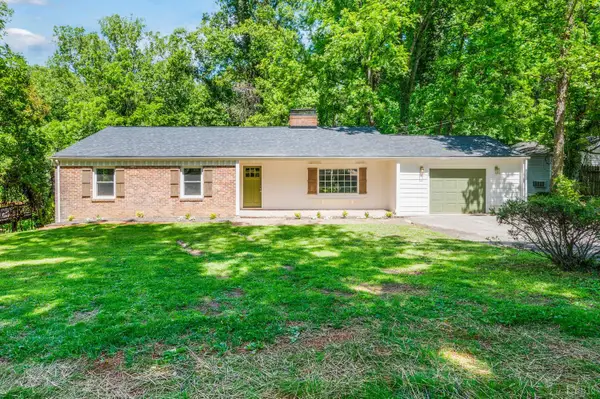 $329,900Active3 beds 2 baths1,531 sq. ft.
1432 Nelson Drive, Lynchburg, VA 24502
MLS# 366598Listed by: ELITE REALTY - Open Sat, 2 to 4pmNew
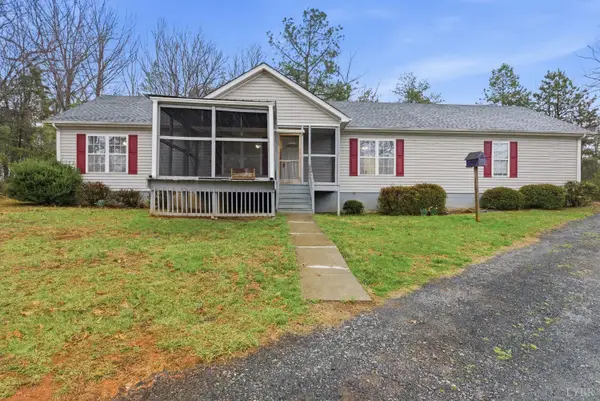 $282,500Active4 beds 2 baths1,326 sq. ft.
10406 Richmond Highway, Lynchburg, VA 24504
MLS# 366557Listed by: KELLER WILLIAMS - New
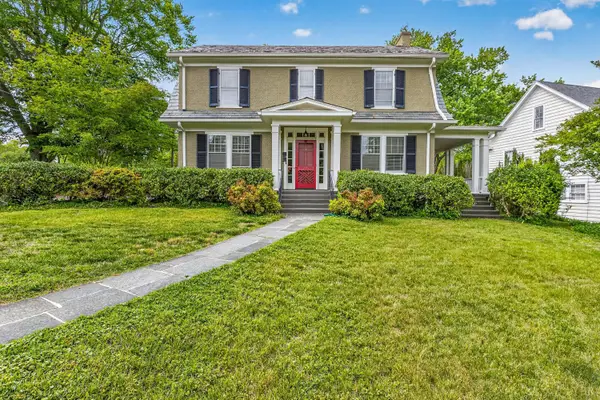 $399,900Active4 beds 4 baths2,686 sq. ft.
123 Linden Avenue, Lynchburg, VA 24503
MLS# 366595Listed by: BLICKENSTAFF & COMPANY, REALTORS - New
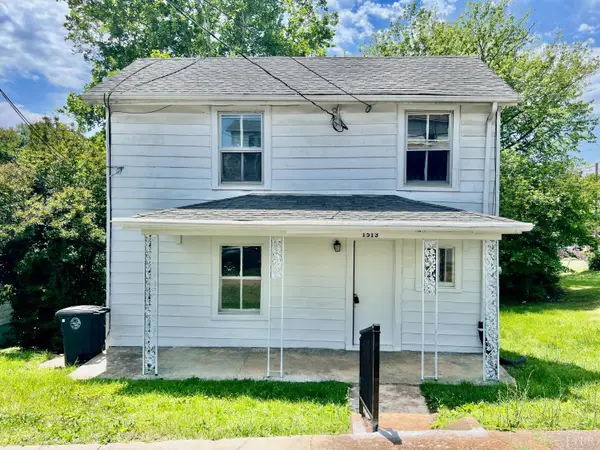 $129,900Active3 beds 1 baths1,600 sq. ft.
1513 Garfield Avenue, Lynchburg, VA 24501
MLS# 366596Listed by: MARK A. DALTON & CO., INC. - New
 $359,900Active3 beds 3 baths2,609 sq. ft.
1121 Moreview Drive, Lynchburg, VA 24502
MLS# 366531Listed by: KARL MILLER REALTY LLC - New
 $225,000Active3 beds 3 baths1,460 sq. ft.
3600 Old Forest Road #46, Lynchburg, VA 24501
MLS# 366588Listed by: CENTURY 21 REALTY @ HOME - Open Sun, 1 to 3pmNew
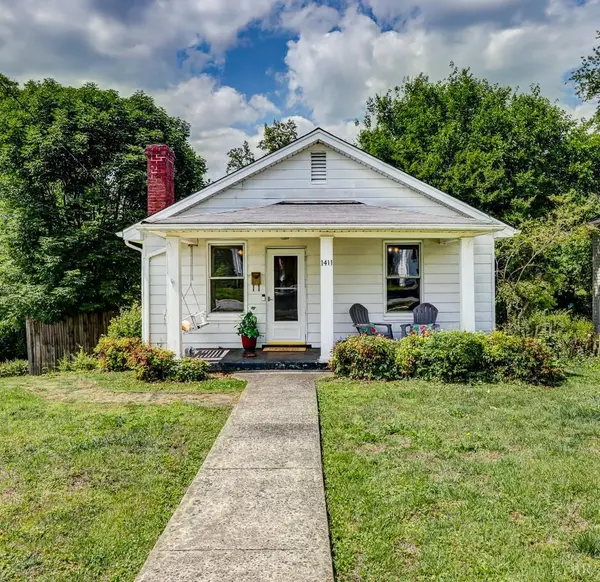
 $189,900Active3 beds 1 baths1,140 sq. ft.
1411 Radcliff Avenue, Lynchburg, VA 24502
MLS# 366560Listed by: CENTURY 21 ALL-SERVICE-FOR - New
 $24,900Active0.21 Acres
0 Monroe Street, Lynchburg, VA 24504
MLS# 366591Listed by: BERKSHIRE HATHAWAY HOMESERVICES DAWSON FORD GARBEE & CO., REALTORS-FOREST


Protect your home and budget from life's surprises with an Assurant Home Warranty, backed by a partner that supports you through every step of homeownership. Explore Plans.
©2026 Century 21 Real Estate LLC. All rights reserved. CENTURY 21®, the CENTURY 21 Logo and C21® are service marks owned by Century 21 Real Estate LLC. Century 21 Real Estate LLC fully supports the principles of the Fair Housing Act and the Equal Opportunity Act. Each office is independently owned and operated. Listing information is deemed reliable but not guaranteed accurate.