
427 Woodland Circle, Lynchburg, VA 24502
Local realty services provided by:CENTURY 21 Realty @ Home
427 Woodland Circle,Lynchburg, VA 24502
$279,900
- 3 Beds
- 1 Baths
- 1,036 sq. ft.
- Single family
- Active
Listed by: kelly krogmann
Office: jeff davis & associates, llc.
MLS#:369036
Source:VA_LAR
Price summary
- Price:$279,900
- Price per sq. ft.:$270.17
About this home
The heavy lifting is done! This beautifully updated Lynchburg home is ready for its next owners, with thoughtful improvements throughout. The updated kitchen (2019) features gorgeous cabinetry, granite countertops, SS appliances, & a stunning mother-of-pearl backsplash added in 2026. The remodeled bathroom (2018) has tile, a custom hand crafter shelf & an oversized tub/shower combination. Other recent updates include fresh paint, new gutters and soffit, foundation waterproofing, fresh landscaping, & a freshly painted front porch & foundation. The 2018 heat pump, 2021 windows, & recently replaced water supply line add even more peace of mind. Outside, enjoy a fully fenced backyard with a patioperfect for pets, play, or entertaining. The basement offers an opportunity to create additional living space, a rec room, home office, or whatever best fits your needs. Conveniently located near restaurants, retail, & commuter routes. This home is ready for you to move in and make it yours!
Contact an agent
Home facts
- Year built:1961
- Subdivision & Development:Lakeland
- Listing ID #:369036
- Added:1 day(s) ago
- Updated:September 10, 2026 at 08:04 PM
Rooms and interior
- Bedrooms:3
- Total bathrooms:1
- Full bathrooms:1
- Flooring:Hardwood, Tile, Vinyl Plank
- Kitchen Description:Dishwasher, Disposal, Range-Elec, Refrigerator
- Bedroom Description:Main Level Bedroom
- Basement Description:Exterior Entrance, Full, Heated, Interior Entrance, Walkout
- Living area:1,036 sq. ft.
Heating and cooling
- Cooling:Central Electric, Heat Pump
- Heating:Forced Warm Air-Elec
Structure and exterior
- Roof:Shingle
- Year built:1961
- Building area:1,036 sq. ft.
- Lot area:0.57 Acres
- Architectural Style:Ranch
- Construction Materials:Brick
- Exterior Features:Fenced Yard, Landscaped
- Foundation Description:Poured Concrete, Walkout
- Levels:1 Story
Utilities
- Water:City
- Sewer:City
Finances and disclosures
- Price:$279,900
- Price per sq. ft.:$270.17
Features and amenities
- Laundry features:Basement, Dryer, Washer
Parking
- Parking description:Paved Driveway
New listings near 427 Woodland Circle
- New
 $349,900Active3 beds 2 baths1,710 sq. ft.
1502 Morrison Drive, Lynchburg, VA 24503
MLS# 369107Listed by: BLICKENSTAFF & COMPANY, REALTORS - New
 $524,900Active4 beds 3 baths3,121 sq. ft.
1604 Belfield Place, Lynchburg, VA 24503
MLS# 369128Listed by: BLICKENSTAFF & COMPANY, REALTORS - New
 $339,900Active3 beds 3 baths1,636 sq. ft.
301 Bell Street, Lynchburg, VA 24501
MLS# 369131Listed by: LAUREN BELL REAL ESTATE, INC. - New
 $111,900Active3 beds 2 baths1,575 sq. ft.
902 Orchard Street, Lynchburg, VA 24501
MLS# 369143Listed by: BERKSHIRE HATHAWAY HOMESERVICES DAWSON FORD GARBEE & CO., REALTORS-FOREST - New
 $299,000Active4 beds 3 baths2,045 sq. ft.
87 Edgewood #Drive, Lynchburg, VA 24502
MLS# 369152Listed by: LAUREN BELL REAL ESTATE, INC. - New
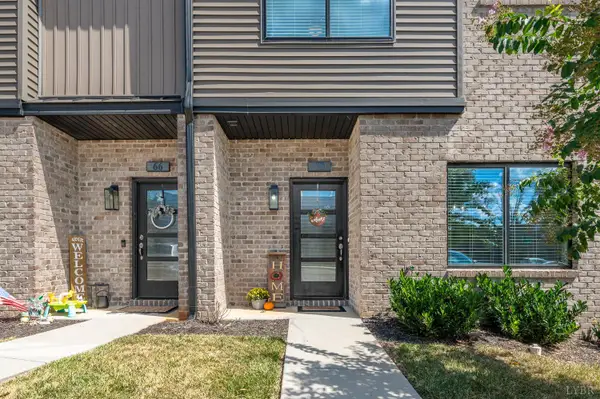 $269,900Active3 beds 3 baths1,490 sq. ft.
70 Zentry Place, Lynchburg, VA 24502
MLS# 369109Listed by: LPT REALTY, INC - Open Sat, 12 to 1pmNew
 $249,900Active3 beds 2 baths1,288 sq. ft.
211 Peach Tree Lane, Lynchburg, VA 24504
MLS# 369116Listed by: EXP REALTY LLC-LYNCHBURG - New
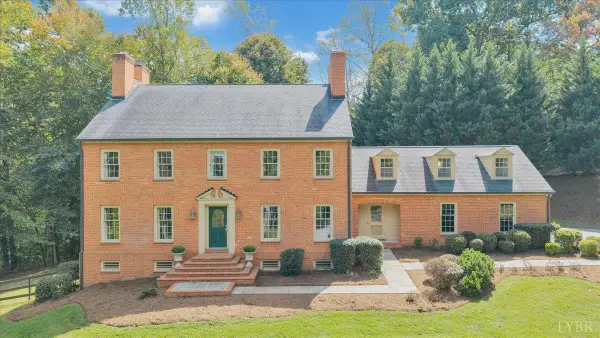 $750,000Active6 beds 5 baths3,800 sq. ft.
1104 Running Cedar Way, Lynchburg, VA 24503
MLS# 368901Listed by: DEWITT REAL ESTATE & AUCTIONS - New
 $257,500Active4 beds 2 baths1,820 sq. ft.
1116 Chestnut Hill Drive, Lynchburg, VA 24502
MLS# 369072Listed by: FLINT PROPERTY GROUP


Protect your home and budget from life's surprises with an Assurant Home Warranty, backed by a partner that supports you through every step of homeownership. Explore Plans.
©2026 Century 21 Real Estate LLC. All rights reserved. CENTURY 21®, the CENTURY 21 Logo and C21® are service marks owned by Century 21 Real Estate LLC. Century 21 Real Estate LLC fully supports the principles of the Fair Housing Act and the Equal Opportunity Act. Each office is independently owned and operated. Listing information is deemed reliable but not guaranteed accurate.