
47 Harbor Drive, Lynchburg, VA 24504
Local realty services provided by:CENTURY 21 Realty @ Home
47 Harbor Drive,Lynchburg, VA 24504
$324,900
- 4 Beds
- 1 Baths
- 1,550 sq. ft.
- Single family
- Active
Listed by: lolly baker
Office: mark a. dalton & co., inc.
MLS#:368499
Source:VA_LAR
Price summary
- Price:$324,900
- Price per sq. ft.:$209.61
About this home
Beautiful Brick Cape Cod situated on a level 2 acre lot just minutes from Rustburg High School! This updated 1.5-story home with a basement offers 4 bedrooms, 1 full bath, and timeless character throughout. Inside, you'll find beautiful hardwood floors and a living room filled with natural light. Step through the living room door onto the covered porch featuring low maintenance trex decking.The basement provides plenty of space with built-in workbenches and an Englander wood stove. Outside, you'll love the incredible outdoor amenities. Relax under the gazebo, gather around the fire pit with built-in bench seating, or cultivate your favorite flowers and vegetables in the garden space. Car enthusiasts, hobbyists, and anyone needing extra workspace will appreciate the impressive 30x30 detached garage with 12 foot ceilings, set up for a vehicle lift, plus an exterior walk up offering additional storage. Properties like this are hard to find!
Contact an agent
Home facts
- Year built:1951
- Listing ID #:368499
- Added:75 day(s) ago
- Updated:October 21, 2026 at 04:46 PM
Rooms and interior
- Bedrooms:4
- Total bathrooms:1
- Full bathrooms:1
- Flooring:Hardwood, Laminate
- Dining Description:Separate Dining Room
- Kitchen Description:Dishwasher, Microwave, Range-Elec, Refrigerator
- Bedroom Description:Main Level Bedroom
- Basement Description:Exterior Entrance, Full, Heated, Interior Entrance, Walkout, Workshop
- Living area:1,550 sq. ft.
Heating and cooling
- Cooling:Heat Pump
- Heating:Heat Pump
Structure and exterior
- Roof:Shingle
- Year built:1951
- Building area:1,550 sq. ft.
- Lot area:2.04 Acres
- Architectural Style:Cape Cod
- Construction Materials:Brick
- Exterior Features:Garden Space, Landscaped
- Foundation Description:Walkout
- Levels:1 1/2 Story
Utilities
- Water:County
- Sewer:Septic Tank
Finances and disclosures
- Price:$324,900
- Price per sq. ft.:$209.61
Features and amenities
- Laundry features:Basement
- Amenities:High Speed Data Aval
Parking
- Parking description:Circular Driveway, Garage, Oversized
New listings near 47 Harbor Drive
- New
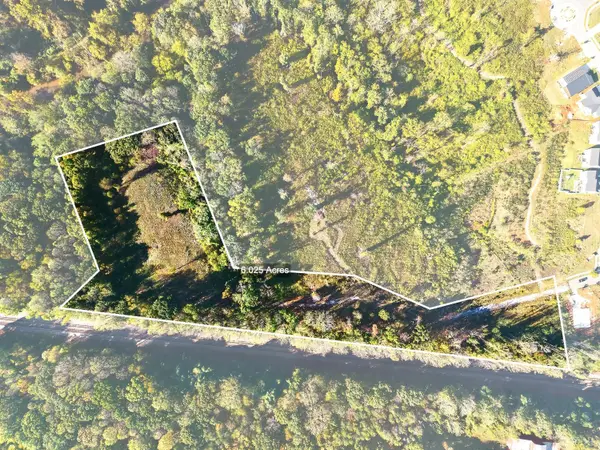 $375,000Active6.03 Acres
206 Waughs Landing Drive, Lynchburg, VA 24503
MLS# 369893Listed by: EXP REALTY LLC-STAFFORD - New
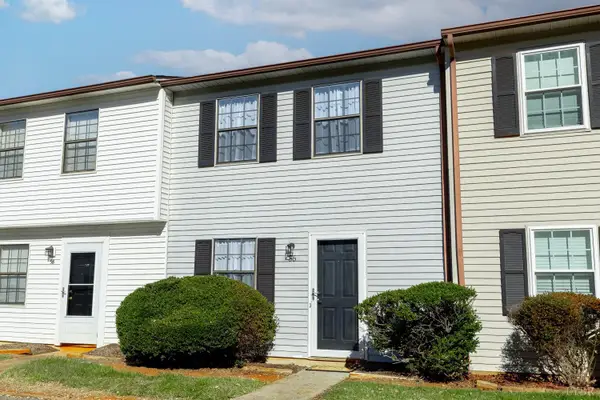 $137,900Active2 beds 2 baths864 sq. ft.
56 Countryplace Lane, Lynchburg, VA 24501
MLS# 369933Listed by: KARL MILLER REALTY LLC - New
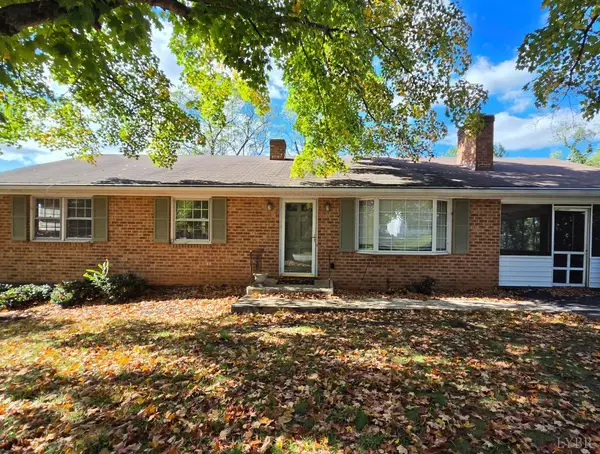 $369,900Active5 beds 3 baths2,430 sq. ft.
86 Farmington Road, Lynchburg, VA 24502
MLS# 369928Listed by: MARK A. DALTON & CO., INC. - New
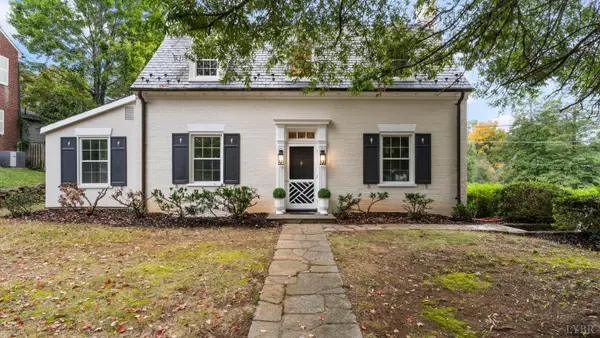 $469,420Active3 beds 4 baths2,377 sq. ft.
1620 Parkland Drive, Lynchburg, VA 24503
MLS# 369863Listed by: EXP REALTY LLC-STAFFORD - New
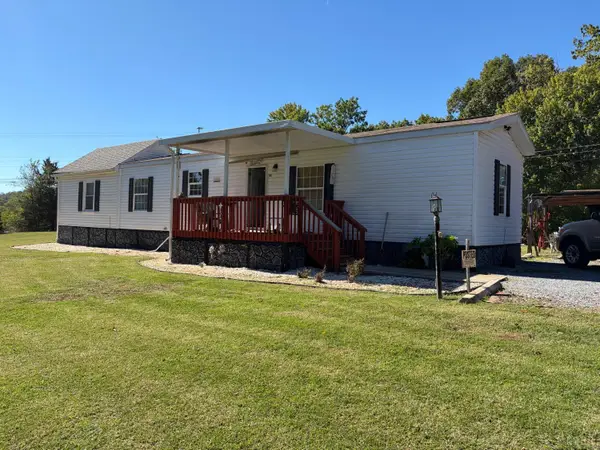 $199,000Active2 beds 1 baths725 sq. ft.
52 Nest Lane, Lynchburg, VA 24501
MLS# 369949Listed by: AMHERST REAL ESTATE, INC - New
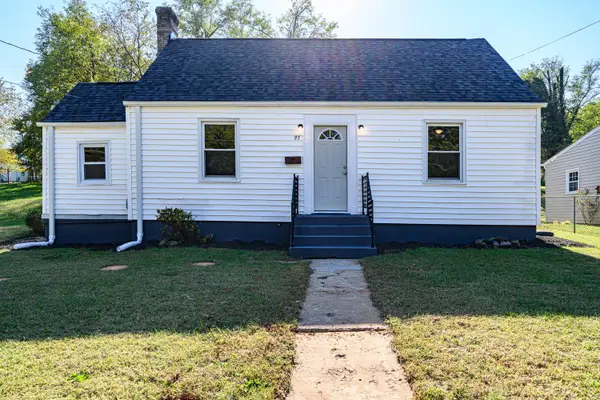 $164,900Active2 beds 1 baths758 sq. ft.
95 Page Street, Lynchburg, VA 24501
MLS# 369837Listed by: CORNERSTONE REALTY GROUP INC. - New
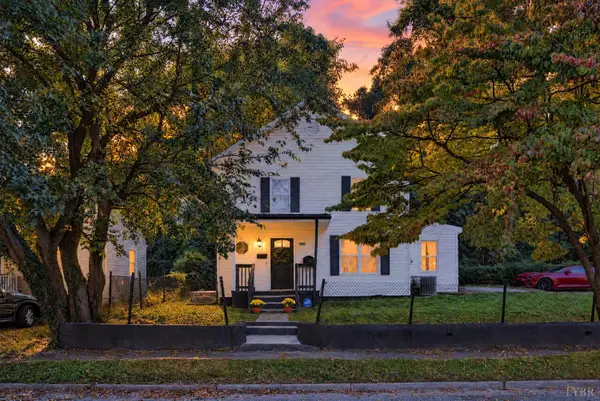 $190,000Active3 beds 2 baths1,358 sq. ft.
707 Jackson Street, Lynchburg, VA 24504
MLS# 369919Listed by: REAL BROKER, LLC - New
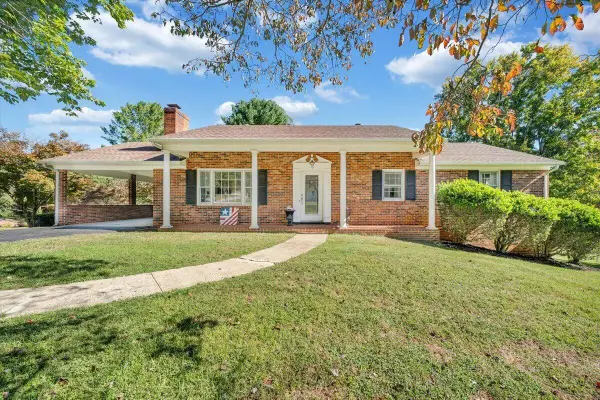 $334,900Active3 beds 3 baths2,664 sq. ft.
16 Wellington, Lynchburg, VA 24502
MLS# 932454Listed by: MKB, REALTORS - New
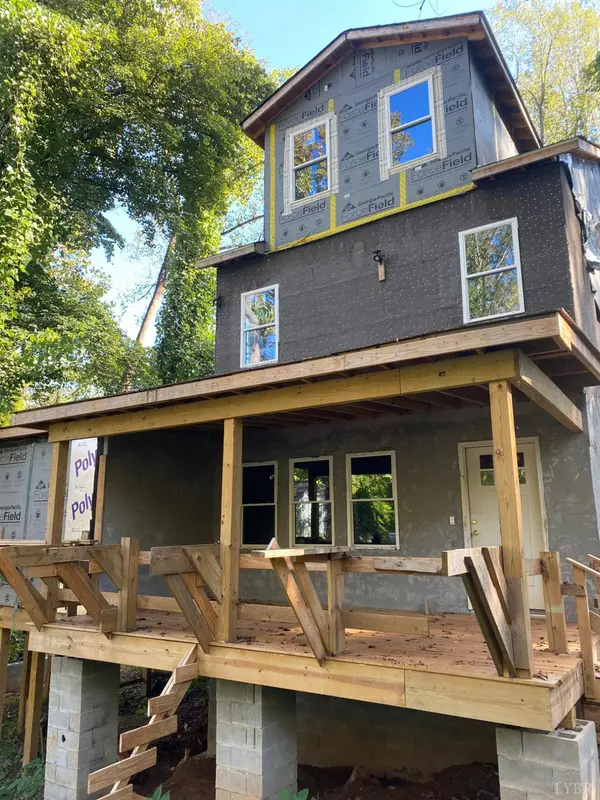 $185,000Active3 beds -- baths
1213 Craigmont Drive, Lynchburg, VA 24501
MLS# 369774Listed by: T.Y. REALTY INCORPORATED - New
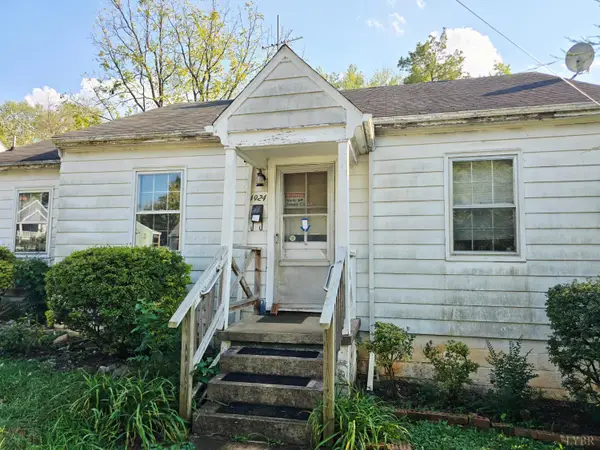 $99,000Active2 beds 1 baths923 sq. ft.
4924 Myrtle, Lynchburg, VA 24502
MLS# 369920Listed by: JOHN STEWART WALKER, INC


Protect your home and budget from life's surprises with an Assurant Home Warranty, backed by a partner that supports you through every step of homeownership. Explore Plans.
©2026 Century 21 Real Estate LLC. All rights reserved. CENTURY 21®, the CENTURY 21 Logo and C21® are service marks owned by Century 21 Real Estate LLC. Century 21 Real Estate LLC fully supports the principles of the Fair Housing Act and the Equal Opportunity Act. Each office is independently owned and operated. Listing information is deemed reliable but not guaranteed accurate.