4704 John Scott Drive, Lynchburg, VA 24503
Local realty services provided by:CENTURY 21 Realty @ Home
4704 John Scott Drive,Lynchburg, VA 24503
$725,000
- 4 Beds
- 5 Baths
- 4,112 sq. ft.
- Single family
- Active
Listed by: mary m sloan
Office: john stewart walker, inc
MLS#:368754
Source:VA_LAR
Price summary
- Price:$725,000
- Price per sq. ft.:$176.31
About this home
Distinguished, gracious, and timeless, this Williamsburg-style Georgian Colonial boasts classic symmetry, beautiful proportions, and traditional details. Built in 1971 and cherished by relatives of the same family for over 40 years, the home offers 4,100 sq. ft., 4 bedrooms and 4.5 baths. Generously sized rooms make the main level an entertainer's dream, where gatherings flow with ease between the living and dining rooms, inviting den with built-ins and cozy fireplace, and large eat-in kitchen. Upstairs, the primary suite features a private bath and two walk-in closets, plus an additional ensuite bedroom and two bedrooms sharing a hall bath. A screened porch overlooks beautifully landscaped, park-like 1.13-acre grounds with mature plantings, a drive-through driveway, and charming garden shed. Finished basement offers flexible space and abundant storage. A rare opportunity on one of Lynchburg's most desirable streets.
Contact an agent
Home facts
- Year built:1971
- Subdivision & Development:Oak Grove Pl (John Scott Dr)
- Listing ID #:368754
- Added:2 day(s) ago
- Updated:August 27, 2026 at 05:46 PM
Rooms and interior
- Bedrooms:4
- Total bathrooms:5
- Full bathrooms:4
- Half bathrooms:1
- Flooring:Carpet, Ceramic Tile, Hardwood, Tile, Vinyl
- Dining Description:Separate Dining Room
- Bathrooms Description:Tile Bath(s)
- Kitchen Description:Dishwasher, Disposal, Microwave, Self Cleaning Oven
- Basement Description:Exterior Entrance, Finished, Full, Heated, Interior Entrance, Walkout
- Living area:4,112 sq. ft.
Heating and cooling
- Cooling:Heat Pump
- Heating:Electric Baseboard, Heat Pump
Structure and exterior
- Roof:Shingle
- Year built:1971
- Building area:4,112 sq. ft.
- Lot area:1.14 Acres
- Architectural Style:Two Story
- Construction Materials:Brick
- Exterior Features:Landscaped, Screened Porch, Secluded Lot, Undergrnd Utilities
- Foundation Description:Walkout
- Levels:2 Story
Utilities
- Water:City
- Sewer:City
Finances and disclosures
- Price:$725,000
- Price per sq. ft.:$176.31
Features and amenities
- Laundry features:Dryer, Laundry Room, Main Level, Washer
- Amenities:Cable Available, Drapes, Drywall, Paneling, Walk-In Closet(s)
Parking
- Parking description:Paved Driveway
New listings near 4704 John Scott Drive
- New
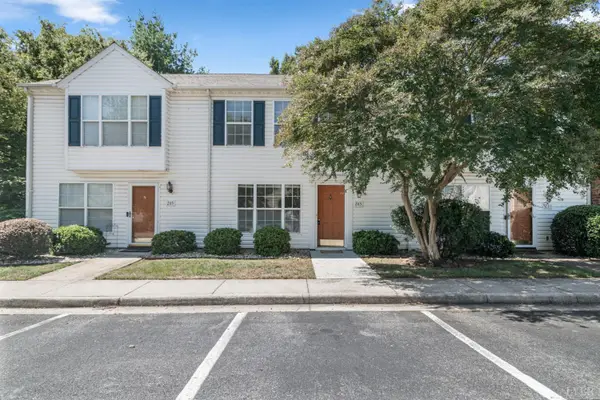 $209,900Active2 beds 2 baths1,200 sq. ft.
285 Mulberry Circle, Lynchburg, VA 24502
MLS# 368843Listed by: LYNCHBURG'S FINEST TEAM LLC - Open Fri, 4:30 to 7:30pmNew
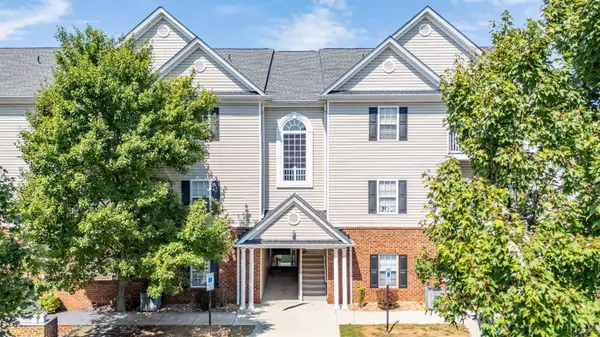 $229,900Active3 beds 2 baths1,228 sq. ft.
205 Capital Street #201, Lynchburg, VA 24502
MLS# 368860Listed by: KELLER WILLIAMS - Open Sun, 3 to 5pmNew
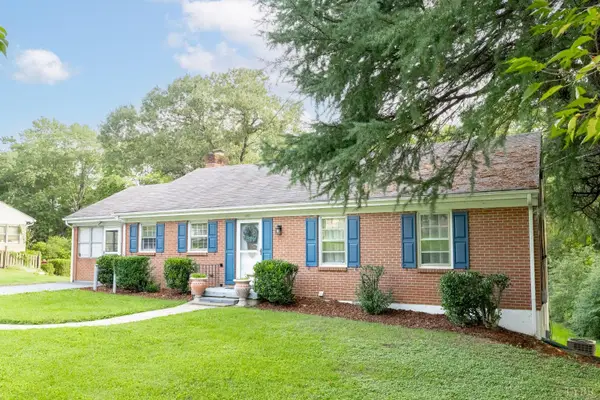 $285,000Active4 beds 3 baths2,200 sq. ft.
1217 Fenwick Dr, Lynchburg, VA 24502
MLS# 368806Listed by: EXP REALTY LLC-LYNCHBURG - Open Sun, 1 to 3pmNew
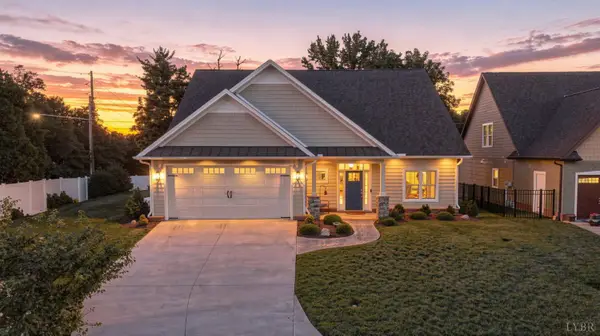 $650,000Active3 beds 3 baths2,503 sq. ft.
101 Craftsman Way, Lynchburg, VA 24503
MLS# 368634Listed by: TMOORE REAL ESTATE GROUP LLC - New
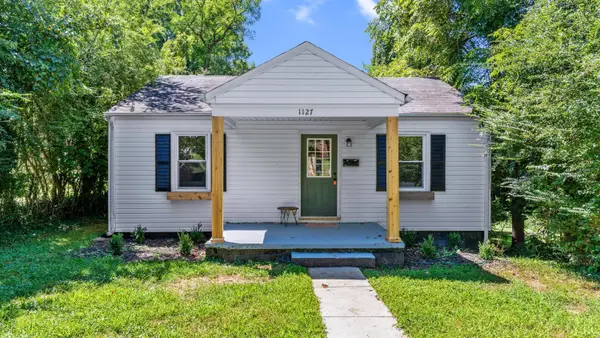 $169,900Active2 beds 1 baths747 sq. ft.
1127 Stratford Road, Lynchburg, VA 24502
MLS# 367389Listed by: MARK A. DALTON & CO., INC. - New
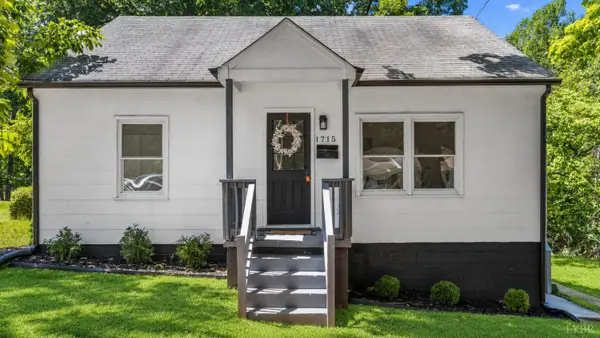 $149,900Active2 beds 1 baths735 sq. ft.
1715 Texas Avenue, Lynchburg, VA 24501
MLS# 368756Listed by: MARK A. DALTON & CO., INC. - New
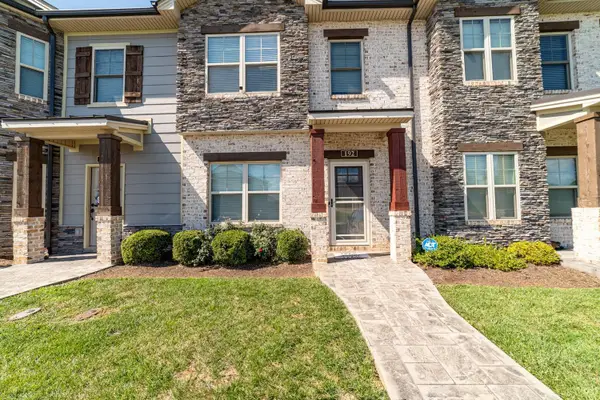 $299,000Active3 beds 3 baths1,510 sq. ft.
192 Mallard Lane, Lynchburg, VA 24502
MLS# 368814Listed by: SIGNATURE ONE REALTORS, LLC - New
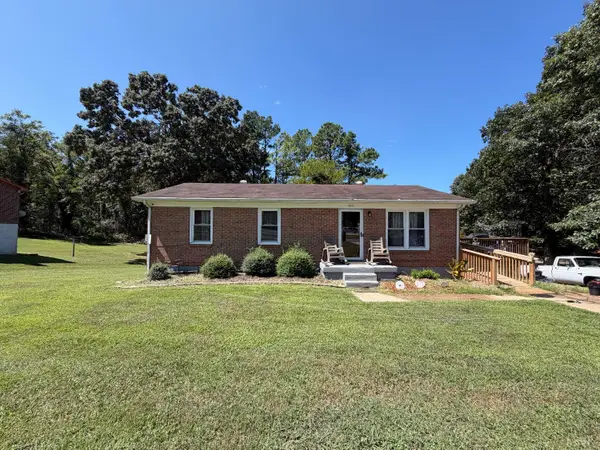 $189,000Active3 beds 1 baths1,324 sq. ft.
1913 Florida Avenue, Lynchburg, VA 24501
MLS# 368844Listed by: ELITE REALTY - New
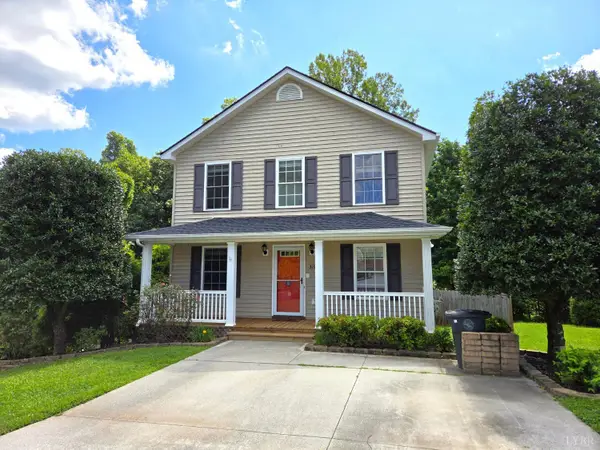 $324,900Active4 beds 3 baths2,080 sq. ft.
319 Towne Crier Road, Lynchburg, VA 24502
MLS# 368809Listed by: MARK A. DALTON & CO., INC. - New
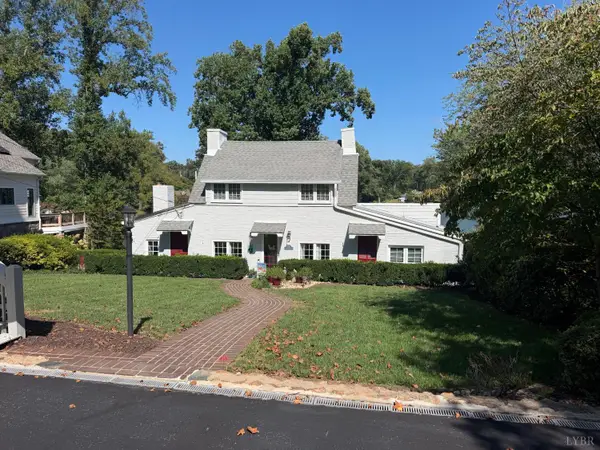
 $664,900Active3 beds 3 baths1,779 sq. ft.
1740 Timberlake Drive, Lynchburg, VA 24502
MLS# 368839Listed by: CENTURY 21 ALL-SERVICE


Protect your home and budget from life's surprises with an Assurant Home Warranty, backed by a partner that supports you through every step of homeownership. Explore Plans.
©2026 Century 21 Real Estate LLC. All rights reserved. CENTURY 21®, the CENTURY 21 Logo and C21® are service marks owned by Century 21 Real Estate LLC. Century 21 Real Estate LLC fully supports the principles of the Fair Housing Act and the Equal Opportunity Act. Each office is independently owned and operated. Listing information is deemed reliable but not guaranteed accurate.