
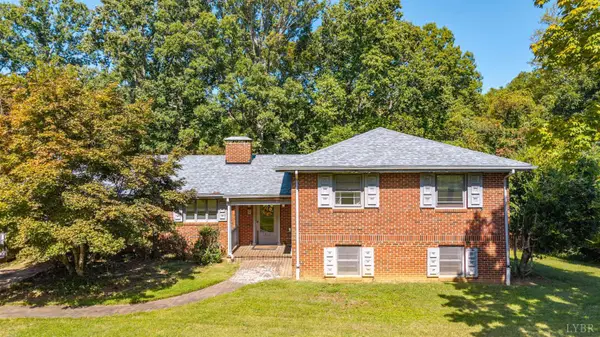
513 Oakridge Boulevard, Lynchburg, VA 24502
Local realty services provided by:CENTURY 21 Realty @ Home
513 Oakridge Boulevard,Lynchburg, VA 24502
$189,900
- 3 Beds
- 1 Baths
- 961 sq. ft.
- Single family
- Active
Listed by: de'lexis brown
Office: berkshire hathaway homeservices dawson ford garbee & co., realtors-forest
MLS#:369185
Source:VA_LAR
Price summary
- Price:$189,900
- Price per sq. ft.:$197.61
About this home
Single family house in such a great location in Lynchburg! Three spacious bedrooms with so much character. One bedroom would be great for an office space, play room, or for any convenience. New windows, kitchen cabinets, countertop, appliances, deck, fresh paint, refinished hardwood floors, and an updated bathroom. The electrical panel has upgrades, new fixtures throughout, and minor plumbing updates. So many wonderful updates which makes the home ready to just move in! A nice sized front yard, but also a spacious back deck to relax and enjoy leading to the backyard!
Contact an agent
Home facts
- Year built:1950
- Subdivision & Development:Oakridge
- Listing ID #:369185
- Added:1 day(s) ago
- Updated:September 11, 2026 at 09:12 PM
Rooms and interior
- Bedrooms:3
- Total bathrooms:1
- Full bathrooms:1
- Flooring:Hardwood, Vinyl
- Bathrooms Description:Free-Standing Tub, Tile Bath(s)
- Kitchen Description:Dishwasher, Microwave, Range-Elec, Refrigerator
- Bedroom Description:Main Level Bedroom
- Basement Description:Walkout
- Living area:961 sq. ft.
Heating and cooling
- Cooling:Heat Pump
- Heating:Forced Warm Air-Gas, Heat Pump
Structure and exterior
- Roof:Shingle
- Year built:1950
- Building area:961 sq. ft.
- Lot area:0.14 Acres
- Architectural Style:Bungalow, Ranch
- Construction Materials:Vinyl Siding
- Foundation Description:Walkout
- Levels:1 Story
Utilities
- Water:City
- Sewer:City
Finances and disclosures
- Price:$189,900
- Price per sq. ft.:$197.61
Features and amenities
- Laundry features:Dryer Connection, Washer Connections
- Amenities:Cable Available, Ceiling Fan(s), Drywall
New listings near 513 Oakridge Boulevard
- New
 $1,599,900Active6 beds 6 baths4,863 sq. ft.
120 Stables Lane, Lynchburg, VA 24503
MLS# 369067Listed by: BLICKENSTAFF & COMPANY, REALTORS - New
 $385,000Active3 beds 3 baths1,918 sq. ft.
332 Wyndhurst Drive, Lynchburg, VA 24502
MLS# 369147Listed by: MARK A. DALTON & CO., INC. - New
 $264,900Active4 beds 2 baths2,466 sq. ft.
4413 Goodview Street, Lynchburg, VA 24502
MLS# 369186Listed by: KELLER WILLIAMS - New
 $229,900Active3 beds 2 baths1,660 sq. ft.
2309 Acorn Street, Lynchburg, VA 24501
MLS# 369156Listed by: BERKSHIRE HATHAWAY HOMESERVICES DAWSON FORD GARBEE & CO., REALTORS-FOREST - New
 $299,900Active3 beds 3 baths2,882 sq. ft.
3412 Landon Street, Lynchburg, VA 24503
MLS# 369162Listed by: KARL MILLER REALTY LLC - New
 $199,900Active2 beds 2 baths1,080 sq. ft.
82 Old Tavern Circle, Lynchburg, VA 24501
MLS# 369168Listed by: NEXTHOME TWOFOURFIVE - Open Sun, 2 to 4pmNew
 $234,900Active4 beds 2 baths1,683 sq. ft.
204 Westover Boulevard, Lynchburg, VA 24501
MLS# 369137Listed by: KELLER WILLIAMS - Open Sun, 2 to 4pmNew
 $229,900Active2 beds 2 baths1,236 sq. ft.
527 Eldon Street, Lynchburg, VA 24501
MLS# 369172Listed by: ELITE REALTY - New
 $349,900Active3 beds 2 baths1,710 sq. ft.
1502 Morrison Drive, Lynchburg, VA 24503
MLS# 369107Listed by: BLICKENSTAFF & COMPANY, REALTORS


Protect your home and budget from life's surprises with an Assurant Home Warranty, backed by a partner that supports you through every step of homeownership. Explore Plans.
©2026 Century 21 Real Estate LLC. All rights reserved. CENTURY 21®, the CENTURY 21 Logo and C21® are service marks owned by Century 21 Real Estate LLC. Century 21 Real Estate LLC fully supports the principles of the Fair Housing Act and the Equal Opportunity Act. Each office is independently owned and operated. Listing information is deemed reliable but not guaranteed accurate.