
533 Timberlake Drive, Lynchburg, VA 24502
Local realty services provided by:CENTURY 21 Realty @ Home
Listed by: jimmy l rufus jr.
Office: exp realty llc-stafford
MLS#:368858
Source:VA_LAR
Price summary
- Price:$409,000
- Price per sq. ft.:$204.81
About this home
Where lake days, front-porch sunsets, and unforgettable gatherings come together! Welcome to 533 Timberlake Drive in the highly desirable Timberlake community. This charming log home offers the perfect blend of personality, comfort, and entertaining space. Relax on the inviting front porch while enjoying peaceful lake views and beautiful sunsets. The covered rear porch with its tin roof is perfect for listening to the rain, grilling, or gathering with friends and family. The spacious backyard offers room for games, outdoor movies, and endless summer fun. Inside, the warm living room features a fireplace and opens to the generous kitchen with lovely cabinetry, backsplash, and appliances, plus room for a breakfast nook or center island. The impressive two-story great room is truly one-of-a-kind, offering soaring space for a pool table, TV, games, and a fun sleeping loft. With 3 bedrooms and 2 full baths, this distinctive home delivers the lake lifestyle you've been dreaming of!
Contact an agent
Home facts
- Year built:1978
- Listing ID #:368858
- Added:1 day(s) ago
- Updated:September 01, 2026 at 04:48 PM
Rooms and interior
- Bedrooms:3
- Total bathrooms:2
- Full bathrooms:2
- Flooring:Vinyl, Wood
- Kitchen Description:Dishwasher, Range-Gas, Refrigerator
- Bedroom Description:Main Level Bedroom
- Basement Description:Crawl Space, Interior Entrance, Partial
- Living area:1,997 sq. ft.
Heating and cooling
- Cooling:Heat Pump
- Heating:Heat Pump
Structure and exterior
- Roof:Shingle
- Year built:1978
- Building area:1,997 sq. ft.
- Lot area:0.36 Acres
- Architectural Style:Log
- Construction Materials:Log
- Exterior Features:Landscaped
- Foundation Description:Crawl Space
- Levels:1 1/2 Story
Utilities
- Water:County
- Sewer:Septic Tank
Finances and disclosures
- Price:$409,000
- Price per sq. ft.:$204.81
Features and amenities
- Laundry features:Dryer Connection, Laundry Room, Main Level, Washer Connections
- Amenities:Ceiling Fan(s)
New listings near 533 Timberlake Drive
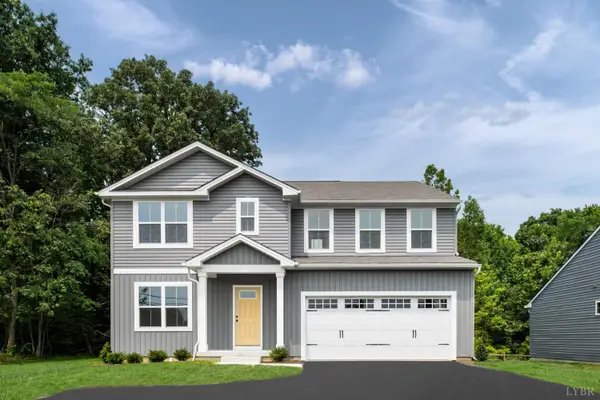 $446,685Pending5 beds 3 baths2,541 sq. ft.
24 Overlook Court, Lynchburg, VA 24504
MLS# 368968Listed by: MKB, REALTORS- New
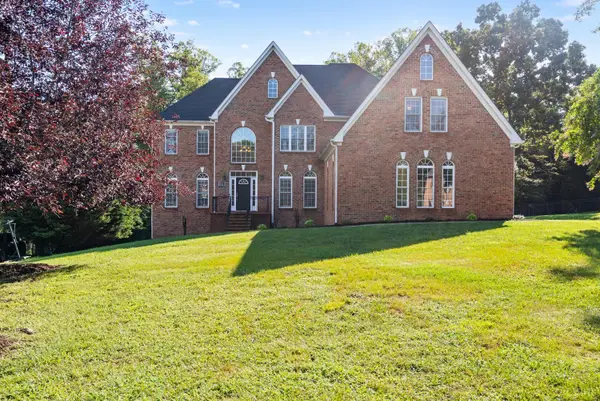 $969,000Active6 beds 5 baths5,816 sq. ft.
107 Trinity Court, Lynchburg, VA 24502
MLS# 368935Listed by: EXP REALTY LLC-STAFFORD - New
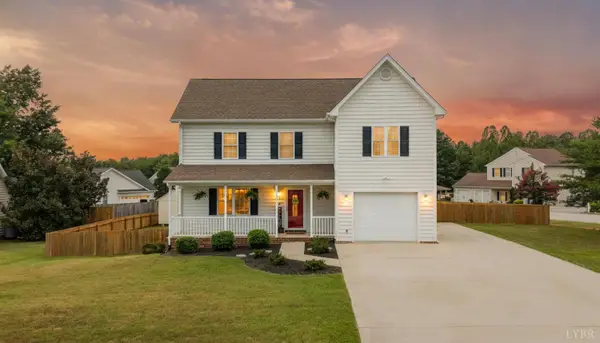 $350,000Active3 beds 3 baths1,866 sq. ft.
15 Brenna Lane, Lynchburg, VA 24502
MLS# 368932Listed by: MARK A. DALTON & CO., INC. - New
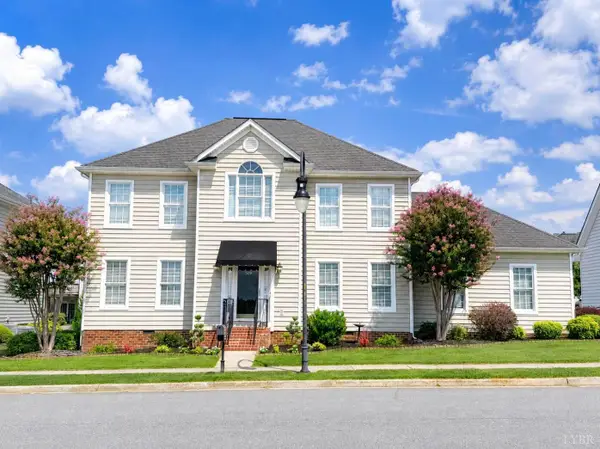 $489,900Active4 beds 3 baths2,400 sq. ft.
509 Wyndhurst Drive, Lynchburg, VA 24502
MLS# 368942Listed by: BEYCOME BROKERAGE REALTY LLC - New
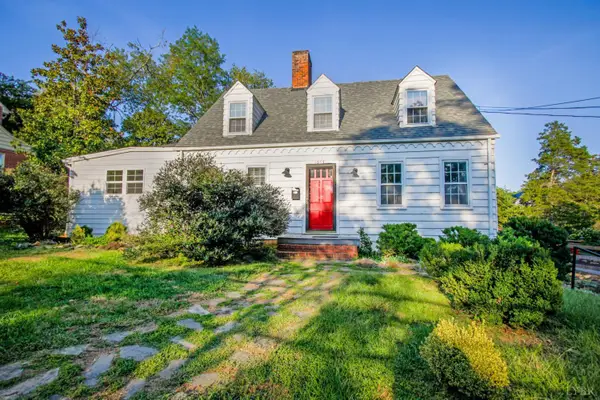 $299,900Active3 beds 4 baths1,958 sq. ft.
1054 Rivermont Terrace, Lynchburg, VA 24503
MLS# 368852Listed by: JOHN STEWART WALKER, INC - New
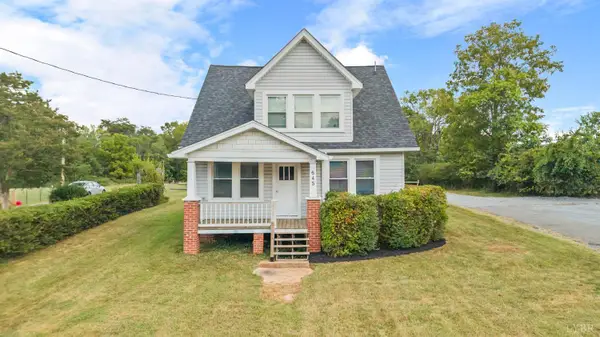 $330,000Active-- beds -- baths2,059 sq. ft.
645 Leesville Road, Lynchburg, VA 24502
MLS# 368376Listed by: CORNERSTONE REALTY GROUP INC. - New
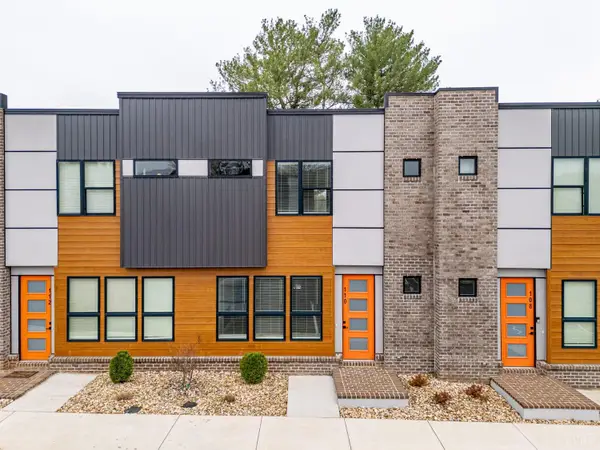 $284,900Active3 beds 3 baths1,750 sq. ft.
420 Breezewood #110, Lynchburg, VA 24502
MLS# 368919Listed by: EXP REALTY LLC-LYNCHBURG - New
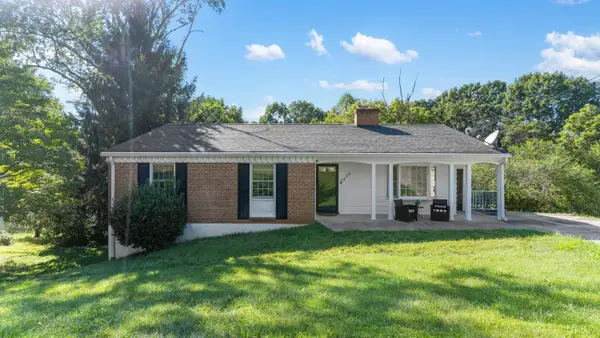 $259,900Active3 beds 2 baths
7138 Meadowbrook Road, Lynchburg, VA 24502
MLS# 368374Listed by: MARK A. DALTON & CO., INC.  $234,000Active2 beds 2 baths1,254 sq. ft.
128 Brenleigh Court #207, Lynchburg, VA 24501
MLS# 367154Listed by: T.Y. REALTY INCORPORATED


Protect your home and budget from life's surprises with an Assurant Home Warranty, backed by a partner that supports you through every step of homeownership. Explore Plans.
©2026 Century 21 Real Estate LLC. All rights reserved. CENTURY 21®, the CENTURY 21 Logo and C21® are service marks owned by Century 21 Real Estate LLC. Century 21 Real Estate LLC fully supports the principles of the Fair Housing Act and the Equal Opportunity Act. Each office is independently owned and operated. Listing information is deemed reliable but not guaranteed accurate.