
6088 SE Village Hwy, Lynchburg, VA 24504
Local realty services provided by:CENTURY 21 Realty @ Home
6088 SE Village Hwy,Lynchburg, VA 24504
$359,900
- 3 Beds
- 2 Baths
- 1,470 sq. ft.
- Single family
- Active
Listed by: mark j deshano
Office: nexthome twofourfive
MLS#:370006
Source:VA_LAR
Price summary
- Price:$359,900
- Price per sq. ft.:$244.83
About this home
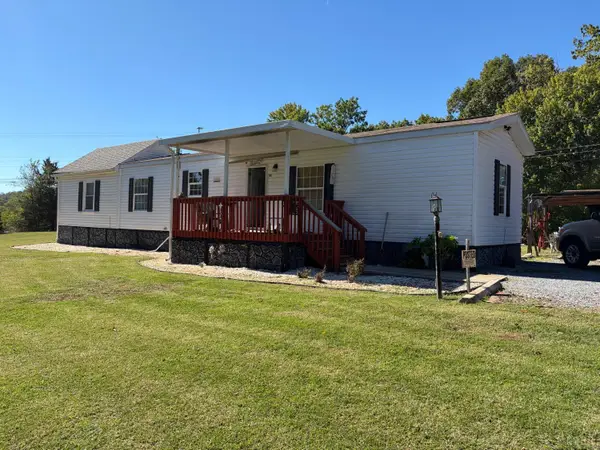
Welcome to One Level Living! Great Location features three bedrooms and two full baths. Inside discover a bright and airy layout, featuring a dedicated laundry room and a charming breakfast area perfect for morning coffee. Entertain with ease in the open living space or take a party outside to a Large Deck. Functional design with lots of curb appeal!
Contact an agent
Home facts
- Year built:2026
- Listing ID #:370006
- Added:1 day(s) ago
- Updated:October 22, 2026 at 10:03 PM
Rooms and interior
- Bedrooms:3
- Total bathrooms:2
- Full bathrooms:2
- Flooring:Vinyl Plank
- Bathrooms Description:Tile Bath(s)
- Kitchen Description:Dishwasher, Microwave, Range-Gas, Refrigerator
- Basement Description:Crawl Space
- Living area:1,470 sq. ft.
Heating and cooling
- Cooling:Heat Pump
- Heating:Heat Pump
Structure and exterior
- Roof:Shingle
- Year built:2026
- Building area:1,470 sq. ft.
- Lot area:0.77 Acres
- Construction Materials:Brick, Vinyl Shake, Vinyl Siding
- Exterior Features:Landscaped
- Foundation Description:Crawl Space
- Levels:1 Story
Utilities
- Water:County
- Sewer:Septic Tank
Finances and disclosures
- Price:$359,900
- Price per sq. ft.:$244.83
Features and amenities
- Laundry features:Main Level
- Amenities:Cable Available, Ceiling Fan(s), Drywall, High Speed Data Aval, Pantry, Smoke Alarm, Walk-In Closet(s)
New listings near 6088 SE Village Hwy
- New
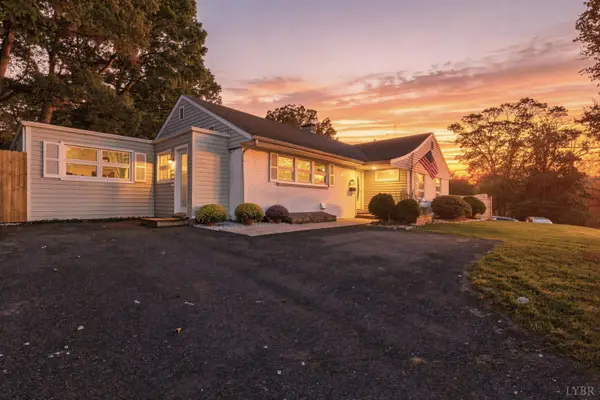 $329,900Active4 beds 2 baths1,855 sq. ft.
1712 Spottswood Place, Lynchburg, VA 24503
MLS# 370009Listed by: JOHN STEWART WALKER, INC - New
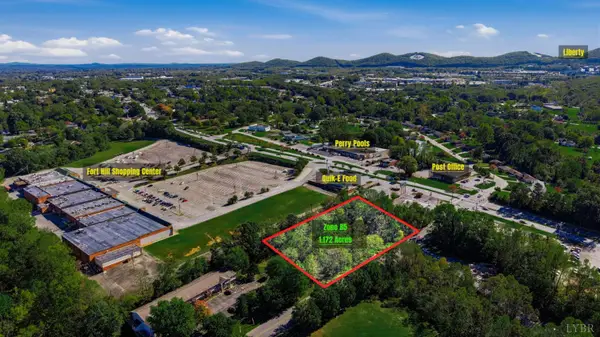 $299,900Active1.17 Acres
1214 Long Meadows Drive, Lynchburg, VA 24502
MLS# 370004Listed by: ELITE REALTY - New
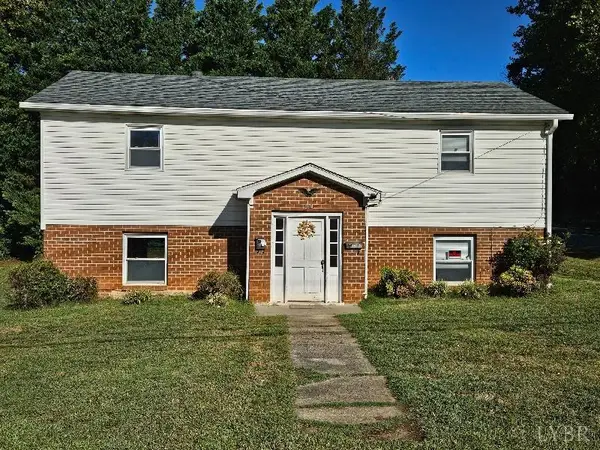 $800,000Active-- beds -- baths
5621 Edinboro Avenue, Lynchburg, VA 24502
MLS# 369851Listed by: BERKSHIRE HATHAWAY HOMESERVICES DAWSON FORD GARBEE & CO., REALTORS - Open Sun, 2 to 4pmNew
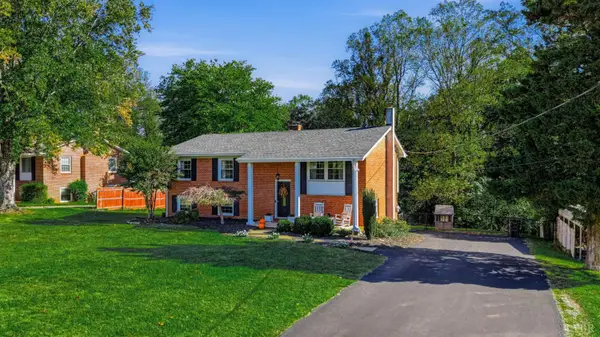 $330,000Active4 beds 2 baths2,000 sq. ft.
1211 Rainbow Forest Drive, Lynchburg, VA 24502
MLS# 369939Listed by: TMOORE REAL ESTATE GROUP LLC - New
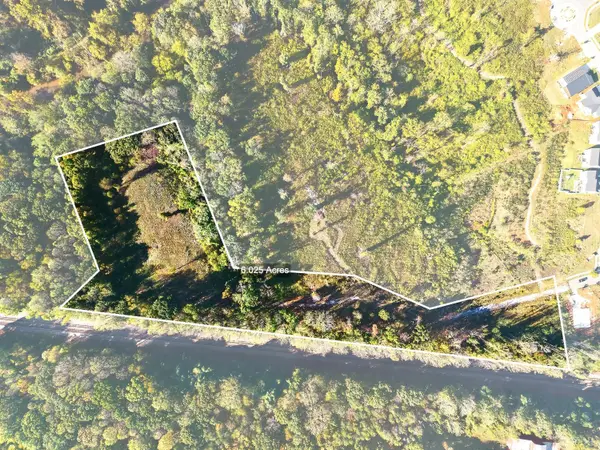 $375,000Active6.03 Acres
206 Waughs Landing Drive, Lynchburg, VA 24503
MLS# 369893Listed by: EXP REALTY LLC-STAFFORD - New
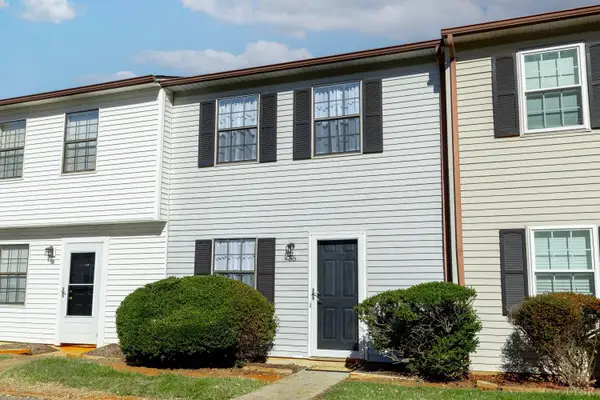 $137,900Active2 beds 2 baths864 sq. ft.
56 Countryplace Lane, Lynchburg, VA 24501
MLS# 369933Listed by: KARL MILLER REALTY LLC - New
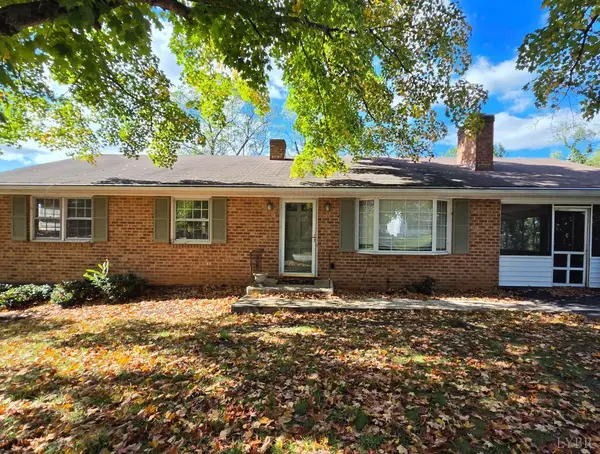 $369,900Active5 beds 3 baths2,430 sq. ft.
86 Farmington Road, Lynchburg, VA 24502
MLS# 369928Listed by: MARK A. DALTON & CO., INC. - Open Sun, 2 to 4pmNew
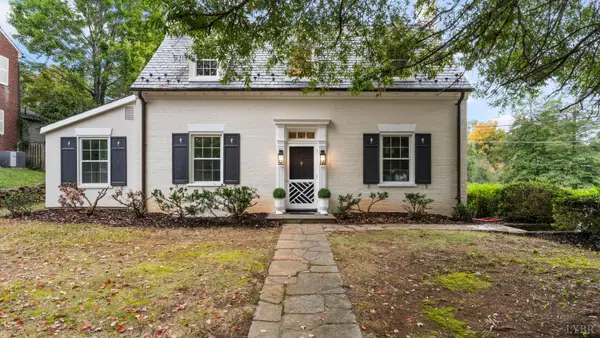 $469,420Active3 beds 4 baths2,377 sq. ft.
1620 Parkland Drive, Lynchburg, VA 24503
MLS# 369863Listed by: EXP REALTY LLC-STAFFORD - New
 $199,000Active2 beds 1 baths725 sq. ft.
52 Nest Lane, Lynchburg, VA 24501
MLS# 369949Listed by: AMHERST REAL ESTATE, INC


Protect your home and budget from life's surprises with an Assurant Home Warranty, backed by a partner that supports you through every step of homeownership. Explore Plans.
©2026 Century 21 Real Estate LLC. All rights reserved. CENTURY 21®, the CENTURY 21 Logo and C21® are service marks owned by Century 21 Real Estate LLC. Century 21 Real Estate LLC fully supports the principles of the Fair Housing Act and the Equal Opportunity Act. Each office is independently owned and operated. Listing information is deemed reliable but not guaranteed accurate.