615 Fillmore Street, Lynchburg, VA 24501
Local realty services provided by:CENTURY 21 Realty @ Home
615 Fillmore Street,Lynchburg, VA 24501
$139,900
- 4 Beds
- 3 Baths
- 1,830 sq. ft.
- Single family
- Active
Listed by: mike osei jr.
Office: long & foster-forest
MLS#:369038
Source:VA_LAR
Price summary
- Price:$139,900
- Price per sq. ft.:$76.45
About this home
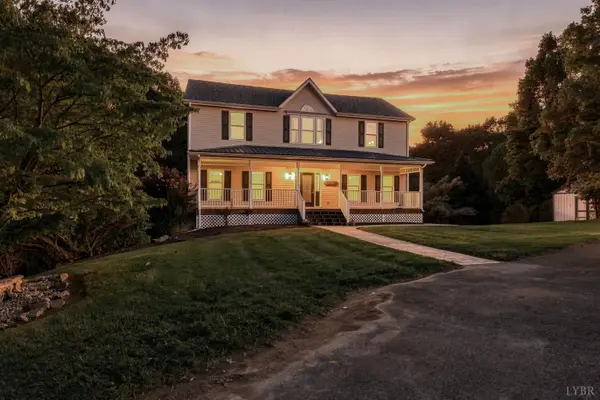
Motivated seller for this 4BR/2.5BA home that includes an additional separate building lot next door is an absolute deal at this price!! Home does need some updates, but already has a bunch of updates to includes updated full kitchen, a main level master suite with its own new full bath, newer luxury vinyl plank flooring, updated dining room, newer water heater, a new half bathroom on main level, 200 amp electrical,newer light fixtures & much more. The home offers a two zone heat pump system for heating & cooling, vinyl replacement windows, off-street paved parking, & partially fenced in a huge backyard. The 2nd level offers 3 additional large bedrooms with closets, & an updated full bathroom.The additional lot next door is zoned R-3, & is ready for you to build on. Home has a lot of things already in place, just waiting for you to come along. Don't let this one pass you by! Perfect starter home, investment rental property, or flip!!!!
Contact an agent
Home facts
- Year built:1885
- Listing ID #:369038
- Added:1 day(s) ago
- Updated:September 03, 2026 at 10:02 PM
Rooms and interior
- Bedrooms:4
- Total bathrooms:3
- Full bathrooms:2
- Half bathrooms:1
- Flooring:Carpet, Hardwood, Vinyl Plank
- Dining Description:Separate Dining Room
- Bathrooms Description:Tile Bath(s)
- Bedroom Description:Main Level Bedroom
- Basement Description:Crawl Space, Exterior Entrance
- Living area:1,830 sq. ft.
Heating and cooling
- Cooling:Heat Pump, Two-Zone
- Heating:Heat Pump, Two-Zone
Structure and exterior
- Roof:Metal
- Year built:1885
- Building area:1,830 sq. ft.
- Lot area:0.13 Acres
- Architectural Style:Two Story
- Construction Materials:Aluminum Siding
- Exterior Features:Fenced Yard, Garden Space, Insulated Glass, Landscaped, Tennis Courts Nearby
- Foundation Description:Crawl Space
- Levels:2 Story
Utilities
- Water:City
- Sewer:City
Finances and disclosures
- Price:$139,900
- Price per sq. ft.:$76.45
Features and amenities
- Laundry features:Dryer Connection, Laundry Closet, Main Level, Washer Connections
- Amenities:Cable Available, Ceiling Fan(s), Drywall, High Speed Data Aval, Insulated Glass
New listings near 615 Fillmore Street
- New
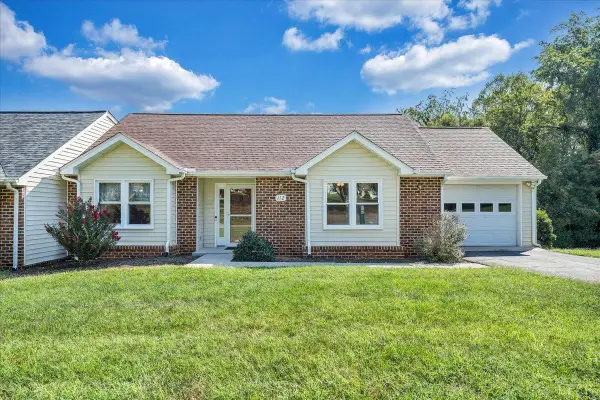 $299,900Active2 beds 2 baths1,599 sq. ft.
112 Village Park Court, Lynchburg, VA 24501
MLS# 368895Listed by: BERKSHIRE HATHAWAY HOMESERVICES DAWSON FORD GARBEE & CO., REALTORS - New
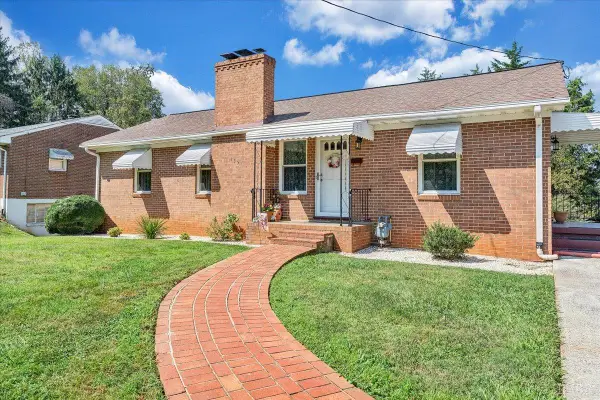 $319,900Active4 beds 3 baths1,355 sq. ft.
1521 Lynndale Place, Lynchburg, VA 24502
MLS# 368907Listed by: BERKSHIRE HATHAWAY HOMESERVICES DAWSON FORD GARBEE & CO., REALTORS - New
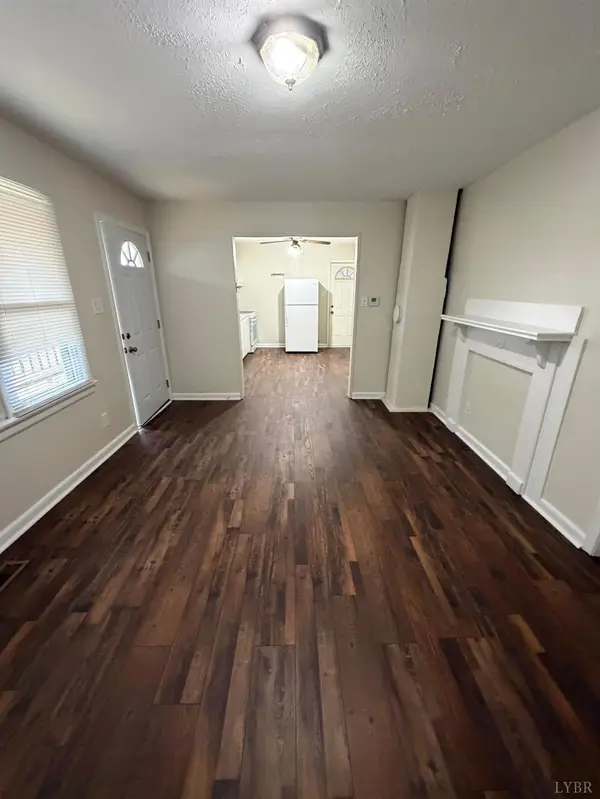 $141,900Active2 beds 1 baths720 sq. ft.
1810 Laurel Street, Lynchburg, VA 24504
MLS# 368958Listed by: BERKSHIRE HATHAWAY HOMESERVICES DAWSON FORD GARBEE & CO., REALTORS - New
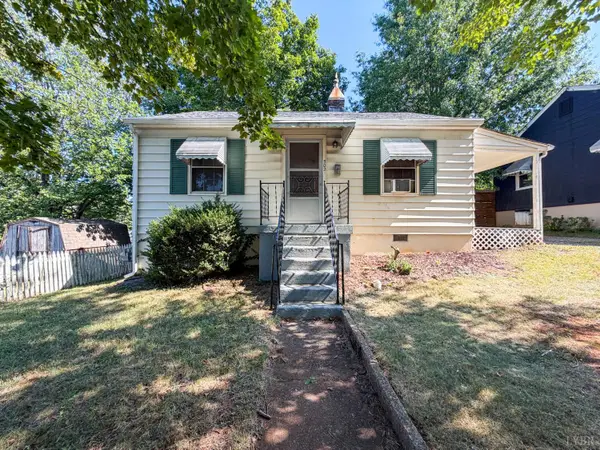 $119,900Active2 beds 1 baths840 sq. ft.
502 Blue Ridge Street, Lynchburg, VA 24501
MLS# 368998Listed by: MARK A. DALTON & CO., INC. - New
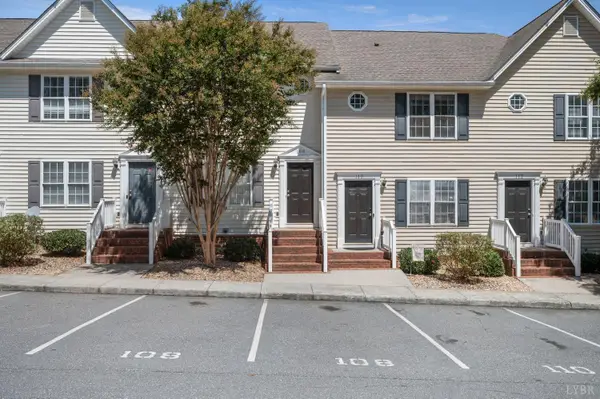 $224,900Active3 beds 4 baths1,689 sq. ft.
1810 Broadway Street #108, Lynchburg, VA 24501
MLS# 369003Listed by: MARK A. DALTON & CO., INC. - New
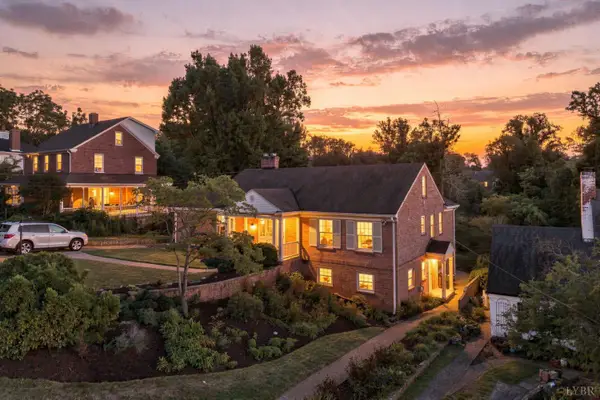 $385,000Active3 beds 4 baths2,786 sq. ft.
115 Pennsylvania Avenue, Lynchburg, VA 24502
MLS# 369040Listed by: JOHN STEWART WALKER, INC - New
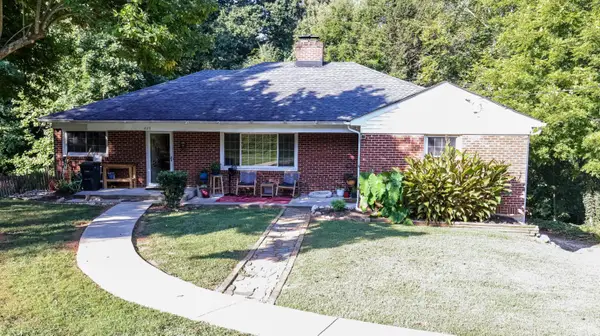 $330,000Active3 beds 3 baths2,534 sq. ft.
823 New Hampshire Avenue, Lynchburg, VA 24502
MLS# 368990Listed by: CORNERSTONE REALTY GROUP INC. - New
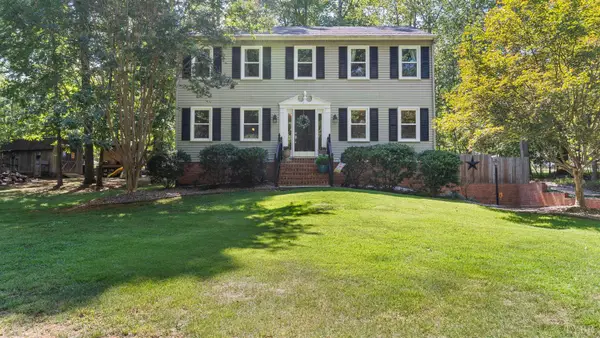 $419,000Active3 beds 3 baths2,008 sq. ft.
101 Franklin Place, Lynchburg, VA 24503
MLS# 369027Listed by: LEGACY REALTY - Open Sun, 1 to 3pmNew
 $489,900Active4 beds 4 baths3,684 sq. ft.
1132 James View Drive, Lynchburg, VA 24503
MLS# 368975Listed by: CENTURY 21 ALL-SERVICE


Protect your home and budget from life's surprises with an Assurant Home Warranty, backed by a partner that supports you through every step of homeownership. Explore Plans.
©2026 Century 21 Real Estate LLC. All rights reserved. CENTURY 21®, the CENTURY 21 Logo and C21® are service marks owned by Century 21 Real Estate LLC. Century 21 Real Estate LLC fully supports the principles of the Fair Housing Act and the Equal Opportunity Act. Each office is independently owned and operated. Listing information is deemed reliable but not guaranteed accurate.