
697 Rainbow Forest Drive, Lynchburg, VA 24502
Local realty services provided by:CENTURY 21 Realty @ Home
697 Rainbow Forest Drive,Lynchburg, VA 24502
$339,900
- 4 Beds
- 2 Baths
- 2,050 sq. ft.
- Single family
- Active
Listed by: wanda robertson
Office: virginia homes & land realty
MLS#:370299
Source:VA_LAR
Price summary
- Price:$339,900
- Price per sq. ft.:$165.8
About this home
Come take a look at this move in ready updated home in Brookville school district. Nothing overlooked at this one New HVAC, New windows, Refinished hardwood floors, Fully refinished basement, Updated plumbing/lighting fixtures, Updated kitchen, and Fresh paint throughout. Main floor you have open living room and kitchen full bath and 3 bedrooms and downstairs is a family room, 4th bedroom, beautiful bathroom and laundry room. Schedule your appointment today!
Contact an agent
Home facts
- Year built:1965
- Listing ID #:370299
- Added:1 day(s) ago
- Updated:November 06, 2026 at 02:46 PM
Rooms and interior
- Bedrooms:4
- Total bathrooms:2
- Full bathrooms:2
- Flooring:Hardwood, Vinyl Plank
- Kitchen Description:Dishwasher, Microwave, Range-Elec, Refrigerator
- Basement Description:Finished, Full
- Living area:2,050 sq. ft.
Heating and cooling
- Cooling:Heat Pump
- Heating:Heat Pump
Structure and exterior
- Roof:Shingle
- Year built:1965
- Building area:2,050 sq. ft.
- Lot area:0.46 Acres
- Architectural Style:Split Foyer
- Construction Materials:Brick, Vinyl Siding
- Levels:Multi/Split
Utilities
- Water:County
- Sewer:Septic Tank
Finances and disclosures
- Price:$339,900
- Price per sq. ft.:$165.8
Features and amenities
- Laundry features:Laundry Room
- Amenities:Ceiling Fan(s), Drywall
Parking
- Parking description:Paved Driveway
New listings near 697 Rainbow Forest Drive
- Open Sun, 2 to 4pmNew
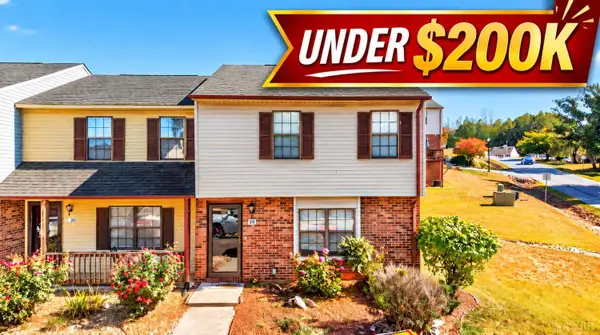 $188,000Active3 beds 3 baths1,259 sq. ft.
20 Cape Henry Court, Lynchburg, VA 24502
MLS# 370219Listed by: KELLER WILLIAMS - New
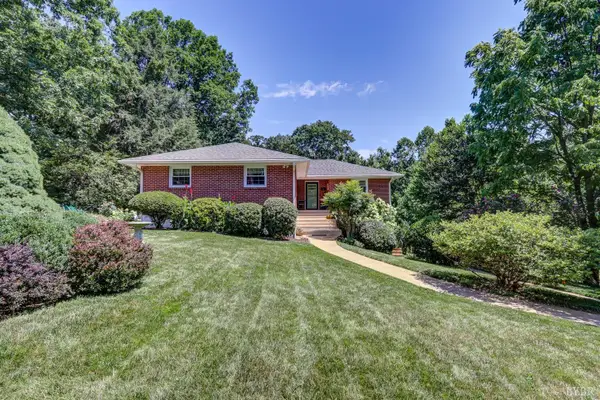 $345,000Active4 beds 3 baths2,170 sq. ft.
816 Biltmore Avenue, Lynchburg, VA 24502
MLS# 370257Listed by: REALTY ONE GROUP LEADING EDGE - New
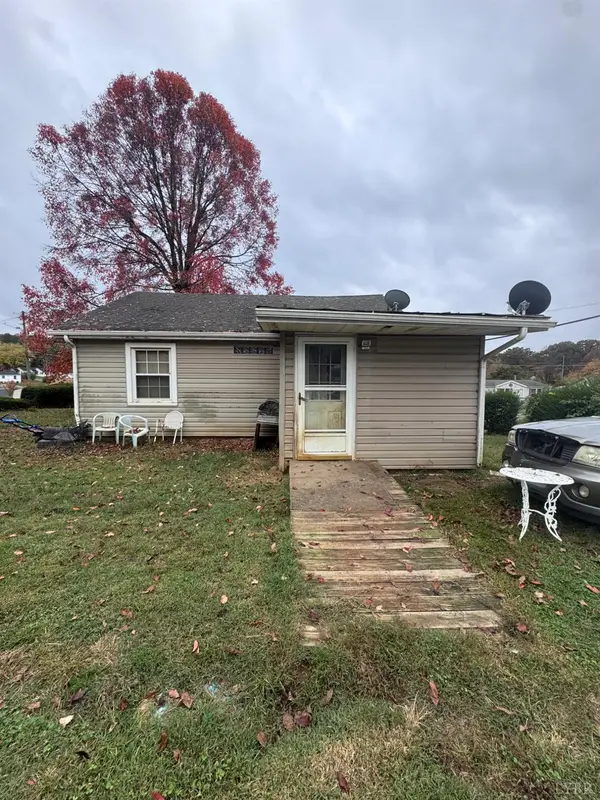 $50,000Active2 beds 1 baths905 sq. ft.
200 Roberts Avenue, Lynchburg, VA 24501
MLS# 370289Listed by: EXP REALTY LLC-FOREST - New
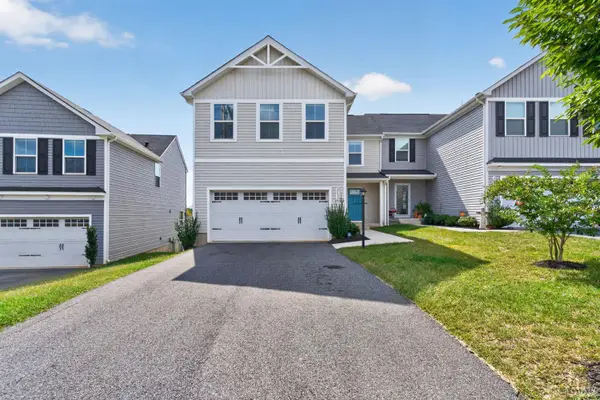 $289,900Active4 beds 4 baths2,260 sq. ft.
2633 Confederate Ave., Lynchburg, VA 24501
MLS# 370234Listed by: KELLER WILLIAMS - New
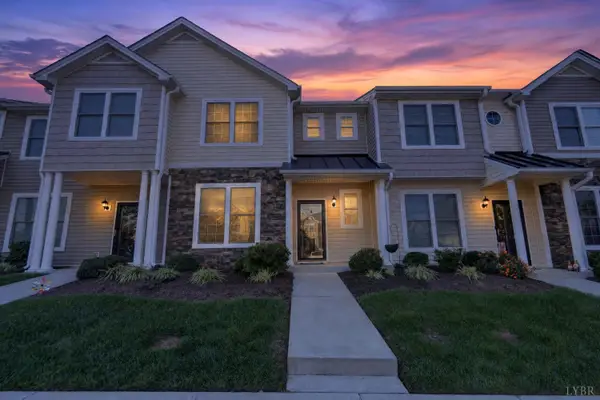 $254,900Active3 beds -- baths1,399 sq. ft.
135 Rowse, Lynchburg, VA 24502
MLS# 370269Listed by: EXP REALTY LLC-STAFFORD - New
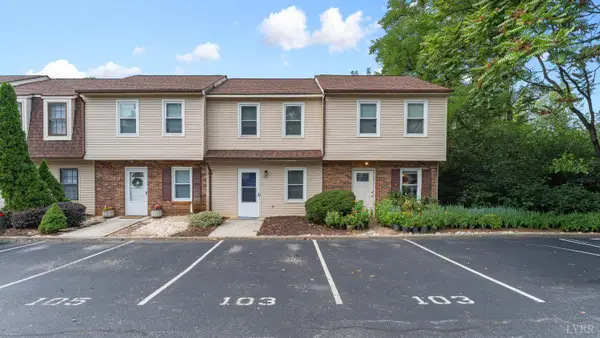 $134,900Active2 beds 2 baths864 sq. ft.
8108 Timberlake Road #103, Lynchburg, VA 24502
MLS# 370284Listed by: KELLER WILLIAMS - New
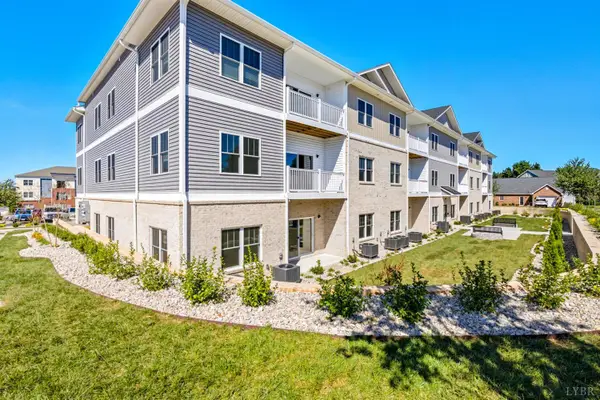 $314,000Active3 beds 2 baths1,286 sq. ft.
420 Capstone Drive #102, Lynchburg, VA 24502
MLS# 370288Listed by: EXP REALTY LLC-STAFFORD - New
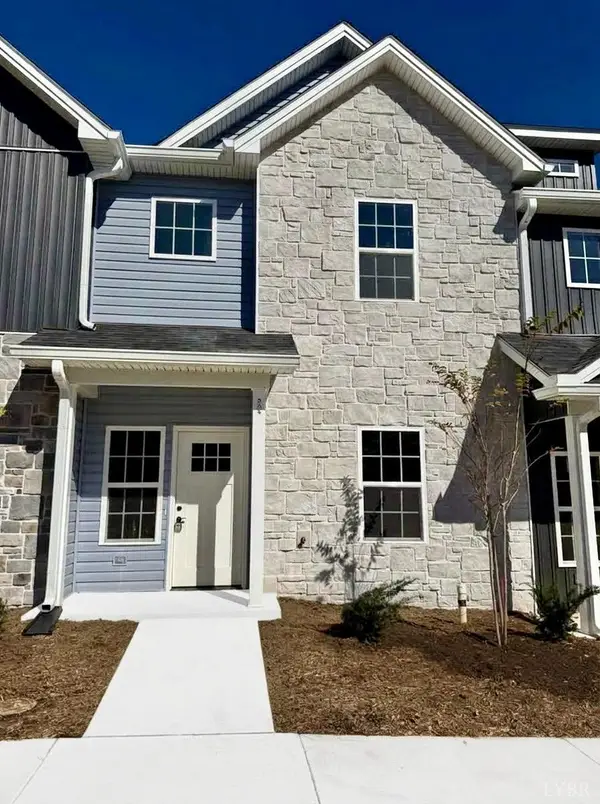 $299,900Active4 beds 3 baths1,758 sq. ft.
536 Leesville Road #506, Lynchburg, VA 24502
MLS# 370072Listed by: KELLER WILLIAMS - New
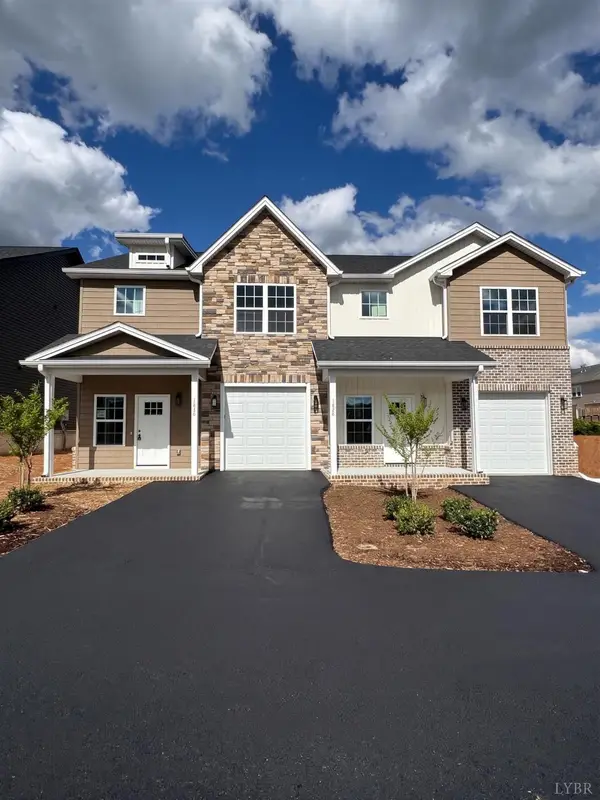 $325,000Active3 beds 3 baths1,879 sq. ft.
538 Leesville Road #A, Lynchburg, VA 24502
MLS# 370155Listed by: KELLER WILLIAMS


Protect your home and budget from life's surprises with an Assurant Home Warranty, backed by a partner that supports you through every step of homeownership. Explore Plans.
©2026 Century 21 Real Estate LLC. All rights reserved. CENTURY 21®, the CENTURY 21 Logo and C21® are service marks owned by Century 21 Real Estate LLC. Century 21 Real Estate LLC fully supports the principles of the Fair Housing Act and the Equal Opportunity Act. Each office is independently owned and operated. Listing information is deemed reliable but not guaranteed accurate.