710 Wyndhurst Drive, Lynchburg, VA 24502
Local realty services provided by:CENTURY 21 Realty @ Home
Listed by: nadine b blakely
Office: re/max 1st olympic
MLS#:368434
Source:VA_LAR
Price summary
- Price:$292,900
- Price per sq. ft.:$136.74
About this home
This beautiful home just STANDS out! You'll love the cozy front porch steps from the sidewalk for relaxing and reading. Just a quick walk to the YMCA, coffee shops, lunch, dinner, and ice cream too! Step inside to lovely neutral paint, nice flooring, and a large living room for entertaining. BUT, wait ... there is also a huge family room/den on the lower level with gas FIREPLACE, YES, a FIREPLACE! Lose power in winter, VOILA ... a source of warm heat! (I told you this one is a special home). You'll love entertaining in the beautiful kitchen with abundance of cabinets and counter space. Step onto the deck for grilling and evening meals, or enjoy morning coffee and watch the sunrises. Second level features a large private master, plus a second private bedroom suite. Also, a third bedroom on the terrace level with closet, full bath, exterior door to rear, laundry, and utility area too. This home has it ALL if you're looking for a great townhome! Call for a showing!
Contact an agent
Home facts
- Year built:2003
- Listing ID #:368434
- Added:1 day(s) ago
- Updated:August 16, 2026 at 12:02 AM
Rooms and interior
- Bedrooms:3
- Total bathrooms:4
- Full bathrooms:3
- Half bathrooms:1
- Flooring:Carpet, Ceramic Tile, Hardwood, Vinyl Plank
- Kitchen Description:Dishwasher, Microwave, Range-Elec, Refrigerator
- Basement Description:Exterior Entrance, Finished, Full, Heated, Interior Entrance, Walkout
- Living area:2,142 sq. ft.
Heating and cooling
- Cooling:Heat Pump
- Heating:Heat Pump
Structure and exterior
- Roof:Shingle
- Year built:2003
- Building area:2,142 sq. ft.
- Lot area:0.03 Acres
- Construction Materials:Brick, Vinyl Siding
- Exterior Features:Landscaped, Undergrnd Utilities
- Foundation Description:Walkout
- Levels:2 Story
Utilities
- Water:City
- Sewer:City
Finances and disclosures
- Price:$292,900
- Price per sq. ft.:$136.74
Features and amenities
- Laundry features:Basement, Dryer Connection, Laundry Room, Separate Laundry Room, Washer Connections
- Amenities:Drywall, Pantry, Walk-In Closet(s)
New listings near 710 Wyndhurst Drive
- New
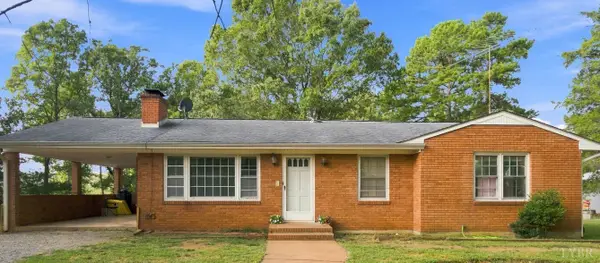 $529,900Active4 beds 3 baths1,852 sq. ft.
3958 Campbell Highway, Lynchburg, VA 24501
MLS# 368646Listed by: MARK A. DALTON & CO., INC. - New
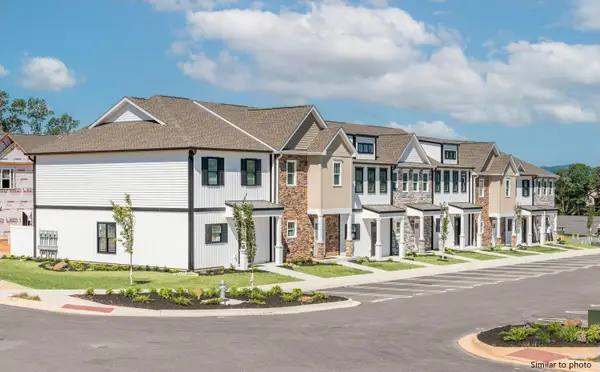
 $318,900Active3 beds 3 baths1,600 sq. ft.
556 Leesville Road #508, Lynchburg, VA 24502
MLS# 368626Listed by: CENTURY 21 ALL-SERVICE-FOR - New
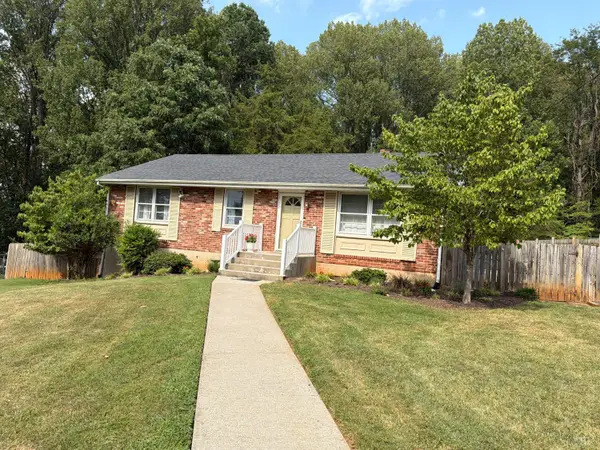 $265,000Active3 beds 2 baths1,135 sq. ft.
1114 Dandridge Drive, Lynchburg, VA 24501
MLS# 368598Listed by: CENTURY 21 ALL-SERVICE - New
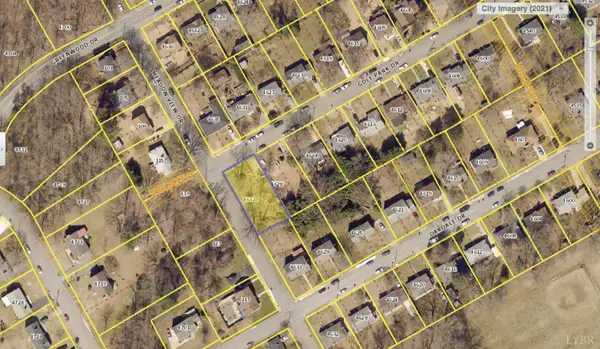 $30,000Active0.22 Acres
4632 Golf Park Drive, Lynchburg, VA 24502
MLS# 368633Listed by: KELLER WILLIAMS - New
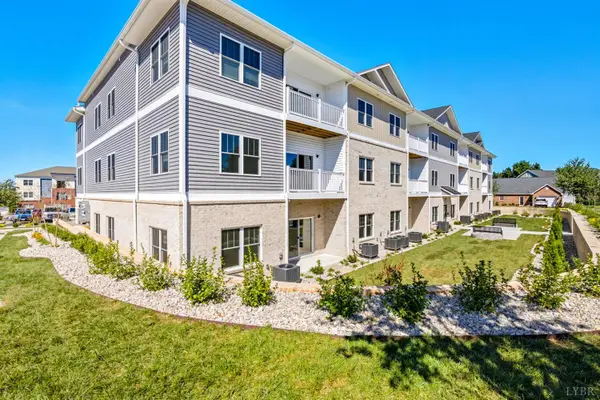 $319,000Active3 beds 2 baths1,389 sq. ft.
420 Capstone Drive #101, Lynchburg, VA 24502
MLS# 368635Listed by: EXP REALTY LLC-STAFFORD - New
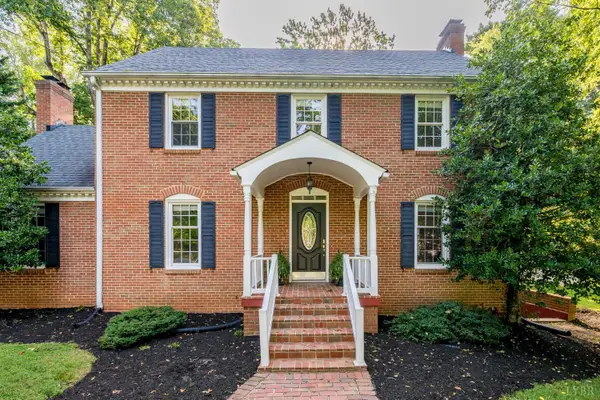 $415,000Active4 beds 3 baths3,089 sq. ft.
3417 Sky View, Lynchburg, VA 24503
MLS# 368614Listed by: JOHN STEWART WALKER, INC - New
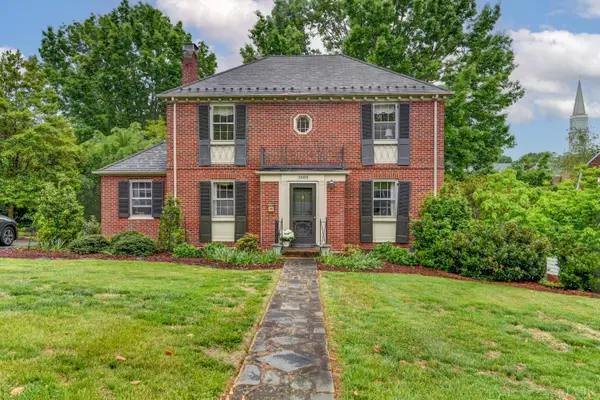 $474,900Active4 beds 3 baths2,666 sq. ft.
3809 Sheringham Place, Lynchburg, VA 24503
MLS# 368630Listed by: JOHN STEWART WALKER, INC - New
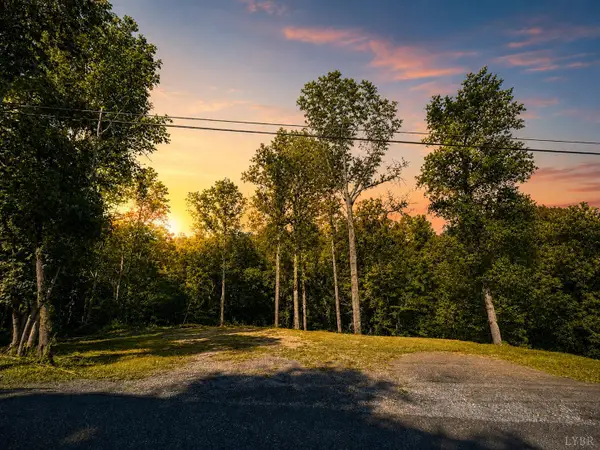 $6,500Active0.66 Acres
215 V E S Road, Lynchburg, VA 24503
MLS# 368625Listed by: KELLER WILLIAMS - New
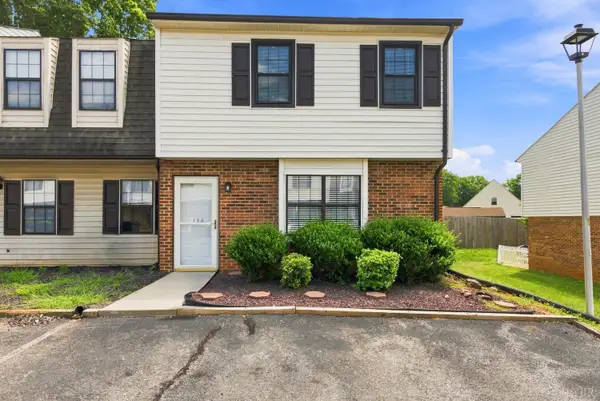 $189,000Active3 beds 3 baths1,220 sq. ft.
138 Cape Charles Square #138, Lynchburg, VA 24502
MLS# 368629Listed by: KELLER WILLIAMS


Protect your home and budget from life's surprises with an Assurant Home Warranty, backed by a partner that supports you through every step of homeownership. Explore Plans.
©2026 Century 21 Real Estate LLC. All rights reserved. CENTURY 21®, the CENTURY 21 Logo and C21® are service marks owned by Century 21 Real Estate LLC. Century 21 Real Estate LLC fully supports the principles of the Fair Housing Act and the Equal Opportunity Act. Each office is independently owned and operated. Listing information is deemed reliable but not guaranteed accurate.