
711 Jackson Street, Lynchburg, VA 24504
Local realty services provided by:CENTURY 21 Realty @ Home
711 Jackson Street,Lynchburg, VA 24504
$145,000
- 2 Beds
- 1 Baths
- 648 sq. ft.
- Single family
- Active
Listed by: laura coles
Office: berkshire hathaway homeservices dawson ford garbee & co., realtors-forest
MLS#:370367
Source:VA_LAR
Price summary
- Price:$145,000
- Price per sq. ft.:$223.77
About this home
Looking for an affordable opportunity in Lynchburg? This move-in ready 2-bedroom, 1-bath home offers plenty of potential for homeowners or investors with a strong rental history. Conveniently located near downtown Lynchburg shopping, dining and local amenities. Whether you're looking for your next investment property or a place to call your own, this property is worth a look!
Contact an agent
Home facts
- Year built:1940
- Subdivision & Development:College Hill
- Listing ID #:370367
- Added:1 day(s) ago
- Updated:November 10, 2026 at 08:59 PM
Rooms and interior
- Bedrooms:2
- Total bathrooms:1
- Full bathrooms:1
- Flooring:Carpet, Vinyl
- Kitchen Description:Range-Elec, Refrigerator
- Bedroom Description:Main Level Bedroom
- Basement Description:Crawl Space
- Living area:648 sq. ft.
Heating and cooling
- Cooling:Mini-Split
- Heating:Electric Baseboard
Structure and exterior
- Roof:Shingle
- Year built:1940
- Building area:648 sq. ft.
- Lot area:0.09 Acres
- Architectural Style:Bungalow
- Construction Materials:Vinyl Siding
- Exterior Features:Garden Space, Insulated Glass, Landscaped, Storm Windows
- Foundation Description:Crawl Space
- Levels:1 Story
Utilities
- Water:City
- Sewer:City
Finances and disclosures
- Price:$145,000
- Price per sq. ft.:$223.77
Features and amenities
- Amenities:Cable Available, Cable Connections, Ceiling Fan(s), Drywall, High Speed Data Aval, Insulated Glass
New listings near 711 Jackson Street
- New
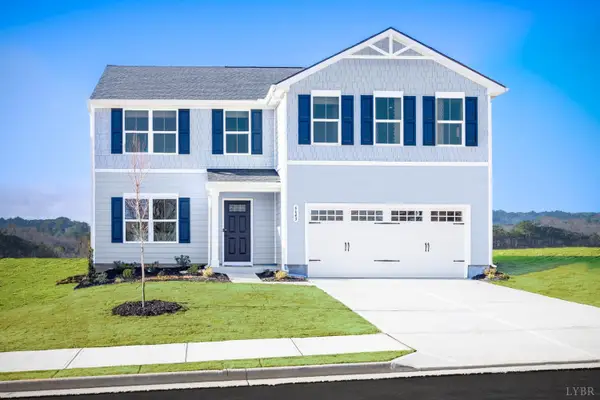 $399,500Active5 beds 3 baths2,204 sq. ft.
75 Overlook Drive, Lynchburg, VA 24504
MLS# 370368Listed by: MKB, REALTORS - New
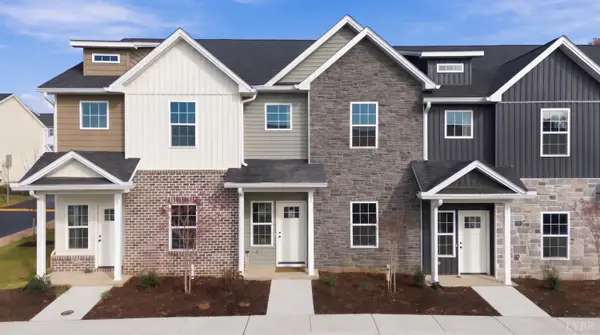 $314,900Active4 beds 3 baths1,758 sq. ft.
536 Leesville Road #101, Lynchburg, VA 24502
MLS# 370278Listed by: KELLER WILLIAMS - New
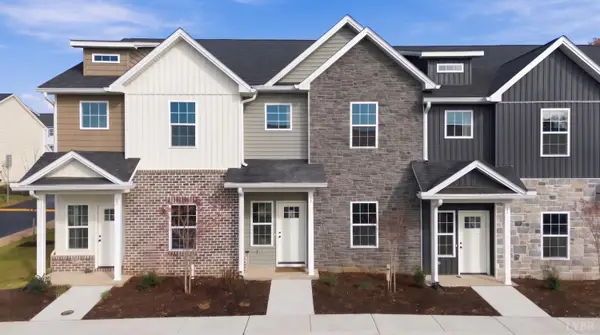 $299,900Active4 beds 3 baths1,758 sq. ft.
536 Leesville Road #102, Lynchburg, VA 24502
MLS# 370304Listed by: KELLER WILLIAMS - New
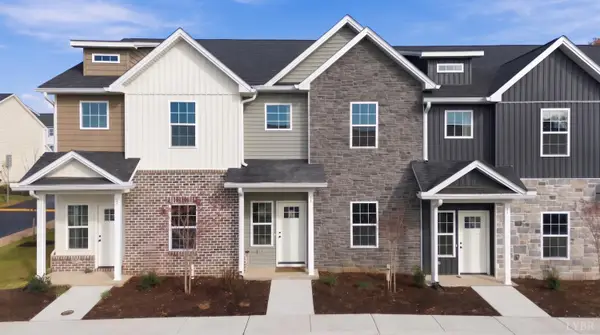 $299,900Active4 beds 3 baths1,758 sq. ft.
536 Leesville Road #103, Lynchburg, VA 24502
MLS# 370305Listed by: KELLER WILLIAMS - New
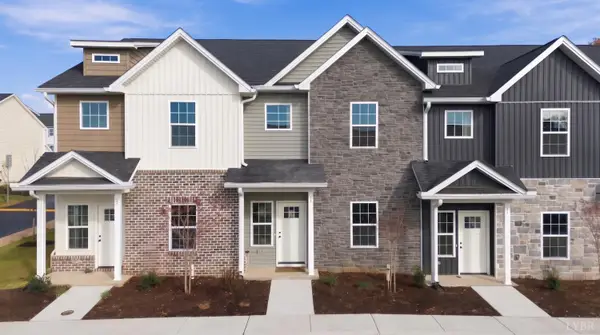 $299,900Active4 beds 3 baths1,758 sq. ft.
536 Leesville Road #104, Lynchburg, VA 24502
MLS# 370306Listed by: KELLER WILLIAMS - New
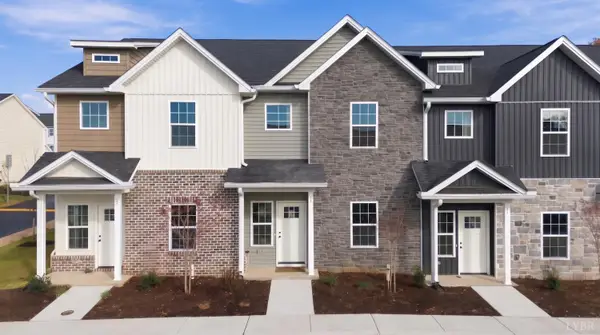 $299,900Active4 beds 3 baths1,758 sq. ft.
536 Leesville Road #105, Lynchburg, VA 24502
MLS# 370316Listed by: KELLER WILLIAMS - New
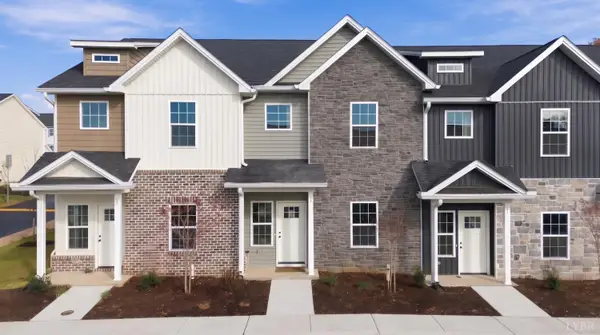 $299,900Active4 beds 3 baths1,758 sq. ft.
536 Leesville Road #106, Lynchburg, VA 24502
MLS# 370342Listed by: KELLER WILLIAMS - New
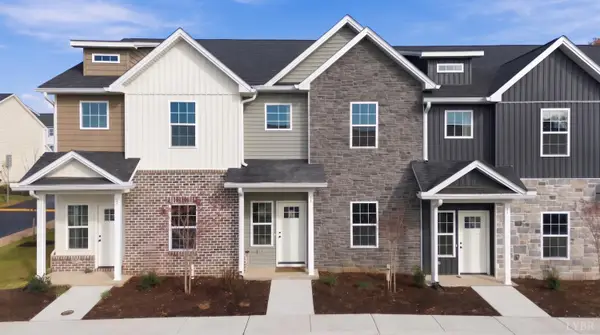 $314,900Active4 beds 3 baths1,758 sq. ft.
536 Leesville Road #107, Lynchburg, VA 24502
MLS# 370343Listed by: KELLER WILLIAMS - New
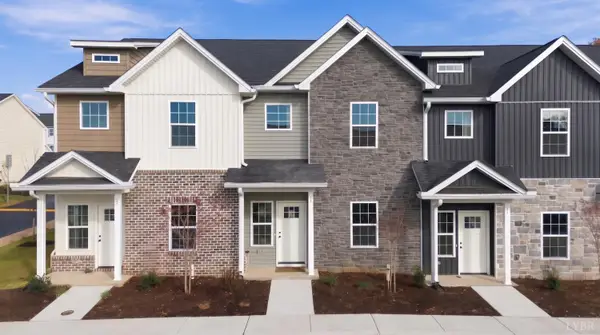 $349,900Active4 beds 3 baths1,758 sq. ft.
536 Leesville Road #606, Lynchburg, VA 24502
MLS# 370286Listed by: KELLER WILLIAMS


Protect your home and budget from life's surprises with an Assurant Home Warranty, backed by a partner that supports you through every step of homeownership. Explore Plans.
©2026 Century 21 Real Estate LLC. All rights reserved. CENTURY 21®, the CENTURY 21 Logo and C21® are service marks owned by Century 21 Real Estate LLC. Century 21 Real Estate LLC fully supports the principles of the Fair Housing Act and the Equal Opportunity Act. Each office is independently owned and operated. Listing information is deemed reliable but not guaranteed accurate.