
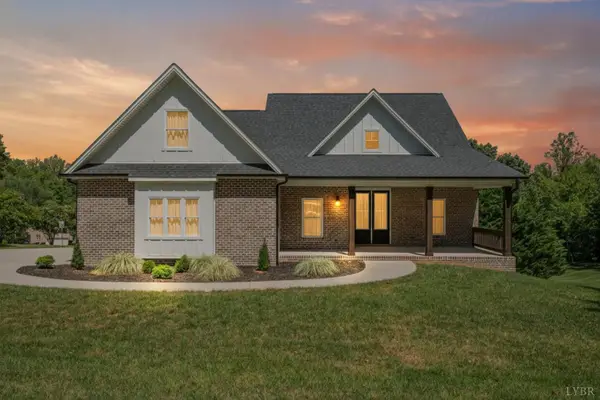
762 Timberlake Drive, Lynchburg, VA 24502
Local realty services provided by:CENTURY 21 Realty @ Home
Listed by: lisa b garrett, polly r wooldridge
Office: nexthome twofourfive
MLS#:366884
Source:VA_LAR
Price summary
- Price:$599,900
- Price per sq. ft.:$259.47
About this home
The seller is serious, and this is your opportunity to own an amazing home in Campbell County's desirable Brookville school district! Situated on over an acre, this property offers a private, secluded yard with a creek, three generously sized bedrooms, 2.5 baths, and plenty of space both inside and out. The updated kitchen is the heart of the home, featuring granite countertops, a gas range, and a huge island perfect for gathering. Hardwood floors, a gas fireplace, a sunroom, multiple decks and balconies, and a unique bar tucked beneath the stairs add even more character. Upstairs, you'll find two possible primary suites, including one with beautiful wood ceilings and another with a fireplace and spacious private bath. A garage/outbuilding provides additional parking, storage, or workspace. The private dock and peaceful waterfront setting are simply the finishing touches on everything this incredible home has to offer.
Contact an agent
Home facts
- Year built:2001
- Subdivision & Development:Timberlake
- Listing ID #:366884
- Added:95 day(s) ago
- Updated:August 31, 2026 at 08:06 PM
Rooms and interior
- Bedrooms:3
- Total bathrooms:3
- Full bathrooms:2
- Half bathrooms:1
- Flooring:Carpet, Tile, Vinyl, Wood
- Dining Description:Separate Dining Room
- Bathrooms Description:Tile Bath(s)
- Kitchen Description:Dishwasher, Microwave, Range-Gas, Refrigerator
- Basement Description:Crawl Space
- Living area:2,312 sq. ft.
Heating and cooling
- Cooling:Heat Pump
- Heating:Heat Pump
Structure and exterior
- Roof:Shingle
- Year built:2001
- Building area:2,312 sq. ft.
- Lot area:1.18 Acres
- Architectural Style:Two Story
- Construction Materials:Vinyl Siding
- Exterior Features:Garden Space, Insulated Glass, Landscaped
- Foundation Description:Crawl Space
- Levels:2 Story
Utilities
- Water:County
- Sewer:Septic Tank
Finances and disclosures
- Price:$599,900
- Price per sq. ft.:$259.47
Features and amenities
- Laundry features:Main Level, Separate Laundry Room
- Amenities:Cable Available, Cable Connections, Ceiling Fan(s), Drywall, Insulated Glass, Pantry, Skylights, Smoke Alarm, Walk-In Closet(s)
Parking
- Parking description:Garage, Garage Door Opener
New listings near 762 Timberlake Drive
- New
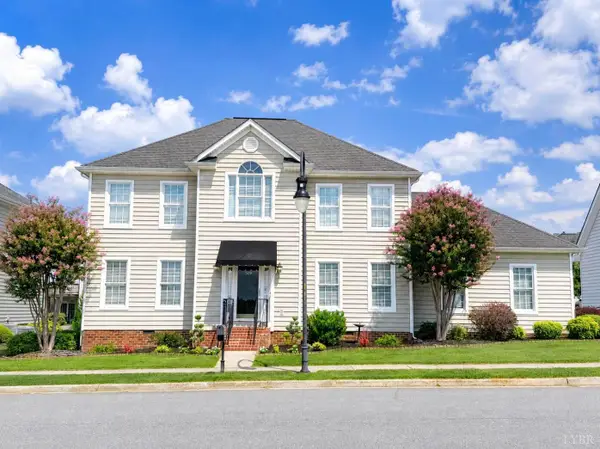 $489,900Active4 beds 3 baths2,400 sq. ft.
509 Wyndhurst Drive, Lynchburg, VA 24502
MLS# 368942Listed by: BEYCOME BROKERAGE REALTY LLC - New
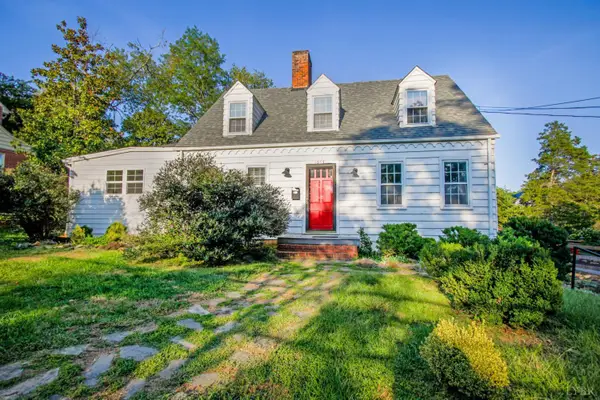 $299,900Active3 beds 4 baths1,958 sq. ft.
1054 Rivermont Terrace, Lynchburg, VA 24503
MLS# 368852Listed by: JOHN STEWART WALKER, INC - New
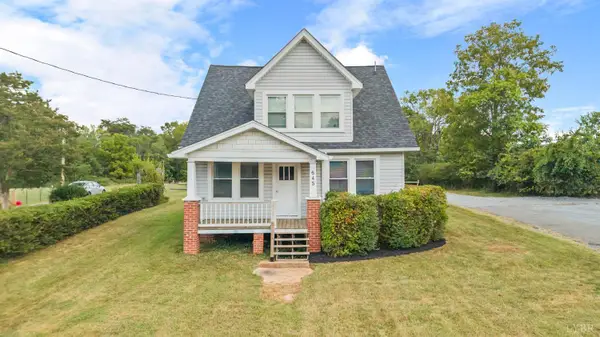 $330,000Active-- beds -- baths2,059 sq. ft.
645 Leesville Road, Lynchburg, VA 24502
MLS# 368376Listed by: CORNERSTONE REALTY GROUP INC. - New
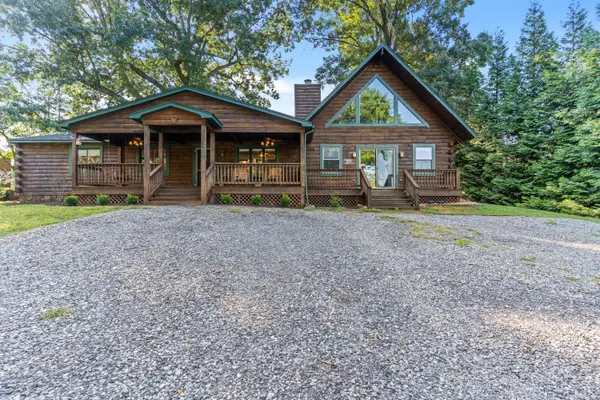 $409,000Active3 beds 2 baths1,997 sq. ft.
533 Timberlake Drive, Lynchburg, VA 24502
MLS# 368858Listed by: EXP REALTY LLC-STAFFORD - New
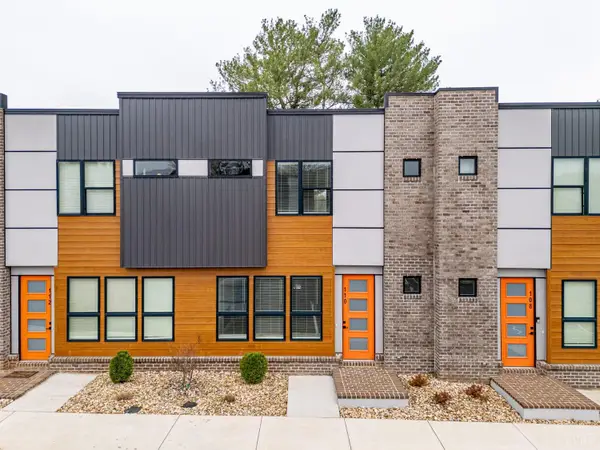 $284,900Active3 beds 3 baths1,750 sq. ft.
420 Breezewood #110, Lynchburg, VA 24502
MLS# 368919Listed by: EXP REALTY LLC-LYNCHBURG - New
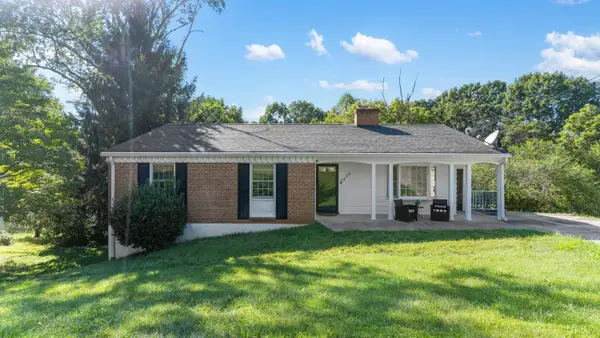 $259,900Active3 beds 2 baths
7138 Meadowbrook Road, Lynchburg, VA 24502
MLS# 368374Listed by: MARK A. DALTON & CO., INC.  $245,000Active2 beds 2 baths1,254 sq. ft.
128 Brenleigh Court #207, Lynchburg, VA 24501
MLS# 367154Listed by: T.Y. REALTY INCORPORATED- New
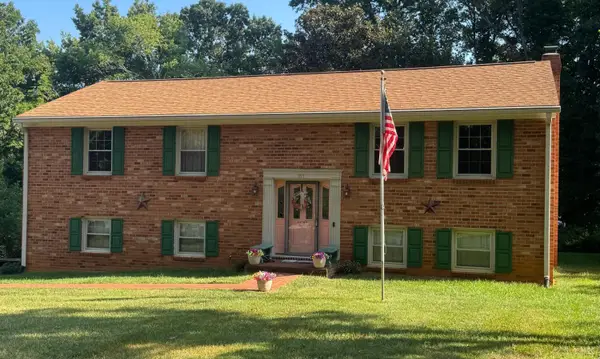 $425,000Active3 beds 3 baths2,100 sq. ft.
107 Goldfinch Dr, Lynchburg, VA 24502
MLS# 368918Listed by: LYNCHBURG'S FINEST TEAM LLC - New
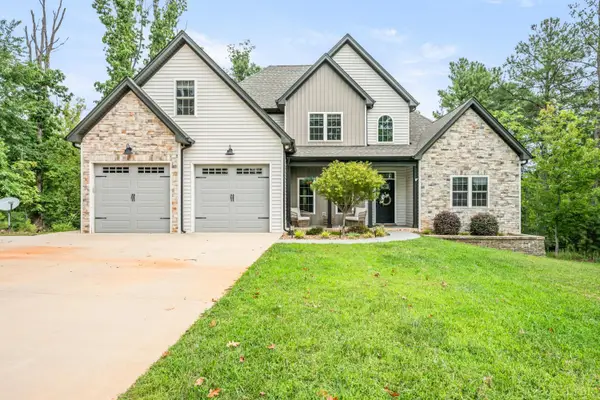 $664,900Active4 beds 4 baths4,183 sq. ft.
1214 Highland Oaks Drive, Lynchburg, VA 24503
MLS# 368801Listed by: RE/MAX 1ST OLYMPIC - New
 $665,000Active5 beds 4 baths2,604 sq. ft.
96 Two Creek Drive, Lynchburg, VA 24502
MLS# 368867Listed by: BLICKENSTAFF & COMPANY, REALTORS


Protect your home and budget from life's surprises with an Assurant Home Warranty, backed by a partner that supports you through every step of homeownership. Explore Plans.
©2026 Century 21 Real Estate LLC. All rights reserved. CENTURY 21®, the CENTURY 21 Logo and C21® are service marks owned by Century 21 Real Estate LLC. Century 21 Real Estate LLC fully supports the principles of the Fair Housing Act and the Equal Opportunity Act. Each office is independently owned and operated. Listing information is deemed reliable but not guaranteed accurate.