
9 Riverview Place, Lynchburg, VA 24503
Local realty services provided by:CENTURY 21 Realty @ Home
9 Riverview Place,Lynchburg, VA 24503
$600,000
- 5 Beds
- 4 Baths
- 4,080 sq. ft.
- Single family
- Active
Listed by: tom g wolcott
Office: nexthome twofourfive
MLS#:368254
Source:VA_LAR
Price summary
- Price:$600,000
- Price per sq. ft.:$147.06
About this home
Maison Belle Rio is a one-of-a-kind luxury residence that preserves its original architectural details while being thoughtfully updated for modern day living. This 4-level, 5-bedroom home features light-filled living & working spaces w/ exceptional mtn, river, & valley views. Main level includes formal living & dining rooms, home office, snuggery, hardwood floors, new, chic lighting throughout, high ceilings w/ exposed beams, & updated enlarged closets w/ maple cabinetry & USB ports. A gourmet kitchen features cherry cabinets, granite, tumbled marble accents, oversized built-in stainless refrigerator & freezer, double convection ovens, & gas 6-burner cooktop. The second floor offers a dedicated workout room, beautiful walk-in closet, & three spacious bedrooms. The third floor boasts a spacious bonus room currently used as a playroom. The terrace level includes a newly completed private apartment.
Contact an agent
Home facts
- Year built:1914
- Subdivision & Development:Riverview
- Listing ID #:368254
- Added:42 day(s) ago
- Updated:September 09, 2026 at 04:32 PM
Rooms and interior
- Bedrooms:5
- Total bathrooms:4
- Full bathrooms:3
- Half bathrooms:1
- Flooring:Carpet, Hardwood, Tile
- Dining Description:Separate Dining Room
- Bathrooms Description:Tile Bath(s)
- Kitchen Description:Dishwasher, Double Oven, Range-Gas, Refrigerator
- Basement Description:Exterior Entrance, Finished, Heated, Interior Entrance, Walkout, Workshop
- Living area:4,080 sq. ft.
Heating and cooling
- Cooling:Heat Pump, Mini-Split, Two-Zone
- Heating:Heat Pump, Hot Water-Gas, Three-Zone or more, Two-Zone
Structure and exterior
- Roof:Shingle
- Year built:1914
- Building area:4,080 sq. ft.
- Lot area:0.33 Acres
- Architectural Style:Two Story
- Construction Materials:Vinyl Siding
- Exterior Features:Fenced Yard, Garden Space, Landscaped, Privacy Fence, Storm Doors, Storm Windows, Tennis Courts Nearby, Undergrnd Utilities
- Foundation Description:Walkout
- Levels:3 or More Stories
Utilities
- Water:City
- Sewer:City
Finances and disclosures
- Price:$600,000
- Price per sq. ft.:$147.06
Features and amenities
- Laundry features:Basement, Dryer, Dryer Connection, Laundry Closet, Laundry Room, Second Floor, Separate Laundry Room, Washer, Washer Connections
- Amenities:Apartment, Cable Available, Cable Connections, Drywall, Walk-In Closet(s)
New listings near 9 Riverview Place
- New
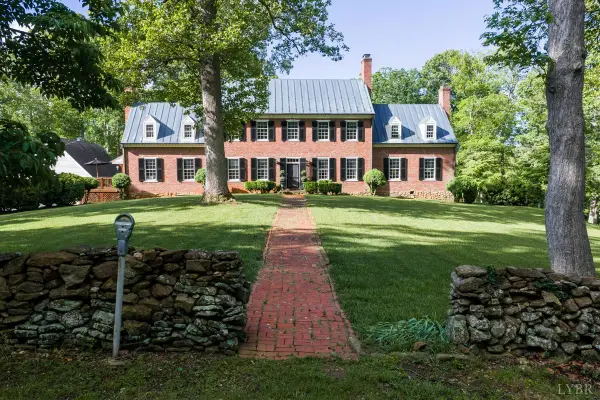 $1,250,000Active5 beds 4 baths3,803 sq. ft.
1686 Holcomb Rock Road, Lynchburg, VA 24503
MLS# 366839Listed by: BLICKENSTAFF & COMPANY, REALTORS - New
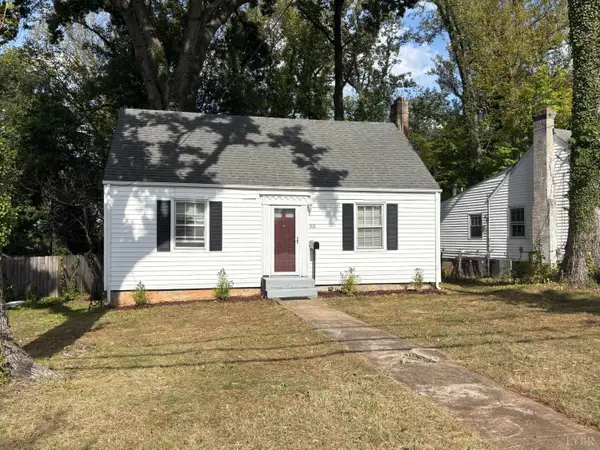 $144,900Active2 beds 1 baths761 sq. ft.
208 Perrymont Avenue, Lynchburg, VA 24502
MLS# 369096Listed by: ENRG REALTY - Open Sun, 1 to 3pmNew
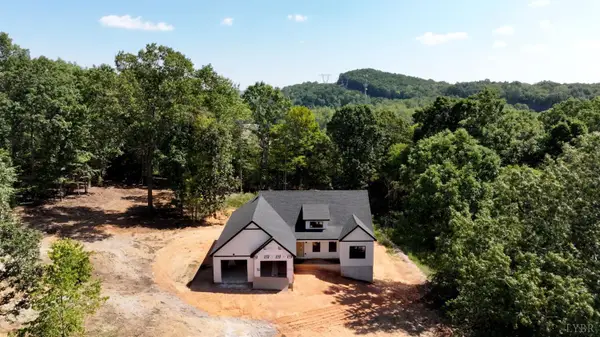 $499,900Active3 beds 2 baths1,641 sq. ft.
3 Missionary Mnr., Lynchburg, VA 24501
MLS# 369103Listed by: TED COUNTS REALTY & AUCTION - New
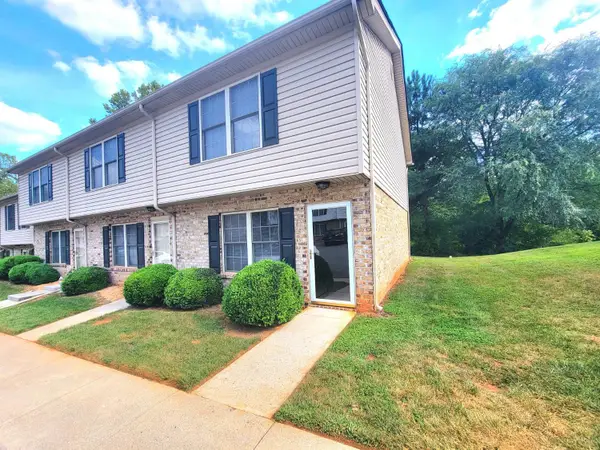 $208,000Active2 beds 3 baths1,134 sq. ft.
2004 Wards Ferry Road #36, Lynchburg, VA 24502
MLS# 369104Listed by: LONG & FOSTER-FOREST - New
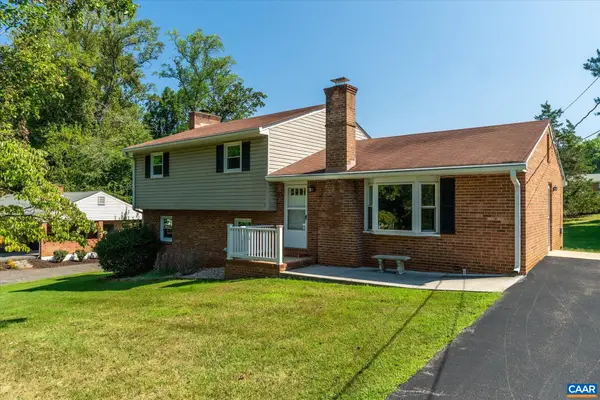 $315,000Active3 beds 2 baths2,758 sq. ft.
37 Pine Dr, Lynchburg, VA 24502
MLS# 681694Listed by: FRANK HARDY SOTHEBY'S INTERNATIONAL REALTY - Open Sun, 1 to 3pmNew
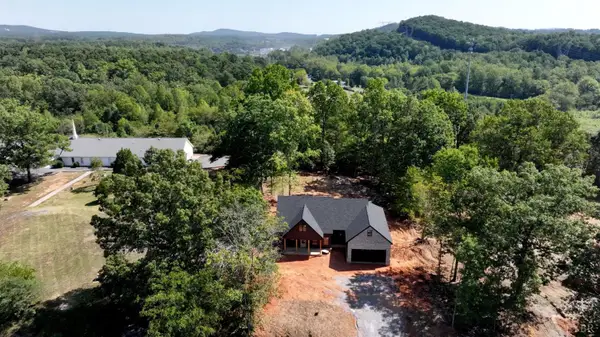 $499,900Active3 beds 2 baths1,763 sq. ft.
175 Missionary Mnr., Lynchburg, VA 24501
MLS# 369100Listed by: TED COUNTS REALTY & AUCTION - New
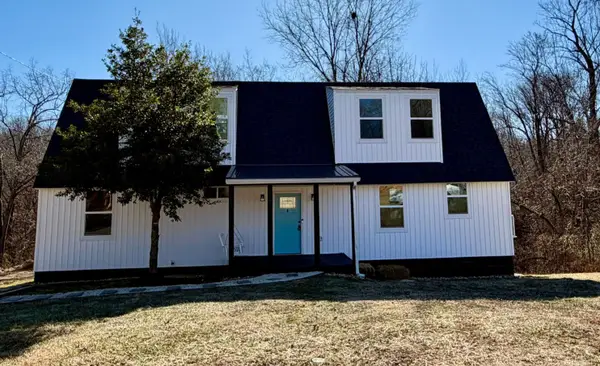 $259,900Active3 beds 2 baths1,456 sq. ft.
630 Selene Street, Lynchburg, VA 24502
MLS# 369098Listed by: ELITE REALTY - New
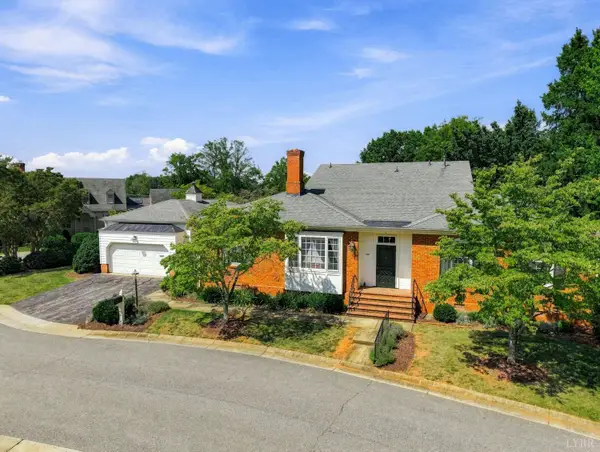 $445,000Active3 beds 2 baths2,058 sq. ft.
301 Barkley Court, Lynchburg, VA 24503
MLS# 369097Listed by: JOHN STEWART WALKER, INC - New
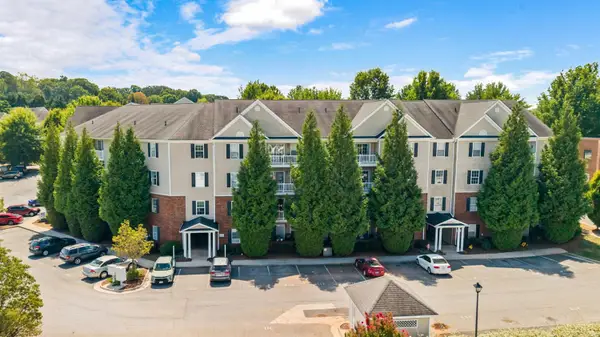 $224,900Active3 beds 2 baths1,182 sq. ft.
623 Wyndhurst Drive #209, Lynchburg, VA 24502
MLS# 369086Listed by: KELLER WILLIAMS - Open Sun, 2 to 4pmNew
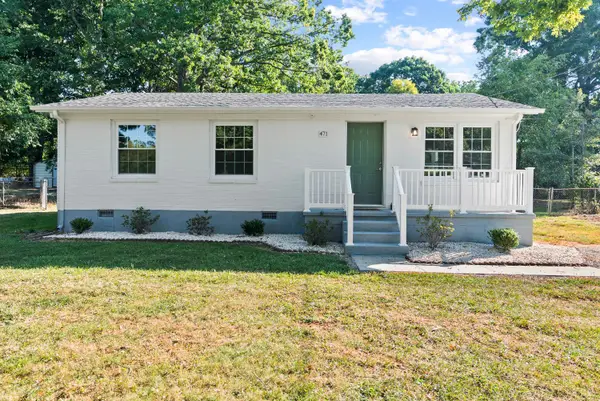 $264,000Active3 beds 2 baths890 sq. ft.
471 Briarcliff Circle, Lynchburg, VA 24502
MLS# 369080Listed by: KELLER WILLIAMS


Protect your home and budget from life's surprises with an Assurant Home Warranty, backed by a partner that supports you through every step of homeownership. Explore Plans.
©2026 Century 21 Real Estate LLC. All rights reserved. CENTURY 21®, the CENTURY 21 Logo and C21® are service marks owned by Century 21 Real Estate LLC. Century 21 Real Estate LLC fully supports the principles of the Fair Housing Act and the Equal Opportunity Act. Each office is independently owned and operated. Listing information is deemed reliable but not guaranteed accurate.