
911 Langhorne Road, Lynchburg, VA 24503
Local realty services provided by:CENTURY 21 Realty @ Home
911 Langhorne Road,Lynchburg, VA 24503
$999,900
- 4 Beds
- 6 Baths
- 4,083 sq. ft.
- Single family
- Active
Listed by: james harrington
Office: city properties 2 llc.
MLS#:368245
Source:VA_LAR
Price summary
- Price:$999,900
- Price per sq. ft.:$244.89
About this home
Experience timeless elegance reimagined for modern luxury at 911 Langhorne Rd. This iconic estate blends historic craftsmanship with exceptional updates, featuring original mahogany coffered ceilings, marble floors, leaded glass doors, restored hardwood floors, a dramatic curved staircase, and a classic tile roof. The stunning chef's kitchen showcases custom cabinetry, quartz countertops, premium WOLF appliances, a spacious island, a full size walk in pantry and a dedicated wet bar with a pellet ice machine. Luxurious tiled bathrooms, three oversized walk in closets and hidden rooms add character and functionality throughout. Major mechanical upgrades include water heaters and air handlers for added peace of mind. Set on approximately 1 acre, the property offers double ended driveways, expansive porches, brick terraces, and mature landscaping just minutes from Rivermont, downtown Lynchburg, shopping, dining, and care. Your opportunity to own one of our city's most distinguished homes.
Contact an agent
Home facts
- Year built:1926
- Subdivision & Development:Langhorne Rd
- Listing ID #:368245
- Added:44 day(s) ago
- Updated:September 08, 2026 at 06:02 PM
Rooms and interior
- Bedrooms:4
- Total bathrooms:6
- Full bathrooms:4
- Half bathrooms:2
- Flooring:Hardwood, Marble, Tile, Wood
- Dining Description:Separate Dining Room
- Bathrooms Description:Free-Standing Tub, Tile Bath(s)
- Kitchen Description:Dishwasher, Double Oven, Generator, Range-Gas, Refrigerator, Wine Cooler
- Bedroom Description:Main Level Bedroom
- Basement Description:Exterior Entrance, Finished, Full, Heated, Interior Entrance
- Living area:4,083 sq. ft.
Heating and cooling
- Cooling:Heat Pump, Two-Zone
- Heating:Heat Pump, Hot Water-Elec
Structure and exterior
- Roof:Tile
- Year built:1926
- Building area:4,083 sq. ft.
- Lot area:1.08 Acres
- Architectural Style:Spanish
- Construction Materials:Stucco
- Exterior Features:Garden Space, Golf Nearby, Insulated Glass, Landscaped, Secluded Lot, Storm Doors, Storm Windows, Tennis Courts
- Levels:3 or More Stories
Utilities
- Water:City
- Sewer:City
Finances and disclosures
- Price:$999,900
- Price per sq. ft.:$244.89
Features and amenities
- Laundry features:Dryer, Laundry Room, Main Level, Washer
- Amenities:Ceiling Fan(s), Insulated Glass, Pantry, Walk-In Closet(s)
Parking
- Parking description:Circular Driveway, Paved Driveway
New listings near 911 Langhorne Road
- New
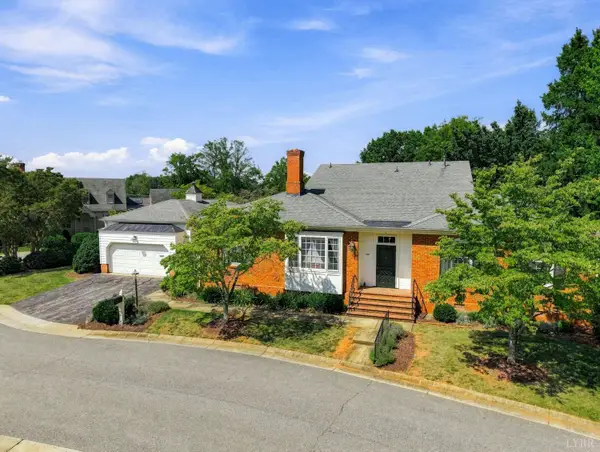 $445,000Active3 beds 2 baths2,058 sq. ft.
301 Barkley Court, Lynchburg, VA 24503
MLS# 369097Listed by: JOHN STEWART WALKER, INC - New
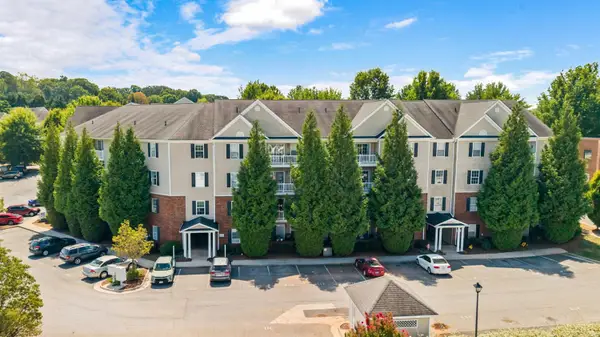 $224,900Active3 beds 2 baths1,182 sq. ft.
623 Wyndhurst Drive #209, Lynchburg, VA 24502
MLS# 369086Listed by: KELLER WILLIAMS - Open Sun, 2 to 4pmNew
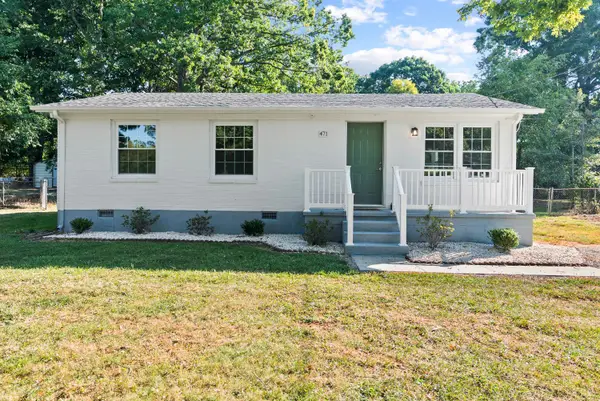 $264,000Active3 beds 2 baths890 sq. ft.
471 Briarcliff Circle, Lynchburg, VA 24502
MLS# 369080Listed by: KELLER WILLIAMS - New
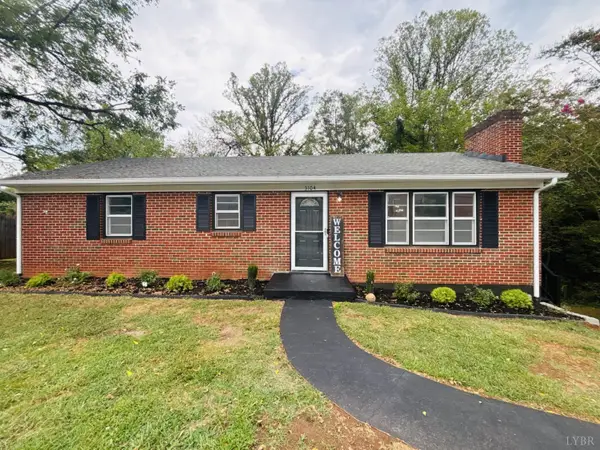 $314,900Active4 beds 2 baths2,216 sq. ft.
3104 Link Road, Lynchburg, VA 24503
MLS# 369074Listed by: KELLER WILLIAMS - New
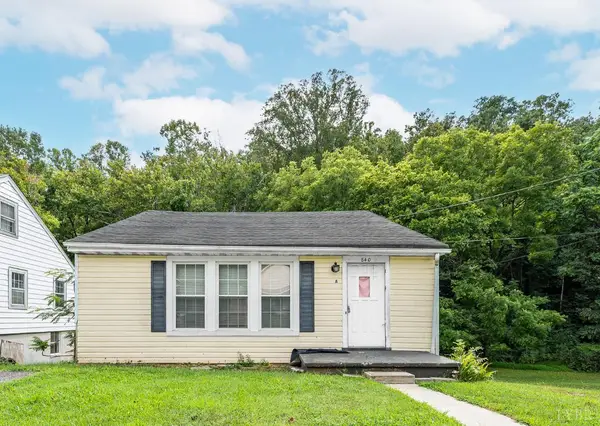 $185,000Active-- beds -- baths1,180 sq. ft.
840 Old Forest Road, Lynchburg, VA 24501
MLS# 369094Listed by: EPIQUE INC - New
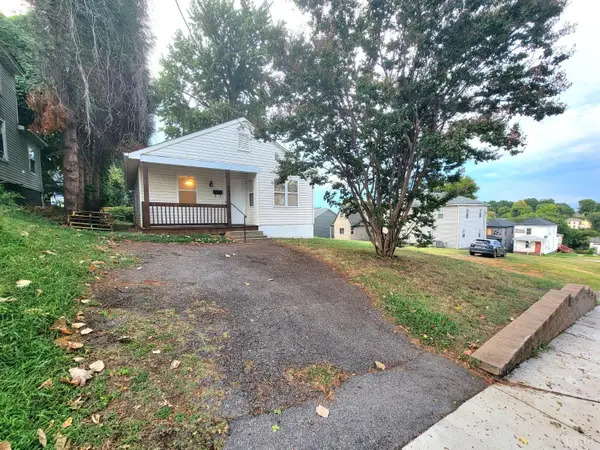 $155,000Active2 beds 1 baths850 sq. ft.
1005 4th Street, Lynchburg, VA 24504
MLS# 369071Listed by: LONG & FOSTER-FOREST 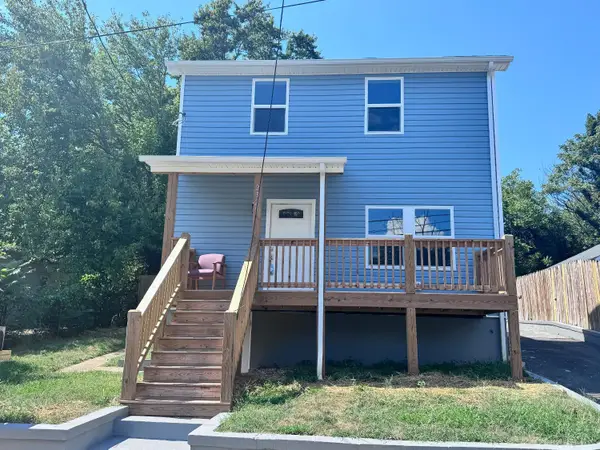 $185,000Pending2 beds -- baths1,150 sq. ft.
2329 Aragon Street, Lynchburg, VA 24501
MLS# 369022Listed by: NEXTHOME TWOFOURFIVE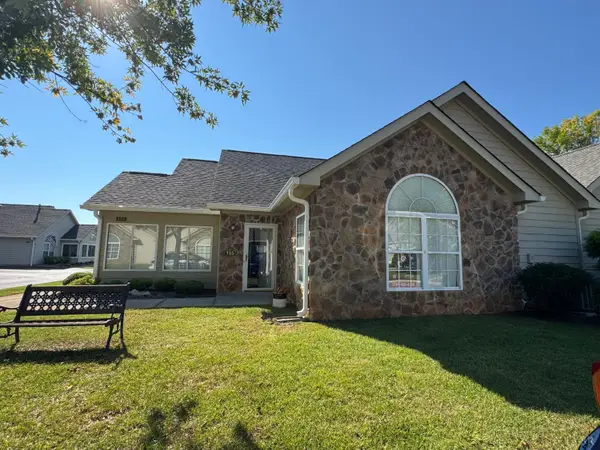 $303,200Pending2 beds 2 baths1,568 sq. ft.
155 Salisbury Circle, Lynchburg, VA 24502
MLS# 369026Listed by: EPIQUE INC- Open Sun, 2 to 5pmNew
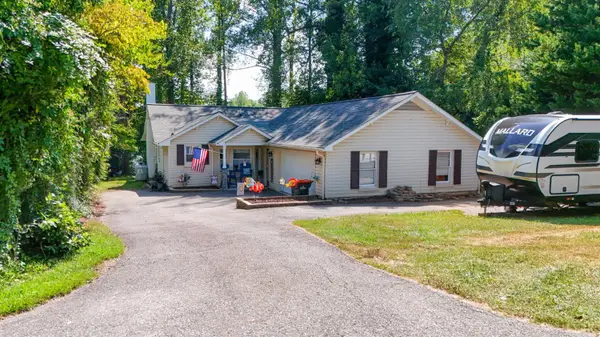 $549,900Active2 beds 2 baths1,504 sq. ft.
2070 Timberlake Drive, Lynchburg, VA 24502
MLS# 369066Listed by: WATTS AUCTION REALTY APPRAISALS INC 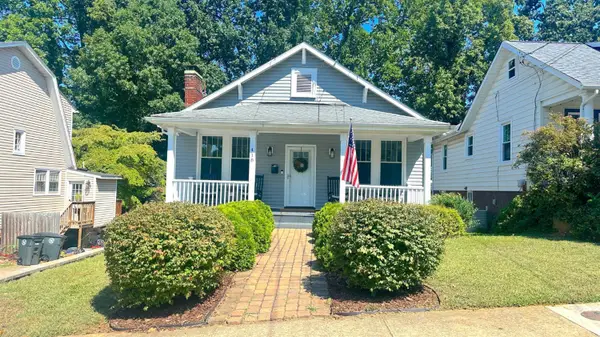 $234,900Pending3 beds 1 baths1,618 sq. ft.
418 Oakridge Boulevard, Lynchburg, VA 24502
MLS# 369057Listed by: DWELL


Protect your home and budget from life's surprises with an Assurant Home Warranty, backed by a partner that supports you through every step of homeownership. Explore Plans.
©2026 Century 21 Real Estate LLC. All rights reserved. CENTURY 21®, the CENTURY 21 Logo and C21® are service marks owned by Century 21 Real Estate LLC. Century 21 Real Estate LLC fully supports the principles of the Fair Housing Act and the Equal Opportunity Act. Each office is independently owned and operated. Listing information is deemed reliable but not guaranteed accurate.