
952 Rothowood Road, Lynchburg, VA 24503
Local realty services provided by:CENTURY 21 Realty @ Home
952 Rothowood Road,Lynchburg, VA 24503
$599,900
- 3 Beds
- 3 Baths
- 3,343 sq. ft.
- Single family
- Active
Listed by: victoria e bartholomew
Office: john stewart walker, inc
MLS#:369309
Source:VA_LAR
Price summary
- Price:$599,900
- Price per sq. ft.:$179.45
About this home
This home needs to be seen in person to be believed! Every inch, inside and out, has been thoughtfully designed- from the expansive and surrounding fenced gardens to the meticulously renovated interior- there is no other home like this one. Pull into the circular drive and the gardens and stone patio welcome you into this light filled home. The living room is always sunny with two large skylights and simultaneously cozy with its wood burning fireplace and raised wood paneling. From the large front screened porch to the back deck, you are surrounded by privacy and views of the beautifully landscaped grounds. The kitchen is a chef's dream with custom inset cabinets, marble counters, gas range and paneled refrigerator and dishwasher. There are 2 bedrooms and baths on the first floor including a primary wing with ensuite bath with walk in shower- making this home perfect for someone looking to age in place. Downstairs you will find a large family room and third bedroom and en suite bath.
Contact an agent
Home facts
- Year built:1947
- Subdivision & Development:Trents Ferry Rd Area
- Listing ID #:369309
- Added:1 day(s) ago
- Updated:September 18, 2026 at 07:05 PM
Rooms and interior
- Bedrooms:3
- Total bathrooms:3
- Full bathrooms:3
- Flooring:Ceramic Tile, Hardwood
- Dining Description:Separate Dining Room
- Bathrooms Description:Free-Standing Tub, Garden Tub, Tile Bath(s)
- Kitchen Description:Dishwasher, Microwave, Range-Gas, Refrigerator
- Bedroom Description:Main Level Bedroom
- Basement Description:Finished, Full, Game Room, Heated, Interior Entrance, Walkout
- Living area:3,343 sq. ft.
Heating and cooling
- Cooling:Heat Pump
- Heating:Forced Warm Air-Oil, Heat Pump
Structure and exterior
- Roof:Shingle
- Year built:1947
- Building area:3,343 sq. ft.
- Lot area:2.2 Acres
- Architectural Style:Bungalow, Ranch
- Construction Materials:Masonite Siding, Wood Siding
- Exterior Features:Fenced Yard, Garden Space, Landscaped
- Foundation Description:Walkout
- Levels:1 Story
Utilities
- Water:City
- Sewer:City
Finances and disclosures
- Price:$599,900
- Price per sq. ft.:$179.45
Features and amenities
- Laundry features:Basement, Laundry Closet, Laundry Room, Main Level, Separate Laundry Room
- Amenities:Cable Available, Cable Connections, Ceiling Fan(s), Paneling
Parking
- Parking description:Concrete Driveway, Paved Driveway
New listings near 952 Rothowood Road
- New
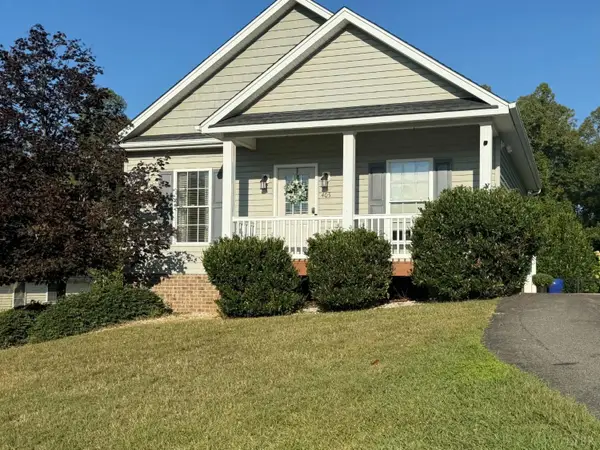 $314,900Active3 beds 2 baths1,769 sq. ft.
405 Wessex Road, Lynchburg, VA 24501
MLS# 369353Listed by: REALTY ONE GROUP LEADING EDGE - New
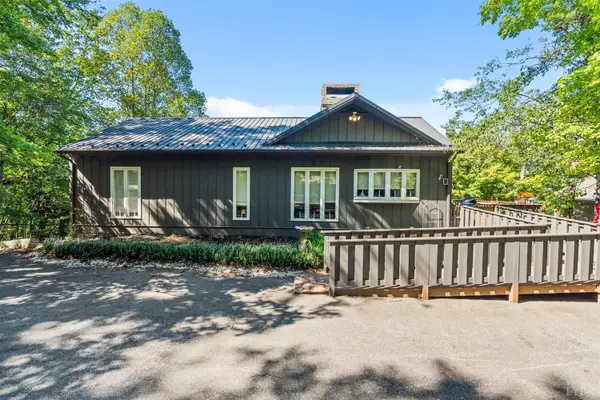 $599,900Active3 beds 3 baths2,435 sq. ft.
975 Kingswood Lane, Lynchburg, VA 24504
MLS# 369279Listed by: KELLER WILLIAMS - New
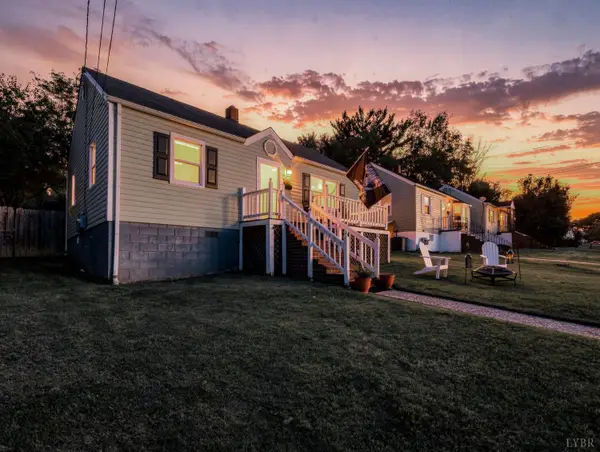 $219,900Active3 beds 1 baths940 sq. ft.
4625 Fairmont Ave, Lynchburg, VA 24502
MLS# 369335Listed by: ELITE REALTY - Open Sun, 2 to 4pmNew
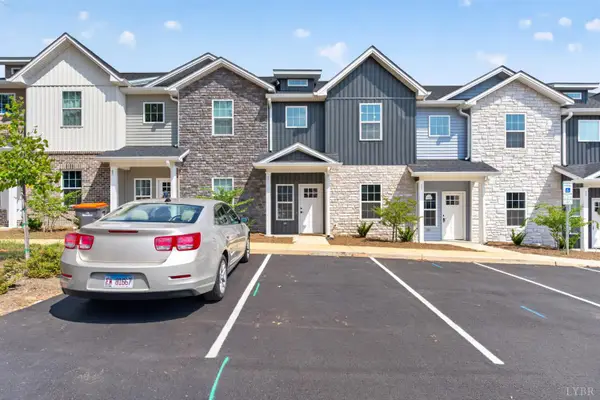 $299,900Active4 beds 3 baths1,758 sq. ft.
536 Leesville Road #206, Lynchburg, VA 24502
MLS# 369295Listed by: KELLER WILLIAMS - New
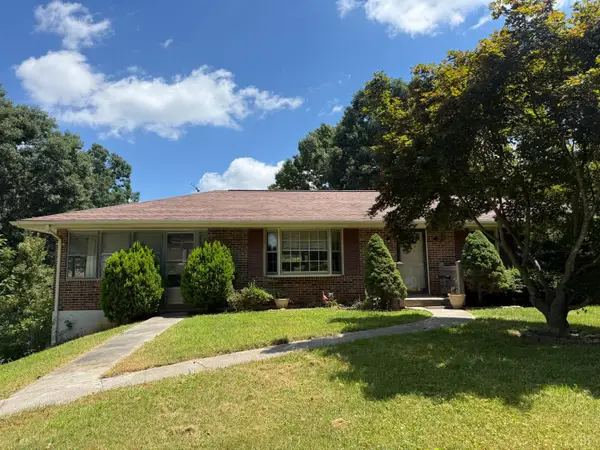 $249,900Active3 beds 2 baths1,934 sq. ft.
421 Woodland Circle, Lynchburg, VA 24502
MLS# 369298Listed by: KELLER WILLIAMS - New
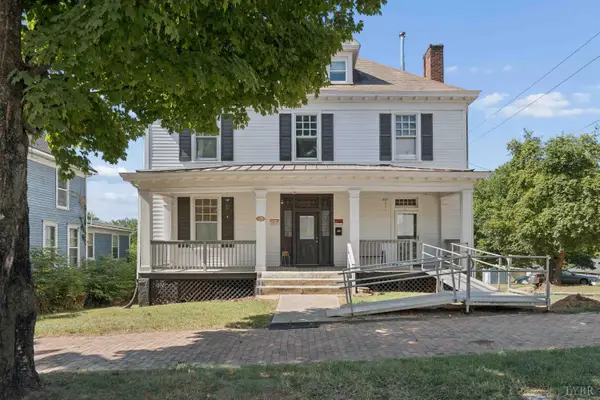 $309,900Active8 beds 4 baths3,194 sq. ft.
1101 Fillmore Street, Lynchburg, VA 24501
MLS# 369288Listed by: LONG & FOSTER-FOREST - New
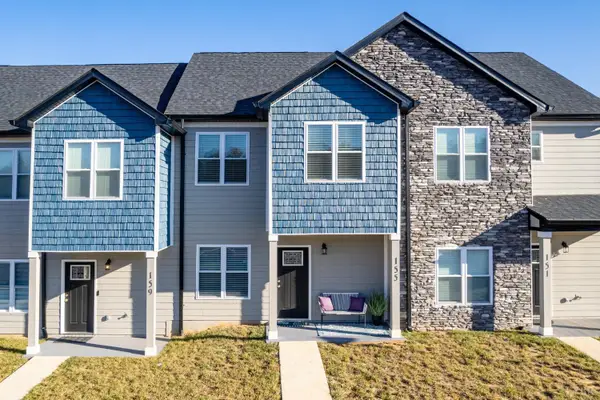 $269,900Active3 beds 3 baths1,280 sq. ft.
155 Emanuel Ct, Lynchburg, VA 24502
MLS# 369319Listed by: KELLER WILLIAMS - Open Sat, 1 to 3pmNew
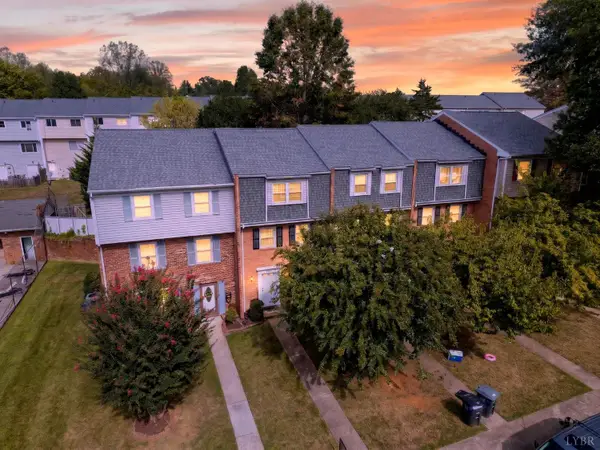 $178,000Active3 beds 2 baths1,499 sq. ft.
426 W Cadbury Drive, Lynchburg, VA 24501
MLS# 369272Listed by: EXP REALTY LLC-FOREST - New
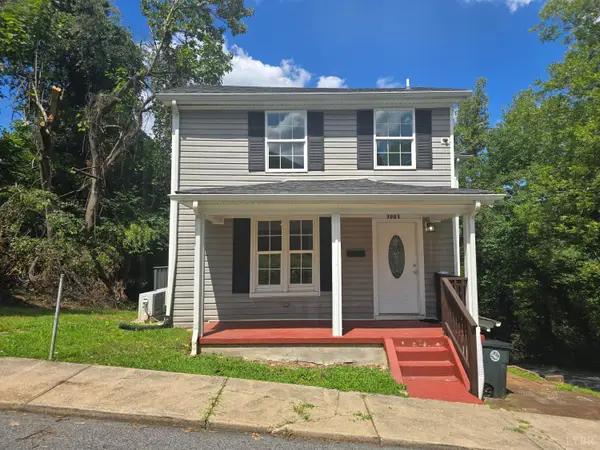 $2,100Active4 beds 2 baths1,800 sq. ft.
1001 3rd Street, Lynchburg, VA 24504
MLS# 369063Listed by: SAMSON PROPERTIES


Protect your home and budget from life's surprises with an Assurant Home Warranty, backed by a partner that supports you through every step of homeownership. Explore Plans.
©2026 Century 21 Real Estate LLC. All rights reserved. CENTURY 21®, the CENTURY 21 Logo and C21® are service marks owned by Century 21 Real Estate LLC. Century 21 Real Estate LLC fully supports the principles of the Fair Housing Act and the Equal Opportunity Act. Each office is independently owned and operated. Listing information is deemed reliable but not guaranteed accurate.