
96 Two Creek Drive, Lynchburg, VA 24502
Local realty services provided by:CENTURY 21 Realty @ Home
96 Two Creek Drive,Lynchburg, VA 24502
$645,000
- 5 Beds
- 4 Baths
- 2,604 sq. ft.
- Single family
- Active
Listed by: jane a blickenstaff
Office: blickenstaff & company, realtors
MLS#:368867
Source:VA_LAR
Price summary
- Price:$645,000
- Price per sq. ft.:$247.7
About this home
JUST REDUCED $20,000! in the most desirable Bethel Estates neighborhood. Superior Craftsmanship this all brick home has an open floorplan and better than new. Inviting front porch as well as rear deck and large patio across the rear. Wide concrete driveway has plenty of room and extra parking leading into the 2 car garage. Tall double door glass entry welcomes you into the open foyer with curved staircase. To the right is a dining room and Open Great room with white rock gas fireplace .Great room is open to kitchen loaded with cabinets, and center island with bar that has room for seating. Stainless wall ovens and gas cooktop that is vented to exterior. Main level primary bedroom with custom closet, Tile shower, slipper tub and 2 bowl vanity. Upstairs has 3 bedrooms plus a bonus room that could be a 5th bedroom or upstairs den. Huge daylight walk out basements with lots of windows and doors. Easily finished and plumbed for a full bath. Home is vacant and easy to show!
Contact an agent
Home facts
- Year built:2023
- Subdivision & Development:Bethel Estates
- Listing ID #:368867
- Added:50 day(s) ago
- Updated:October 18, 2026 at 06:45 PM
Rooms and interior
- Bedrooms:5
- Total bathrooms:4
- Full bathrooms:3
- Half bathrooms:1
- Flooring:Ceramic Tile
- Dining Description:Separate Dining Room
- Bathrooms Description:Free-Standing Tub, Tile Bath(s)
- Kitchen Description:Dishwasher, Double Oven, Microwave, Refrigerator
- Bedroom Description:Main Level Bedroom
- Basement Description:Exterior Entrance, Interior Entrance, Walkout
- Living area:2,604 sq. ft.
Heating and cooling
- Cooling:Heat Pump, Two-Zone
- Heating:Heat Pump, Two-Zone
Structure and exterior
- Roof:Shingle
- Year built:2023
- Building area:2,604 sq. ft.
- Lot area:0.65 Acres
- Architectural Style:Two Story
- Construction Materials:Brick
- Exterior Features:Insulated Glass, Landscaped, Undergrnd Utilities
- Foundation Description:Poured Concrete, Walkout
- Levels:2 Story
Utilities
- Water:City
- Sewer:City
Finances and disclosures
- Price:$645,000
- Price per sq. ft.:$247.7
Features and amenities
- Laundry features:Dryer, Dryer Connection, Main Level, Separate Laundry Room, Washer, Washer Connections
- Amenities:Cable Connections, Ceiling Fan(s), Drywall, Insulated Glass, Walk-In Closet(s)
Parking
- Parking description:Concrete Driveway, Garage, Garage Door Opener
New listings near 96 Two Creek Drive
- New
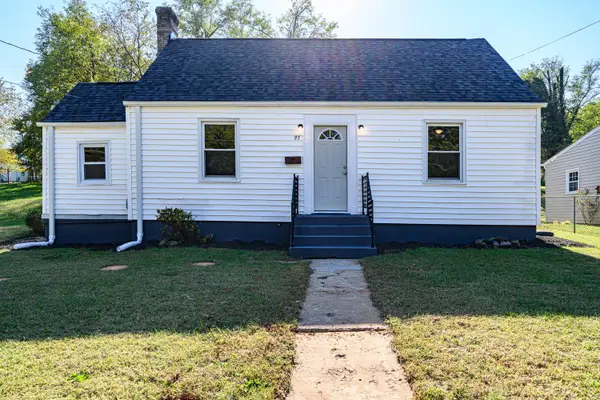 $164,900Active2 beds 1 baths758 sq. ft.
95 Page Street, Lynchburg, VA 24501
MLS# 369837Listed by: CORNERSTONE REALTY GROUP INC. - New
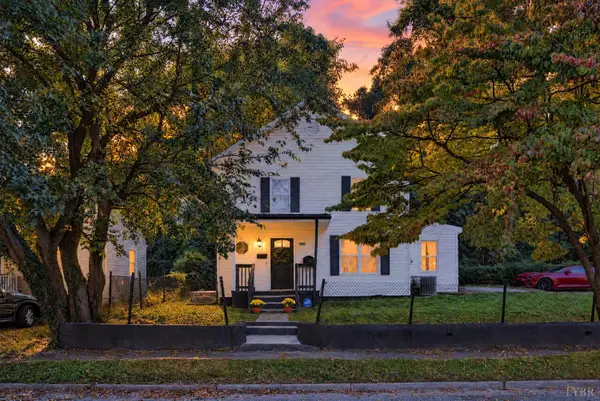 $190,000Active3 beds 2 baths1,358 sq. ft.
707 Jackson Street, Lynchburg, VA 24504
MLS# 369919Listed by: REAL BROKER, LLC - New
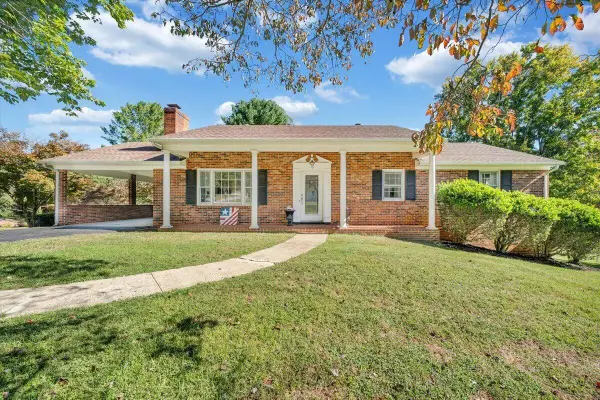 $334,900Active3 beds 3 baths2,664 sq. ft.
16 Wellington, Lynchburg, VA 24502
MLS# 932454Listed by: MKB, REALTORS - New
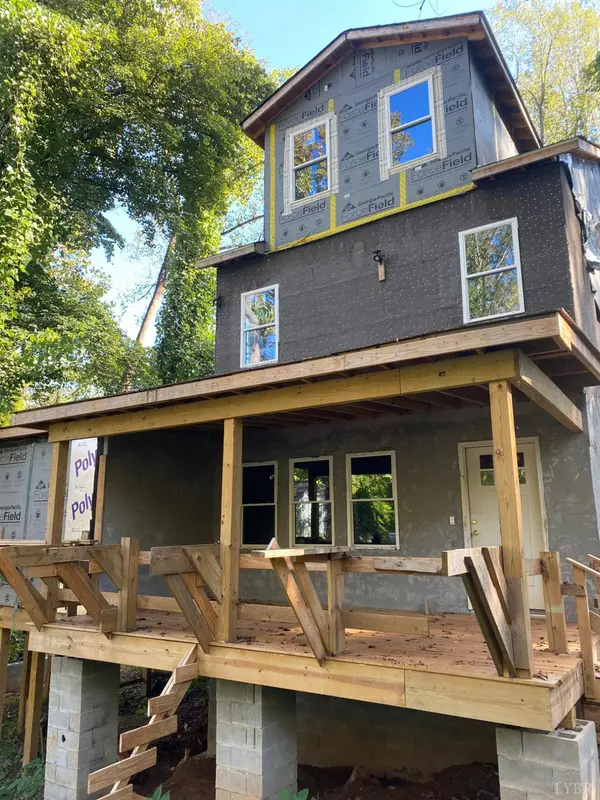 $185,000Active3 beds -- baths
1213 Craigmont Drive, Lynchburg, VA 24501
MLS# 369774Listed by: T.Y. REALTY INCORPORATED - New
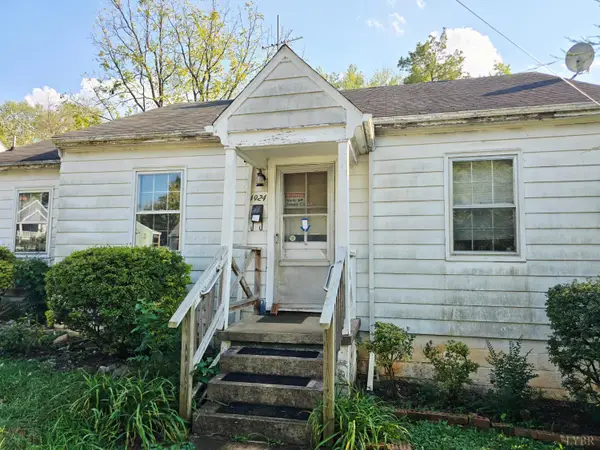 $99,000Active2 beds 1 baths923 sq. ft.
4924 Myrtle, Lynchburg, VA 24502
MLS# 369920Listed by: JOHN STEWART WALKER, INC - New
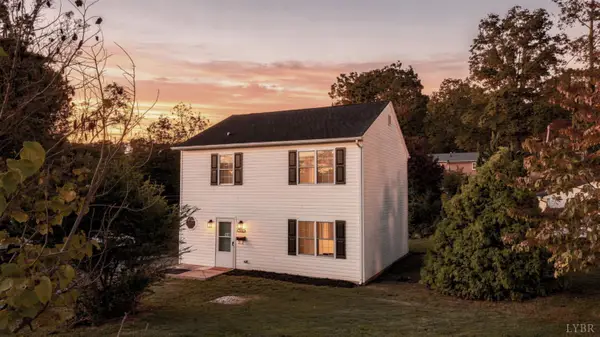 $239,900Active3 beds 3 baths1,456 sq. ft.
1706 Texas Avenue, Lynchburg, VA 24501
MLS# 369887Listed by: MARK A. DALTON & CO., INC. - Open Sun, 2 to 4pmNew
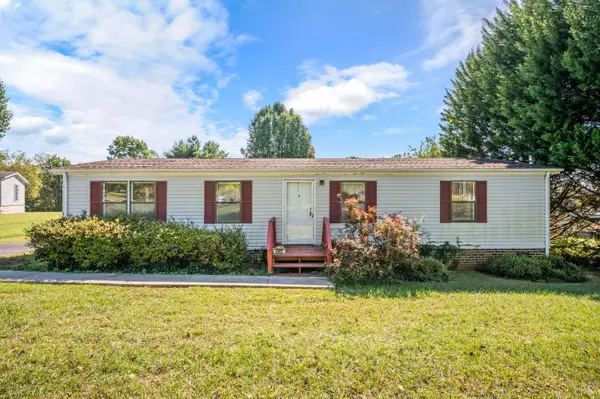 $174,900Active3 beds 2 baths1,248 sq. ft.
6985 Village Highway, Lynchburg, VA 24504
MLS# 369913Listed by: KELLER WILLIAMS - New
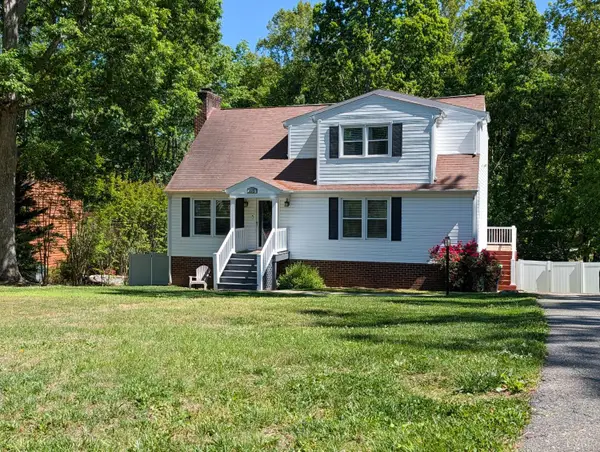 $409,000Active3 beds 4 baths3,352 sq. ft.
175 Goldfinch Drive, Lynchburg, VA 24501
MLS# 369912Listed by: RAVEN REALTY LLC - New
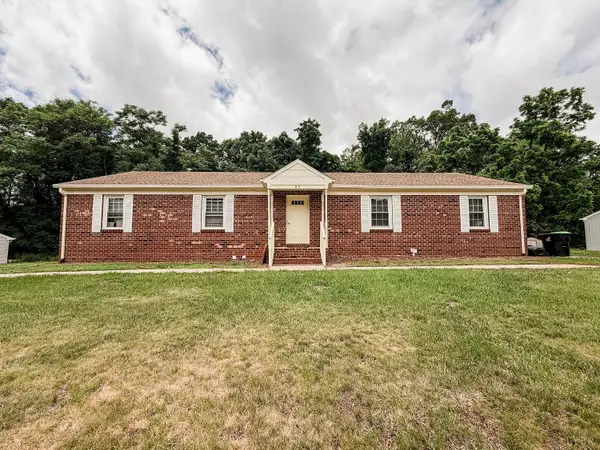 $289,900Active-- beds -- baths1,792 sq. ft.
85 Deer Creek Drive, Lynchburg, VA 24502
MLS# 369907Listed by: MARK A. DALTON & CO., INC. - Open Sun, 1 to 3pmNew
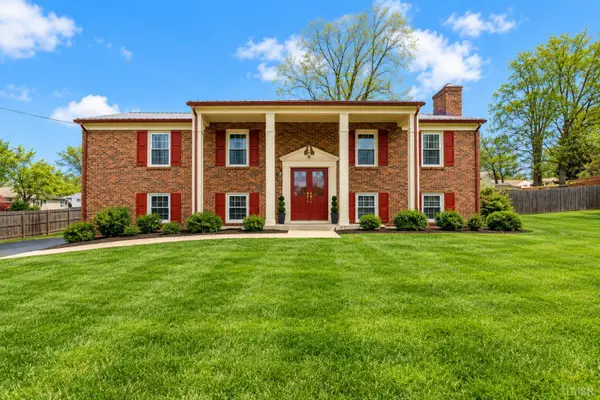 $349,500Active4 beds 3 baths2,505 sq. ft.
205 Robin Drive, Lynchburg, VA 24502
MLS# 369906Listed by: STACEY ANGEL REAL ESTATE LLC


Protect your home and budget from life's surprises with an Assurant Home Warranty, backed by a partner that supports you through every step of homeownership. Explore Plans.
©2026 Century 21 Real Estate LLC. All rights reserved. CENTURY 21®, the CENTURY 21 Logo and C21® are service marks owned by Century 21 Real Estate LLC. Century 21 Real Estate LLC fully supports the principles of the Fair Housing Act and the Equal Opportunity Act. Each office is independently owned and operated. Listing information is deemed reliable but not guaranteed accurate.