
5208 Lucas Trail, Machipongo, VA 23405
Local realty services provided by:CENTURY 21 Realty @ Home
5208 Lucas Trail,Machipongo, VA 23405
$440,000
- 3 Beds
- 3 Baths
- 1,848 sq. ft.
- Single family
- Active
Listed by: karen richa
Office: garrett realty partners
MLS#:10653745
Source:VA_REIN
Price summary
- Price:$440,000
- Price per sq. ft.:$238.1
- Monthly HOA dues:$11
About this home
Escape to 3.2 tranquil acres where water views stretch across the horizon, just a short drive from the charming beach town of Cape Charles. The neighborhood dock allows for boat access, perfect for quiet mornings on the water. Wintertime views can still be enjoyed in the cozy heated sunroom. Inside, an open living area with cathedral ceilings and a large picture window frames a breathtaking water view. The wide back deck and pergola create a serene spot for morning coffee or evening quiet. Three bedrooms, each with a large walk-in closet, offer space and ease. A gardener's dream, the partially wooded lot leaves room to plant beds or grow your own vegetables. Updates include a new roof, updated heat pump, modern fixtures, and high-speed internet. An expansive workshop with electricity, plus a garden shed, awaits your hobbies, with ample parking for a boat and multiple vehicles. A truly serene place to call home.
Contact an agent
Home facts
- Year built:1997
- Listing ID #:10653745
- Updated:September 22, 2026 at 09:22 AM
Rooms and interior
- Bedrooms:3
- Total bathrooms:3
- Full bathrooms:2
- Half bathrooms:1
- Rooms Total:6
- Flooring:Carpet, Vinyl
- Dining Description:Breakfast Area
- Kitchen Description:Dishwasher, Gas Range, Microwave, Refrigerator
- Living area:1,848 sq. ft.
Heating and cooling
- Cooling:Central Air, Heat Pump
- Heating:Heat Pump, Propane Gas
- Central air:Yes
Structure and exterior
- Roof:Asphalt Shingle
- Year built:1997
- Building area:1,848 sq. ft.
- Lot area:3 Acres
- Lot Features:Wooded
- Architectural Style:Ranch
- Construction Materials:Vinyl
- Exterior Features:Deck, Wooded
- Foundation Description:Crawl
- Levels:1 Story
Schools
- High school:Northampton
- Middle school:Other Middle School
- Elementary school:Kiptopeke Elementary
Utilities
- Water:Water Heater - Gas, Well
- Sewer:Septic
Finances and disclosures
- Price:$440,000
- Price per sq. ft.:$238.1
- Tax amount:$2,070
Features and amenities
- Appliances:Refrigerator, Washer, Washer Hookup
- Laundry features:Cathedral Ceiling, Cedar Closet, Dryer, Dryer Hookup, Fireplace Gas-propane, Scuttle Access, Walk-In Closet, Washer, Washer Hookup
- Amenities:Attic Fan, Cathedral Ceiling, Cedar Closet, Ceiling Fan, Fireplace Gas-propane, Scuttle Access, Walk-In Closet
Parking
- Parking description:2 Car Attached Garage, Multi Car, Off Street
New listings near 5208 Lucas Trail
- New
 $250,000Active0 Acres
Lot 1B Wilsonia Dr, MACHIPONGO, VA 23405
MLS# 72184Listed by: BLUE HERON REALTY CO. - New
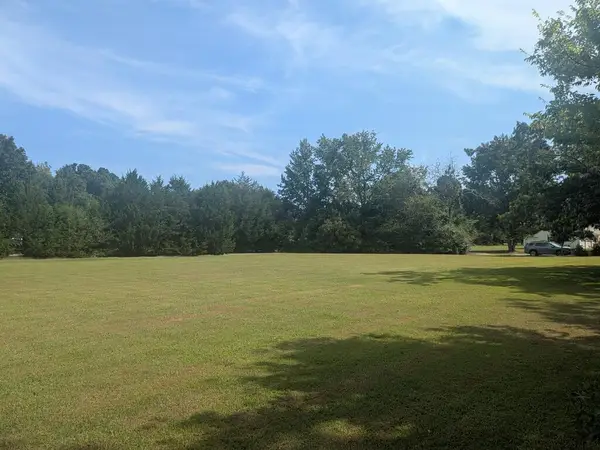 $54,900Active0 Acres
Lot 127 Swan Dr, MACHIPONGO, VA 23405
MLS# 72154Listed by: WEICHERT, REALTORS MASON - DAVIS 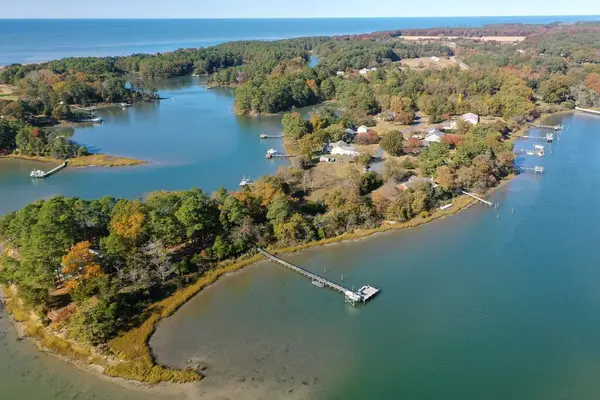 $110,000Active0 Acres
Lot 25 Pintail Ct, MACHIPONGO, VA 23405
MLS# 72136Listed by: BLUE HERON REALTY CO.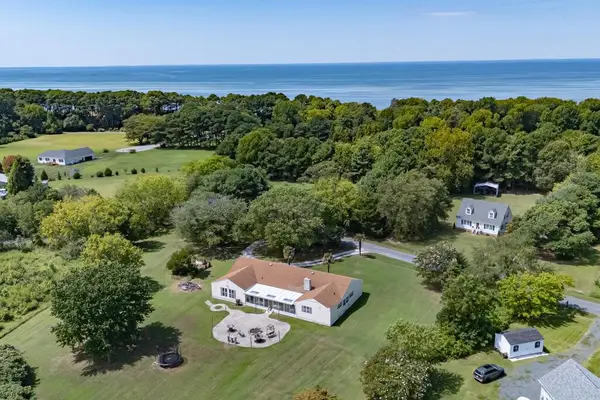 $375,000Active4 beds 3 baths2,856 sq. ft.
11171 Swan Ln, MACHIPONGO, VA 23405
MLS# 72050Listed by: BLUE HERON REALTY CO.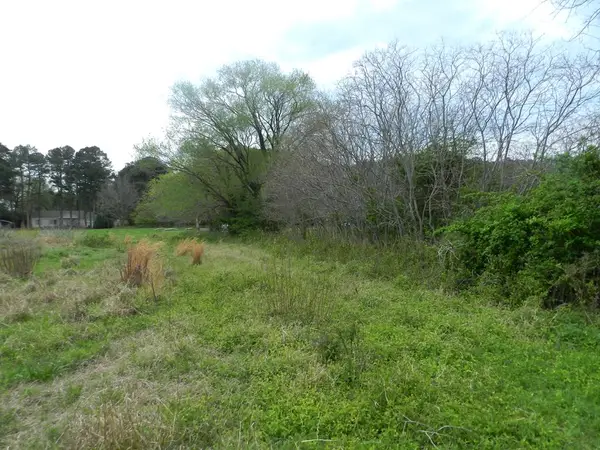 $39,000Active0 Acres
Lot 158 Spoonbill Ln, MACHIPONGO, VA 23405
MLS# 72034Listed by: BLUE HERON REALTY CO.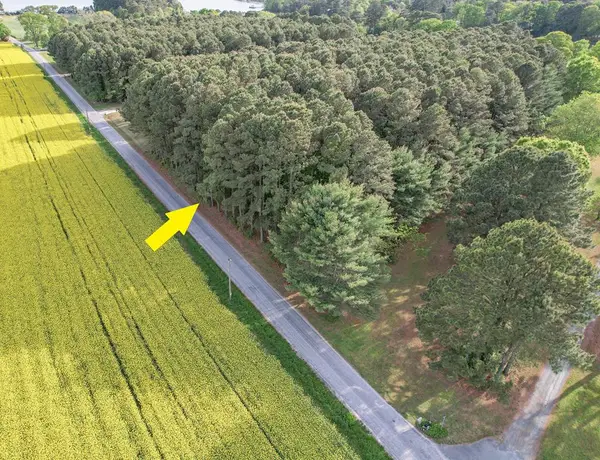 $36,000Active0 Acres
Lot E Sparrow Point Rd, MACHIPONGO, VA 23405
MLS# 71993Listed by: BLUE HERON REALTY CO.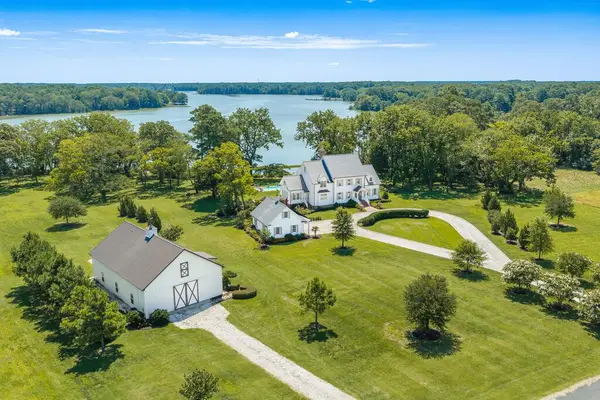 $3,650,000Active4 beds 6 baths5,100 sq. ft.
5243 Tickitank Way, MACHIPONGO, VA 23405
MLS# 71950Listed by: COASTAL SHORE REAL ESTATE - CHINCOTEAGUE $1,995,000Pending2 beds 3 baths2,560 sq. ft.
8419 Shooting Point Drive, Machipongo, VA 23405
MLS# 10645028Listed by: Inlet Properties Inc $599,000Active3 beds 4 baths3,181 sq. ft.
11373 Spoonbill Ln, MACHIPONGO, VA 23405
MLS# 71809Listed by: WEICHERT, REALTORS MASON - DAVIS


Protect your home and budget from life's surprises with an Assurant Home Warranty, backed by a partner that supports you through every step of homeownership. Explore Plans.
©2026 Century 21 Real Estate LLC. All rights reserved. CENTURY 21®, the CENTURY 21 Logo and C21® are service marks owned by Century 21 Real Estate LLC. Century 21 Real Estate LLC fully supports the principles of the Fair Housing Act and the Equal Opportunity Act. Each office is independently owned and operated. Listing information is deemed reliable but not guaranteed accurate.