
126 Dale Dr, Madison Heights, VA 24572
Local realty services provided by:CENTURY 21 Realty @ Home
126 Dale Dr,Madison Heights, VA 24572
$325,000
- 3 Beds
- 2 Baths
- - sq. ft.
- Single family
- Sold
Listed by: christina holmes, elizabeth s howell-jennings
Office: keller williams
MLS#:366600
Source:VA_LAR
Sorry, we are unable to map this address
Price summary
- Price:$325,000
About this home
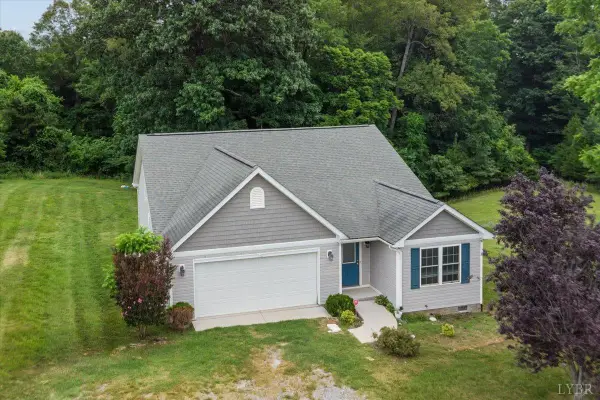
Top-notch craftsmanship shines throughout this custom built home featuring a striking timber frame front entry, board and batten siding, with inviting front and back decks. The real wood front door invites you into a thoughtfully designed main-level living floor plan with durable LVP flooring, vaulted ceilings, and an open concept layout, perfect for everyday living and entertaining. The spacious primary suite offers a large bathroom and walk-in closet, while the upgraded kitchen boast beautiful custom wood cabinetry granite countertops, and a center island. Additional highlights include a generous laundry/mudroom and quality finishes, that set this home apart from your typical spec build. Enjoy Privacy trees, creating a peaceful backyard oasis, all while being conveniently located to shopping, dining, and everyday amenities. Easy Access to the 29 bypass makes commuting to Lynchburg or heading North to Charlottesville a breeze.
Contact an agent
Home facts
- Year built:2026
- Listing ID #:366600
- Added:106 day(s) ago
- Updated:August 30, 2026 at 07:15 AM
Rooms and interior
- Bedrooms:3
- Total bathrooms:2
- Full bathrooms:2
- Kitchen Description:Dishwasher
- Bedroom Description:Main Level Bedroom
- Basement Description:Crawl Space
Heating and cooling
- Cooling:Heat Pump
- Heating:Heat Pump
Structure and exterior
- Roof:Shingle
- Year built:2026
- Architectural Style:Ranch
- Construction Materials:Board and Batten, Vinyl Siding
- Exterior Features:Secluded Lot
- Foundation Description:Crawl Space
- Levels:1 Story
Utilities
- Water:County
- Sewer:Septic Tank
Finances and disclosures
- Price:$325,000
Features and amenities
- Laundry features:Main Level
- Amenities:Walk-In Closet(s)
New listings near 126 Dale Dr
- New
 $359,000Active3 beds 2 baths1,619 sq. ft.
2423 River Road, Madison Heights, VA 24572
MLS# 368922Listed by: CORNERSTONE REALTY GROUP INC. - New
 $307,000Active3 beds 2 baths1,188 sq. ft.
131 Northridge Place, Madison Heights, VA 24572
MLS# 368912Listed by: LYNCHBURG'S FINEST TEAM LLC - New
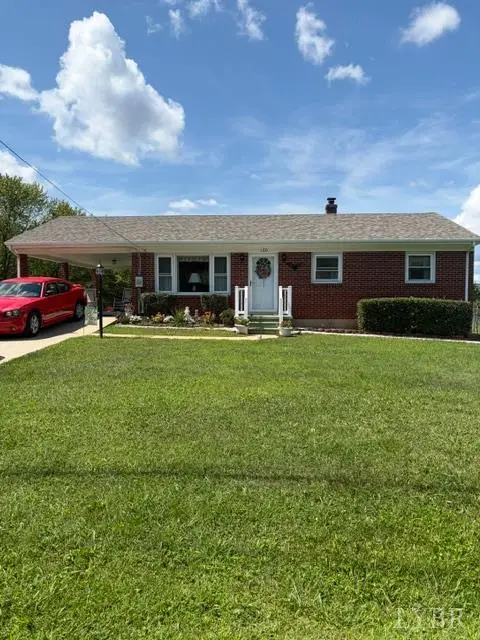 $269,900Active3 beds 2 baths1,021 sq. ft.
130 Wright Shop Road, Madison Heights, VA 24572
MLS# 368909Listed by: RE/MAX 1ST OLYMPIC - New
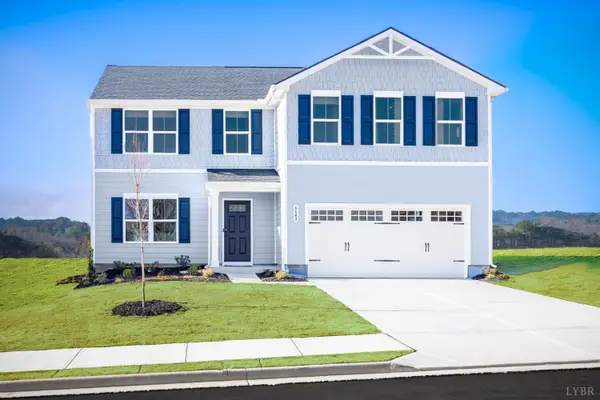 $439,990Active5 beds 3 baths2,204 sq. ft.
10 Overlook Drive, Lynchburg, VA 24504
MLS# 368905Listed by: MKB, REALTORS - New
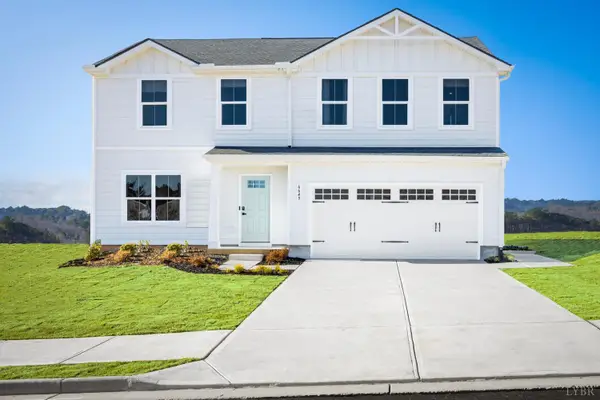 $429,990Active4 beds 3 baths1,903 sq. ft.
9 Overlook Drive, Lynchburg, VA 24504
MLS# 368904Listed by: MKB, REALTORS  $699,500Pending3 beds 3 baths3,148 sq. ft.
135 Ralls Apple Road, Madison Heights, VA 24572
MLS# 368654Listed by: BERKSHIRE HATHAWAY HOMESERVICES DAWSON FORD GARBEE & CO., REALTORS- New
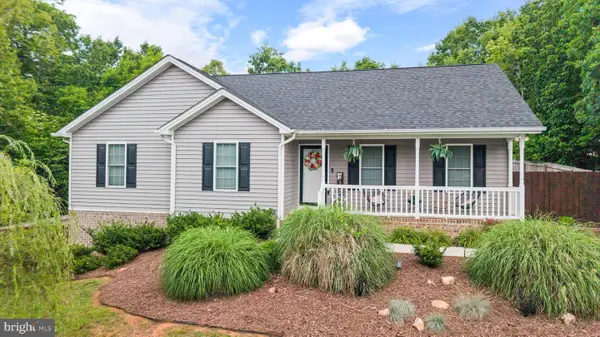 $349,995Active3 beds 2 baths1,500 sq. ft.
67 Valleyview Dr, MADISON HEIGHTS, VA 24572
MLS# VAAH2000094Listed by: EXP REALTY, LLC  $69,900Pending2 beds 1 baths897 sq. ft.
106 Chesapeake Drive, Madison Heights, VA 24572
MLS# 368788Listed by: NEW LEAF REAL ESTATE LLC- New
 $339,900Active3 beds 2 baths1,619 sq. ft.
165 Oak Spring Ln, Madison Heights, VA 24572
MLS# 368739Listed by: KELLER WILLIAMS  $200,000Pending4 beds 2 baths2,016 sq. ft.
297 Mountainview Drive, Madison Heights, VA 24572
MLS# 368673Listed by: KELLER WILLIAMS


Protect your home and budget from life's surprises with an Assurant Home Warranty, backed by a partner that supports you through every step of homeownership. Explore Plans.
©2026 Century 21 Real Estate LLC. All rights reserved. CENTURY 21®, the CENTURY 21 Logo and C21® are service marks owned by Century 21 Real Estate LLC. Century 21 Real Estate LLC fully supports the principles of the Fair Housing Act and the Equal Opportunity Act. Each office is independently owned and operated. Listing information is deemed reliable but not guaranteed accurate.