
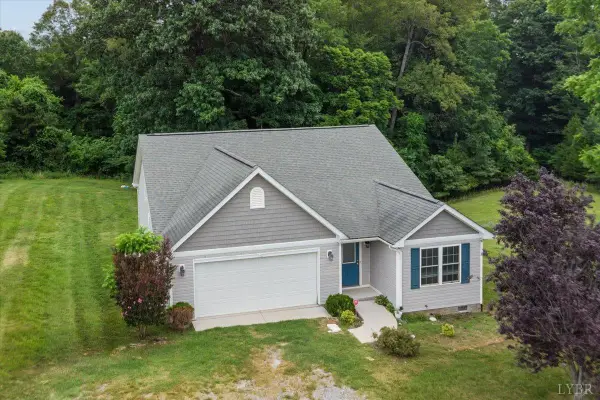
157 Safeway Drive, Madison Heights, VA 24572
Local realty services provided by:CENTURY 21 Realty @ Home
157 Safeway Drive,Amherst, VA 24572
$309,000
- 3 Beds
- 3 Baths
- 1,502 sq. ft.
- Single family
- Active
Listed by: asia watson
Office: keller williams
MLS#:367912
Source:VA_LAR
Price summary
- Price:$309,000
- Price per sq. ft.:$205.73
About this home
Welcome home to this beautifully crafted 3 bedroom, 2.5 bath home offering modern style, quality finishes, and a functional floor plan designed for today's lifestyle. Located in the heart of Madison Heights, this newly built home combines contemporary charm with everyday comfort. The inviting main level features an open concept layout that seamlessly connects the living, dining, and kitchen areas perfect for entertaining or spending time with family. Upstairs, you'll find three spacious bedrooms, including a private primary suite complete with an ensuite bath and generous closet space. Two additional bedrooms, a full bath, and convenient upstairs laundry complete the second level. Step outside to enjoy the newly built rear deck overlooking a peaceful backyard, providing the perfect space for morning coffee, grilling, or relaxing while taking in the surrounding views. Take advantage of the $7,500 concession offered to cover your closing cost or rate buy down.
Contact an agent
Home facts
- Year built:2026
- Listing ID #:367912
- Added:50 day(s) ago
- Updated:August 31, 2026 at 05:03 AM
Rooms and interior
- Bedrooms:3
- Total bathrooms:3
- Full bathrooms:2
- Half bathrooms:1
- Flooring:Vinyl Plank
- Kitchen Description:Dishwasher, Microwave, Range-Elec, Refrigerator
- Basement Description:Crawl Space
- Living area:1,502 sq. ft.
Heating and cooling
- Cooling:Heat Pump
- Heating:Heat Pump
Structure and exterior
- Roof:Shingle
- Year built:2026
- Building area:1,502 sq. ft.
- Lot area:1.26 Acres
- Architectural Style:Two Story
- Construction Materials:Vinyl Siding
- Foundation Description:Crawl Space
- Levels:2 Story
Utilities
- Water:County
- Sewer:Septic Tank
Finances and disclosures
- Price:$309,000
- Price per sq. ft.:$205.73
Features and amenities
- Laundry features:Dryer Connection, Washer Connections
Parking
- Parking description:Garage
New listings near 157 Safeway Drive
- New
 $359,000Active3 beds 2 baths1,619 sq. ft.
2423 River Road, Madison Heights, VA 24572
MLS# 368922Listed by: CORNERSTONE REALTY GROUP INC. - New
 $307,000Active3 beds 2 baths1,188 sq. ft.
131 Northridge Place, Madison Heights, VA 24572
MLS# 368912Listed by: LYNCHBURG'S FINEST TEAM LLC - New
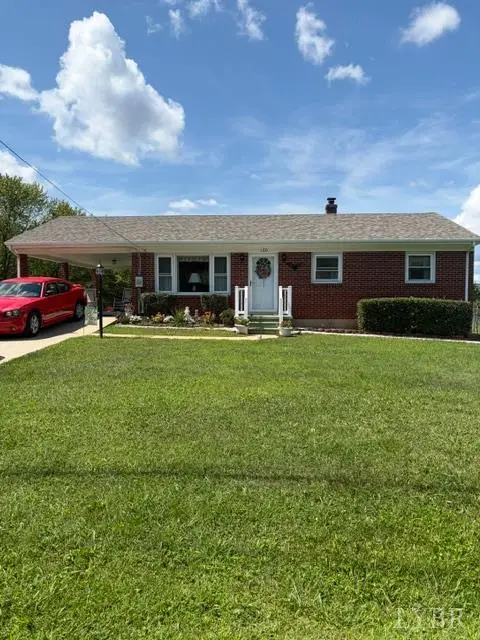 $269,900Active3 beds 2 baths1,021 sq. ft.
130 Wright Shop Road, Madison Heights, VA 24572
MLS# 368909Listed by: RE/MAX 1ST OLYMPIC - New
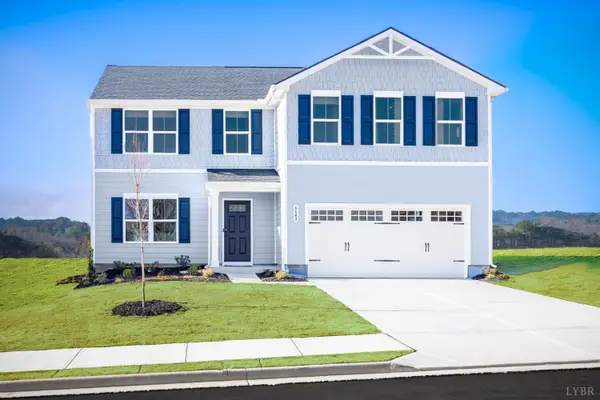 $439,990Active5 beds 3 baths2,204 sq. ft.
10 Overlook Drive, Lynchburg, VA 24504
MLS# 368905Listed by: MKB, REALTORS - New
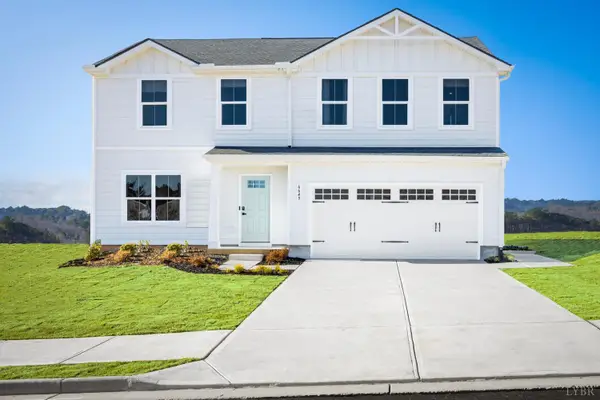 $429,990Active4 beds 3 baths1,903 sq. ft.
9 Overlook Drive, Lynchburg, VA 24504
MLS# 368904Listed by: MKB, REALTORS  $699,500Pending3 beds 3 baths3,148 sq. ft.
135 Ralls Apple Road, Madison Heights, VA 24572
MLS# 368654Listed by: BERKSHIRE HATHAWAY HOMESERVICES DAWSON FORD GARBEE & CO., REALTORS- New
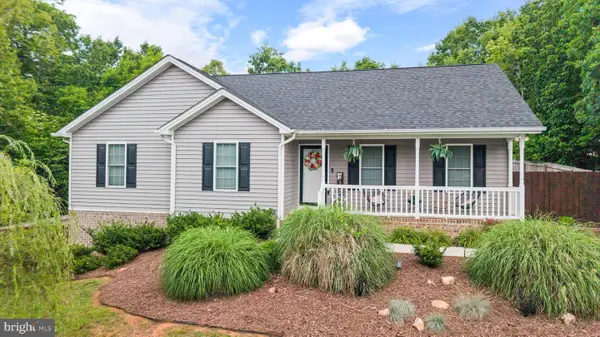 $349,995Active3 beds 2 baths1,500 sq. ft.
67 Valleyview Dr, MADISON HEIGHTS, VA 24572
MLS# VAAH2000094Listed by: EXP REALTY, LLC  $69,900Pending2 beds 1 baths897 sq. ft.
106 Chesapeake Drive, Madison Heights, VA 24572
MLS# 368788Listed by: NEW LEAF REAL ESTATE LLC- New
 $339,900Active3 beds 2 baths1,619 sq. ft.
165 Oak Spring Ln, Madison Heights, VA 24572
MLS# 368739Listed by: KELLER WILLIAMS  $200,000Pending4 beds 2 baths2,016 sq. ft.
297 Mountainview Drive, Madison Heights, VA 24572
MLS# 368673Listed by: KELLER WILLIAMS


Protect your home and budget from life's surprises with an Assurant Home Warranty, backed by a partner that supports you through every step of homeownership. Explore Plans.
©2026 Century 21 Real Estate LLC. All rights reserved. CENTURY 21®, the CENTURY 21 Logo and C21® are service marks owned by Century 21 Real Estate LLC. Century 21 Real Estate LLC fully supports the principles of the Fair Housing Act and the Equal Opportunity Act. Each office is independently owned and operated. Listing information is deemed reliable but not guaranteed accurate.