
187 Abbitts Drive, Madison Heights, VA 24572
Local realty services provided by:CENTURY 21 Realty @ Home
187 Abbitts Drive,Madison Heights, VA 24572
$135,000
- 2 Beds
- 1 Baths
- 950 sq. ft.
- Single family
- Active
Listed by: norman s domingo
Office: xrealty.net llc.
MLS#:368346
Source:VA_LAR
Price summary
- Price:$135,000
- Price per sq. ft.:$142.11
About this home
This 2-bed, 1-bath home sits on over half an acre with no HOA. Hardwood flooring runs throughout the home. The kitchen comes equipped with a new sink, stainless steel stove, double fridge, and microwave. Serviced by baseboard heating, window cooling units, county water, and septic. Outdoors, enjoy a large yard complete with an $8,000 storage shed that conveys with the property. Excellent opportunity to add equity and bring your personal touches!
Contact an agent
Home facts
- Year built:1947
- Listing ID #:368346
- Added:32 day(s) ago
- Updated:August 31, 2026 at 07:07 PM
Rooms and interior
- Bedrooms:2
- Total bathrooms:1
- Full bathrooms:1
- Flooring:Hardwood, Vinyl
- Kitchen Description:Microwave, Refrigerator
- Living area:950 sq. ft.
Heating and cooling
- Cooling:Window Unit(s)
- Heating:Electric Baseboard
Structure and exterior
- Roof:Shingle
- Year built:1947
- Building area:950 sq. ft.
- Lot area:0.57 Acres
- Architectural Style:Ranch
- Construction Materials:Aluminum Siding, Vinyl Siding
- Foundation Description:Slab
- Levels:1 Story
Utilities
- Water:County
- Sewer:Septic Tank
Finances and disclosures
- Price:$135,000
- Price per sq. ft.:$142.11
Features and amenities
- Laundry features:Laundry Closet
- Amenities:Ceiling Fan(s)
New listings near 187 Abbitts Drive
- New
 $189,000Active0.6 Acres
3609 S. Amherst Hwy, Madison Heights, VA 24572
MLS# 368945Listed by: GENTRY COMMERCIAL REAL ESTATE INC - New
 $304,900Active3 beds 2 baths1,991 sq. ft.
227 Oakland Dr., Madison Heights, VA 24572
MLS# 368947Listed by: KELLER WILLIAMS - New
 $359,000Active3 beds 2 baths1,619 sq. ft.
2423 River Road, Madison Heights, VA 24572
MLS# 368922Listed by: CORNERSTONE REALTY GROUP INC. - New
 $307,000Active3 beds 2 baths1,188 sq. ft.
131 Northridge Place, Madison Heights, VA 24572
MLS# 368912Listed by: LYNCHBURG'S FINEST TEAM LLC - New
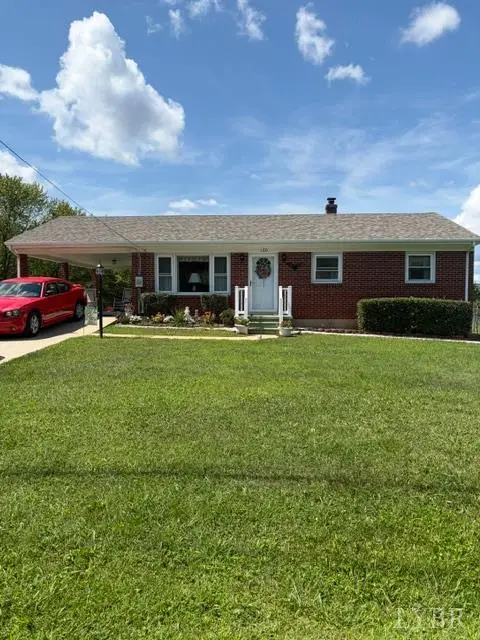 $269,900Active3 beds 2 baths1,021 sq. ft.
130 Wright Shop Road, Madison Heights, VA 24572
MLS# 368909Listed by: RE/MAX 1ST OLYMPIC - Open Sat, 12 to 3pmNew
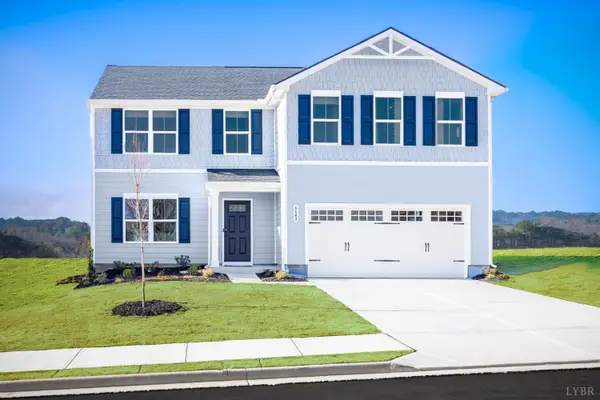 $439,990Active5 beds 3 baths2,204 sq. ft.
10 Overlook Drive, Lynchburg, VA 24504
MLS# 368905Listed by: MKB, REALTORS - Open Sat, 12 to 3pmNew
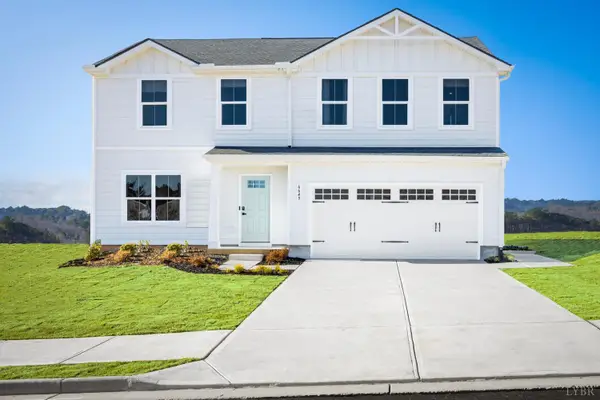 $429,990Active4 beds 3 baths1,903 sq. ft.
9 Overlook Drive, Lynchburg, VA 24504
MLS# 368904Listed by: MKB, REALTORS  $699,500Pending3 beds 3 baths3,148 sq. ft.
135 Ralls Apple Road, Madison Heights, VA 24572
MLS# 368654Listed by: BERKSHIRE HATHAWAY HOMESERVICES DAWSON FORD GARBEE & CO., REALTORS- New
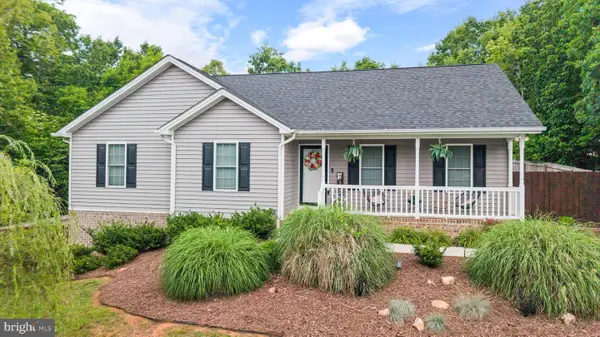 $349,995Active3 beds 2 baths1,500 sq. ft.
67 Valleyview Dr, MADISON HEIGHTS, VA 24572
MLS# VAAH2000094Listed by: EXP REALTY, LLC  $69,900Pending2 beds 1 baths897 sq. ft.
106 Chesapeake Drive, Madison Heights, VA 24572
MLS# 368788Listed by: NEW LEAF REAL ESTATE LLC


Protect your home and budget from life's surprises with an Assurant Home Warranty, backed by a partner that supports you through every step of homeownership. Explore Plans.
©2026 Century 21 Real Estate LLC. All rights reserved. CENTURY 21®, the CENTURY 21 Logo and C21® are service marks owned by Century 21 Real Estate LLC. Century 21 Real Estate LLC fully supports the principles of the Fair Housing Act and the Equal Opportunity Act. Each office is independently owned and operated. Listing information is deemed reliable but not guaranteed accurate.