
347 Winesap Road, Madison Heights, VA 24572
Local realty services provided by:CENTURY 21 Realty @ Home
347 Winesap Road,Madison Heights, VA 24572
$245,000
- 4 Beds
- 1 Baths
- - sq. ft.
- Single family
- Sold
Listed by: kem e cobb
Office: elite realty
MLS#:368311
Source:VA_LAR
Sorry, we are unable to map this address
Price summary
- Price:$245,000
About this home
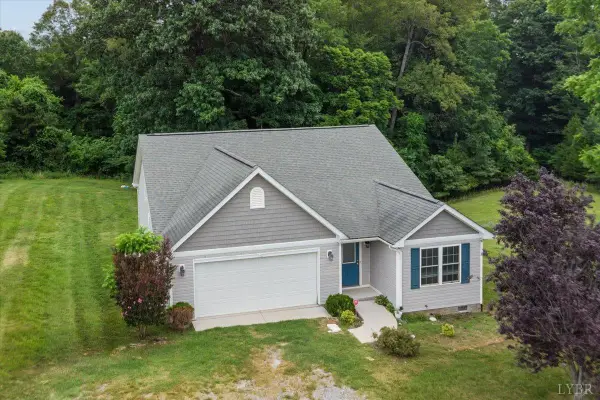
Welcome home to this charming 4 bedroom, 1 bath ranch that's full of character and curb appeal! Beautiful landscaping creates a warm first impression, while the nicely updated interior offers comfortable, move in ready living. Major improvements include a newer roof, heat pump, and hot water heater, giving you added peace of mind. Enjoy the convenience of being just minutes from shopping, restaurants, schools, and other everyday amenities. Whether you're a first-time homebuyer, looking to downsize, or searching for an investment opportunity, this adorable home is one you won't want to miss!
Contact an agent
Home facts
- Year built:1955
- Listing ID #:368311
- Added:32 day(s) ago
- Updated:August 31, 2026 at 07:26 AM
Rooms and interior
- Bedrooms:4
- Total bathrooms:1
- Full bathrooms:1
- Flooring:Hardwood, Laminate
- Bathrooms Description:Tile Bath(s)
- Kitchen Description:Range-Elec
- Bedroom Description:Main Level Bedroom
- Basement Description:Full, Heated, Interior Entrance, Walkout
Heating and cooling
- Cooling:Heat Pump
- Heating:Heat Pump
Structure and exterior
- Roof:Shingle
- Year built:1955
- Architectural Style:Ranch
- Construction Materials:Stone, Vinyl Siding
- Exterior Features:Garden Space, Landscaped
- Foundation Description:Walkout
- Levels:1 Story
Utilities
- Water:County
- Sewer:Septic Tank
Finances and disclosures
- Price:$245,000
Features and amenities
- Laundry features:Basement
- Amenities:Cable Available, Ceiling Fan(s)
Parking
- Parking description:Concrete Driveway
New listings near 347 Winesap Road
- New
 $359,000Active3 beds 2 baths1,619 sq. ft.
2423 River Road, Madison Heights, VA 24572
MLS# 368922Listed by: CORNERSTONE REALTY GROUP INC. - New
 $307,000Active3 beds 2 baths1,188 sq. ft.
131 Northridge Place, Madison Heights, VA 24572
MLS# 368912Listed by: LYNCHBURG'S FINEST TEAM LLC - New
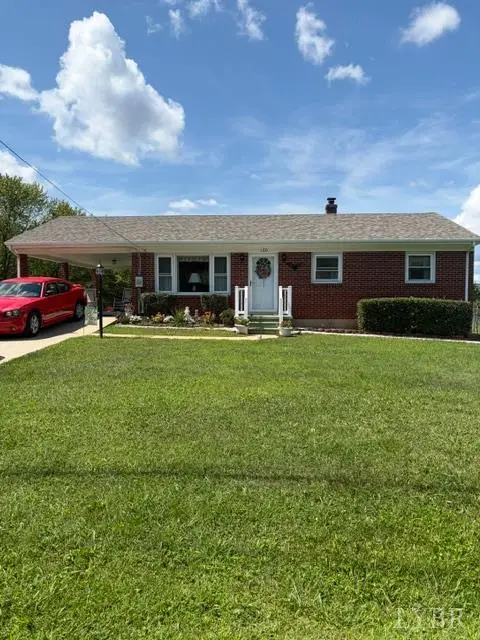 $269,900Active3 beds 2 baths1,021 sq. ft.
130 Wright Shop Road, Madison Heights, VA 24572
MLS# 368909Listed by: RE/MAX 1ST OLYMPIC - New
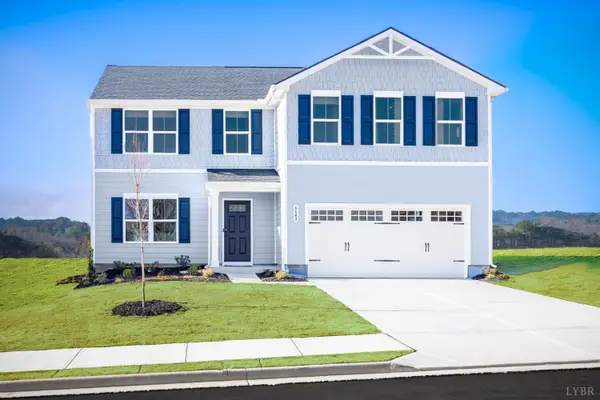 $439,990Active5 beds 3 baths2,204 sq. ft.
10 Overlook Drive, Lynchburg, VA 24504
MLS# 368905Listed by: MKB, REALTORS - New
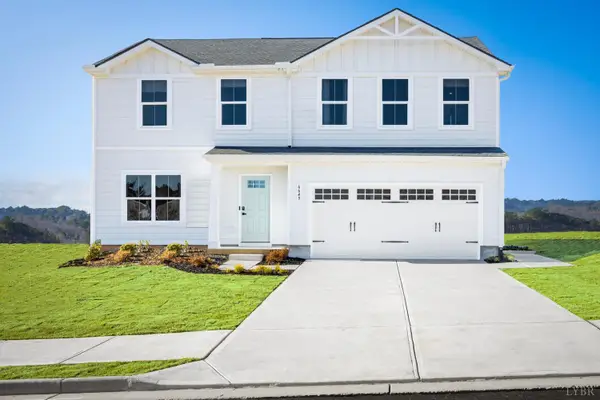 $429,990Active4 beds 3 baths1,903 sq. ft.
9 Overlook Drive, Lynchburg, VA 24504
MLS# 368904Listed by: MKB, REALTORS  $699,500Pending3 beds 3 baths3,148 sq. ft.
135 Ralls Apple Road, Madison Heights, VA 24572
MLS# 368654Listed by: BERKSHIRE HATHAWAY HOMESERVICES DAWSON FORD GARBEE & CO., REALTORS- New
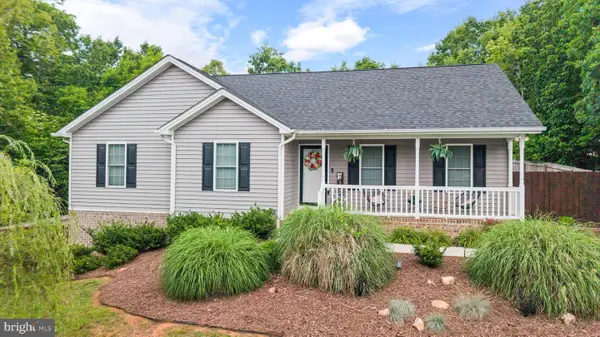 $349,995Active3 beds 2 baths1,500 sq. ft.
67 Valleyview Dr, MADISON HEIGHTS, VA 24572
MLS# VAAH2000094Listed by: EXP REALTY, LLC  $69,900Pending2 beds 1 baths897 sq. ft.
106 Chesapeake Drive, Madison Heights, VA 24572
MLS# 368788Listed by: NEW LEAF REAL ESTATE LLC- New
 $339,900Active3 beds 2 baths1,619 sq. ft.
165 Oak Spring Ln, Madison Heights, VA 24572
MLS# 368739Listed by: KELLER WILLIAMS  $200,000Pending4 beds 2 baths2,016 sq. ft.
297 Mountainview Drive, Madison Heights, VA 24572
MLS# 368673Listed by: KELLER WILLIAMS


Protect your home and budget from life's surprises with an Assurant Home Warranty, backed by a partner that supports you through every step of homeownership. Explore Plans.
©2026 Century 21 Real Estate LLC. All rights reserved. CENTURY 21®, the CENTURY 21 Logo and C21® are service marks owned by Century 21 Real Estate LLC. Century 21 Real Estate LLC fully supports the principles of the Fair Housing Act and the Equal Opportunity Act. Each office is independently owned and operated. Listing information is deemed reliable but not guaranteed accurate.