301 Dulaney Mtn Rd, Madison, VA 22727
Local realty services provided by:CENTURY 21 Reilly Realtors
301 Dulaney Mtn Rd,Madison, VA 22727
$367,000
- 3 Beds
- 2 Baths
- 2,028 sq. ft.
- Single family
- Coming Soon
Listed by: kevin m mchaney
Office: re/max new horizons
MLS#:VAMA2002954
Source:BRIGHTMLS
Price summary
- Price:$367,000
- Price per sq. ft.:$180.97
About this home
Situated near the town of Etlan, this split-level 3-br, 2-bath house sits on almost 10 acres with open and wooded space. Leathers Run traverses through a lower part of the parcel. Come turn this into a property that you will never want to leave!
Contact an agent
Home facts
- Year built:1971
- Subdivision & Development:NONE AVAILABLE
- Listing ID #:VAMA2002954
- Updated:September 13, 2026 at 01:34 PM
Rooms and interior
- Bedrooms:3
- Total bathrooms:2
- Full bathrooms:2
- Flooring:Carpet, Vinyl
- Basement:Yes
- Basement Description:Full, Fully Finished
- Living area:2,028 sq. ft.
Heating and cooling
- Heating:Baseboard - Electric, Electric
Structure and exterior
- Roof:Composite
- Year built:1971
- Building area:2,028 sq. ft.
- Lot area:9.97 Acres
- Architectural Style:Split Level
- Construction Materials:Frame
- Exterior Features:Deck(s), Patio(s), Porch(es)
- Foundation Description:Brick/Mortar
- Levels:1 1/2 Story
Schools
- High school:MADISON COUNTY
- Middle school:WILLIAM H. WETSEL
- Elementary school:WAVERLY YOWELL
Utilities
- Water:Well
- Sewer:Septic Exists
Finances and disclosures
- Price:$367,000
- Price per sq. ft.:$180.97
- Tax amount:$2,715 (2025)
New listings near 301 Dulaney Mtn Rd
 $489,000Active3 beds 2 baths3,020 sq. ft.
2742 Twymans Mill Rd, Madison, VA 22727
MLS# 681288Listed by: NEST REALTY GROUP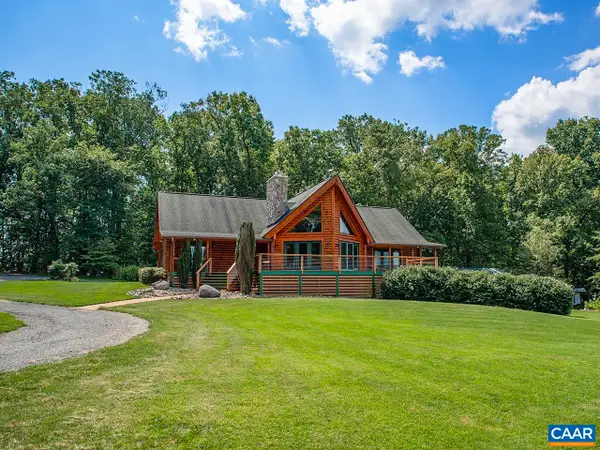 $1,625,000Active3 beds 3 baths5,244 sq. ft.
3638 Oak Park Rd, Madison, VA 22727
MLS# 681440Listed by: GAYLE HARVEY REAL ESTATE, INC- New
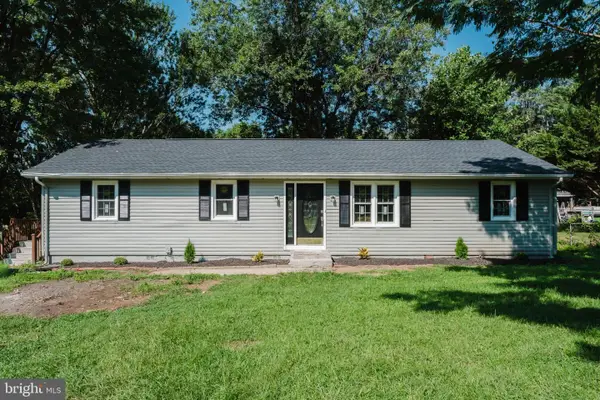 $377,700Active4 beds 2 baths2,028 sq. ft.
247 Little Church Ln, MADISON, VA 22727
MLS# VAMA2002946Listed by: FUNKHOUSER REAL ESTATE GROUP 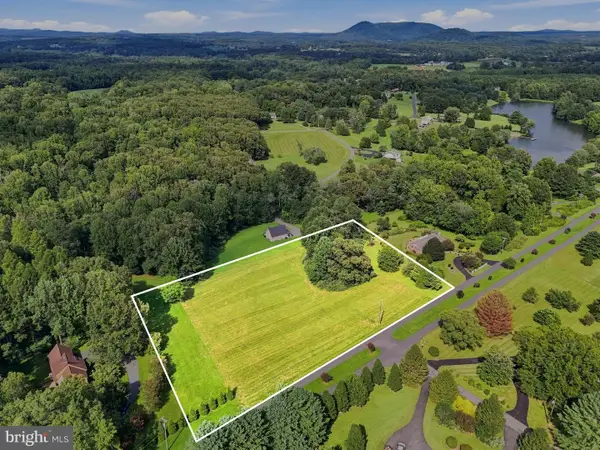 $99,900Active3.07 Acres
Malvern Dr, MADISON, VA 22727
MLS# VAMA2002938Listed by: LONG & FOSTER REAL ESTATE, INC.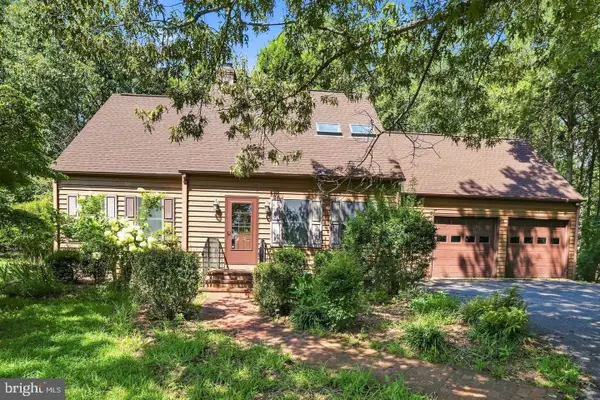 $424,900Active4 beds 2 baths1,812 sq. ft.
359 Malvern Dr, MADISON, VA 22727
MLS# VAMA2002936Listed by: LONG & FOSTER REAL ESTATE, INC.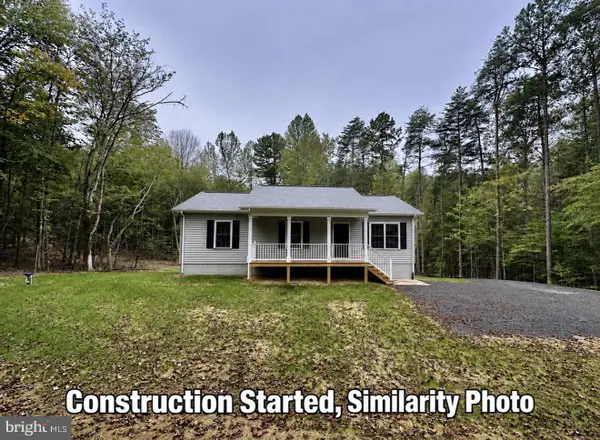
 $399,900Active3 beds 2 baths1,144 sq. ft.
55b-1 Shelby Rd, MADISON, VA 22727
MLS# VAMA2002922Listed by: CENTURY 21 NEW MILLENNIUM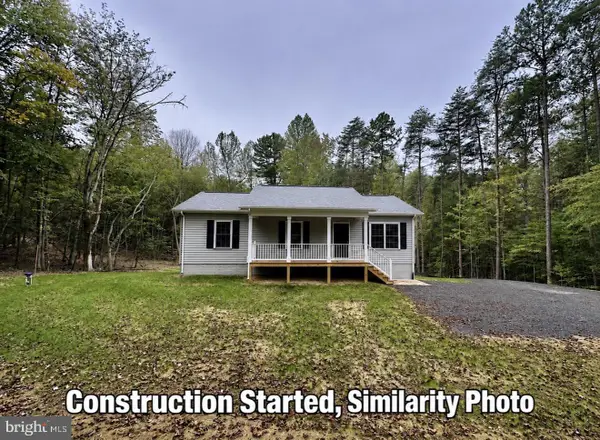 $399,900Active3 beds 2 baths1,144 sq. ft.
55-16a Shelby Rd, MADISON, VA 22727
MLS# VAMA2002926Listed by: CENTURY 21 NEW MILLENNIUM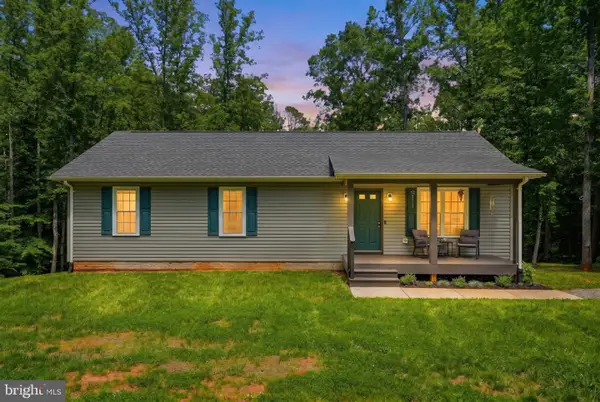 $400,000Pending3 beds 2 baths1,248 sq. ft.
898 Seville Rd., MADISON, VA 22727
MLS# VAMA2002928Listed by: PIEDMONT FINE PROPERTIES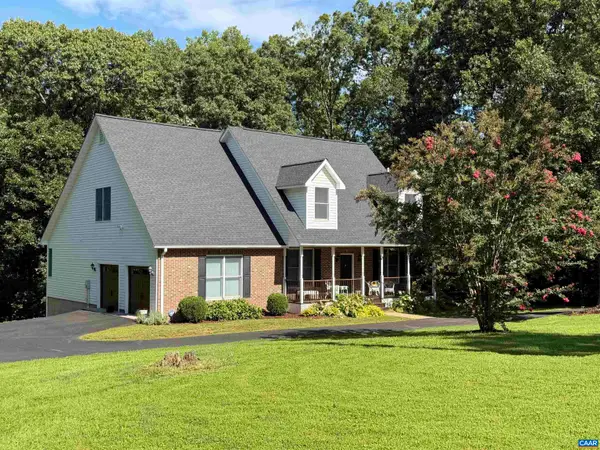 $585,000Pending4 beds 3 baths4,891 sq. ft.
1267 Oneals Rd, Madison, VA 22727
MLS# 681021Listed by: LORING WOODRIFF REAL ESTATE ASSOCIATES


Protect your home and budget from life's surprises with an Assurant Home Warranty, backed by a partner that supports you through every step of homeownership. Explore Plans.
©2026 Century 21 Real Estate LLC. All rights reserved. CENTURY 21®, the CENTURY 21 Logo and C21® are service marks owned by Century 21 Real Estate LLC. Century 21 Real Estate LLC fully supports the principles of the Fair Housing Act and the Equal Opportunity Act. Each office is independently owned and operated. Listing information is deemed reliable but not guaranteed accurate.