
2431 Magnolia Ridge, Maidens, VA 23102
Local realty services provided by:CENTURY 21 Realty @ Home
2431 Magnolia Ridge,Maidens, VA 23102
$850,000
- 4 Beds
- 4 Baths
- 3,258 sq. ft.
- Single family
- Active
Upcoming open houses
- Sat, Sep 1901:00 pm - 03:00 pm
Listed by: catherine ham, john pace
Office: keller williams realty
MLS#:2623361
Source:RV
Price summary
- Price:$850,000
- Price per sq. ft.:$260.9
About this home
Set on 4.19 acres in a secluded Goochland neighborhood, 2431 Magnolia Ridge offers a peaceful, private setting with all the amenities of Short Pump less than 20 minutes away! This beautifully maintained 4-bedroom, 3.5-bath home features all the bells and whistles: 6+ BAY GARAGE SPACE (both attached & detached) with a CONDITIONED WORKSHOP; a WALK-OUT BASEMENT with living space and an additional bedroom and full bathroom; and incredible privacy with exceptional outdoor living, featuring a SCREENED-IN PORCH that seamlessly connects to a three-tiered deck complete with a spa and outdoor shower. On the main level, the living room offers cathedral ceilings & a gas fireplace, while the adjoining kitchen brings everyone together w/ a breakfast bar & a charming eat-in area w/ a built-in window seat. A dedicated dining room provides a welcoming setting for more formal meals. The FIRST-FLOOR PRIMARY SUITE is complete w/ dual walk-in closets & a spacious ensuite bathroom featuring a water closet, jetted soaking tub & separate shower. Upstairs, two generously sized bedrooms share a full hallway bathroom, creating comfortable space for family or overnight guests. In addition to generous living space, there is an ABUNDANCE OF STORAGE with two walk-in attics and a storage room in the basement. Enjoy your expansive property and surrounding forest views from your screened porch, deck or welcoming covered front porch. This property's garage & workshop spaces are a hobbyist's dream and the versatile layout is perfect for spreading out, entertaining guests or MULTIGENERATIONAL LIVING. Additional highlights include a NEW water heater (2026) & NEW kitchen backsplash (2026). With easy access, generous acreage and carefully maintained spaces, 2431 Magnolia Ridge offers the freedom to enjoy your location, home, & the outdoors your way....
Contact an agent
Home facts
- Year built:2002
- Subdivision & Development:None
- Listing ID #:2623361
- Added:1 day(s) ago
- Updated:September 16, 2026 at 02:58 AM
Rooms and interior
- Bedrooms:4
- Total bathrooms:4
- Full bathrooms:3
- Half bathrooms:1
- Rooms Total:10
- Flooring:Tile, Wood
- Dining Description:Breakfast Area, Dining Area, Separate/Formal Dining Room
- Bathrooms Description:Double Vanity, Jetted Tub
- Kitchen Description:Built-In Oven, Dishwasher, Disposal, Gas Cooking, Microwave, Pantry, Range, Range Hood, Refrigerator
- Bedroom Description:Main Level Primary
- Basement:Yes
- Basement Description:Finished, Full, Walk-Out Access
- Living area:3,258 sq. ft.
Heating and cooling
- Cooling:Central Air, Heat Pump
- Heating:Electric, Forced Air, Heat Pump, Propane
- Central air:Yes
Structure and exterior
- Roof:Asphalt, Pitched
- Year built:2002
- Building area:3,258 sq. ft.
- Lot area:4.19 Acres
- Architectural Style:Cape Cod
- Construction Materials:Brick, Drywall, Frame, Glass
- Exterior Features:Deck, Front Porch, Hot Tub/Spa, Lighting, Porch, Rear Porch
- Levels:Two
Schools
- High school:Goochland
- Middle school:Goochland
- Elementary school:Randolph
Utilities
- Water:Well
- Sewer:Septic Tank
Finances and disclosures
- Price:$850,000
- Price per sq. ft.:$260.9
- Tax amount:$4,389 (2026)
Features and amenities
- Appliances:Built-In Oven, Cooktop, Dishwasher, Disposal, Dryer, Gas Cooking, Microwave, Propane Water Heater, Range, Range Hood, Refrigerator, Washer, Water Softener
- Laundry features:Dryer, Dryer Hookup, Washer, Washer Hookup
- Amenities:Cathedral Ceilings, Ceiling Fans, Granite Counters, High Ceilings, High Speed Internet, Recessed Lighting, Smoke Detectors, Thermal Windows
Parking
- Parking description:Attached, Detached, Driveway, Garage, Garage Door Opener, Garage Faces Rear, Guest, Off Street, Paved, Paved Driveway
- Garage:Yes
- Garage spaces:4
 The information being provided is for consumers' personal, non-commercial use and may not be used for any purpose other than to identify prospective properties for purchasing. All information provided is deemed reliable but is not guaranteed accurate.The multiple listing information is provided by Central Virginia Regional Multiple Listing Service, LLC from a copyrighted compilation of listings. The compilation of listings and each individual listing are © 2026 Central Virginia Regional Multiple Listing Service, LLC. All rights reserved.
New listings near 2431 Magnolia Ridge
- Coming Soon
 $995,000Coming Soon4 beds 4 baths4,751 sq. ft.
1105 Elizabeth Lane, Maidens, VA 23102
MLS# 2622302Listed by: JOYNER FINE PROPERTIES - New
 $995,000Active6 beds 6 baths4,978 sq. ft.
1706 Bridgewater Bluff, Goochland, VA 23102
MLS# 2624529Listed by: MAISON REAL ESTATE BOUTIQUE - New
 $919,000Active3 beds 3 baths2,440 sq. ft.
2524 Bucknell Lane, Maidens, VA 23102
MLS# 2624548Listed by: KELLER WILLIAMS REALTY  $415,000Pending3 beds 2 baths1,953 sq. ft.
2392 Goodluck Road, Maidens, VA 23102
MLS# 2623936Listed by: BHG BASE CAMP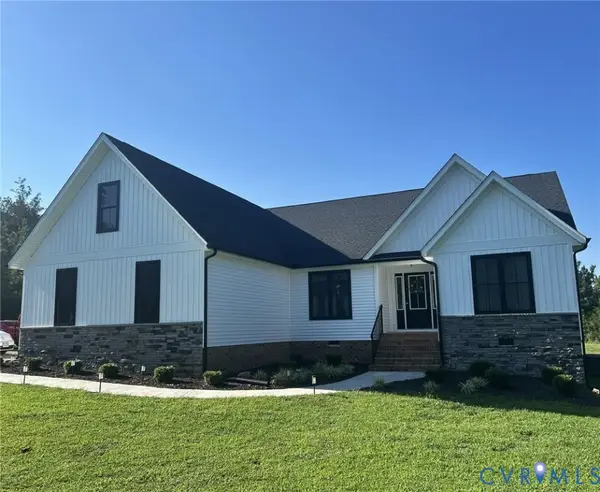 $635,000Active4 beds 2 baths2,135 sq. ft.
2927 Poorhouse Road, Goochland, VA 23063
MLS# 2623898Listed by: ASSIST2SELL BUYERS AND SELLERS $926,188Active4 beds 4 baths2,755 sq. ft.
2000 Village Rock Trail, Goochland, VA 23102
MLS# 2623291Listed by: LONG & FOSTER REALTORS $936,075Active6 beds 5 baths3,850 sq. ft.
1963 Hidden Way Lane, Goochland, VA 23102
MLS# 2623358Listed by: LONG & FOSTER REALTORS $953,365Active3 beds 3 baths3,228 sq. ft.
1978 Village Rock Lane, Goochland, VA 23102
MLS# 2623392Listed by: LONG & FOSTER REALTORS $289,500Active10.6 Acres
TBD Broad St Road, Maidens, VA 23102
MLS# 2621473Listed by: REAL BROKER LLC


Protect your home and budget from life's surprises with an Assurant Home Warranty, backed by a partner that supports you through every step of homeownership. Explore Plans.
©2026 Century 21 Real Estate LLC. All rights reserved. CENTURY 21®, the CENTURY 21 Logo and C21® are service marks owned by Century 21 Real Estate LLC. Century 21 Real Estate LLC fully supports the principles of the Fair Housing Act and the Equal Opportunity Act. Each office is independently owned and operated. Listing information is deemed reliable but not guaranteed accurate.