
2180 Gum Drive, Manakin Sabot, VA 23103
Local realty services provided by:CENTURY 21 Nachman Realty
2180 Gum Drive,Manakin Sabot, VA 23103
$575,000
- 3 Beds
- 3 Baths
- 3,458 sq. ft.
- Single family
- Active
Listed by: sandy basham
Office: shaheen ruth martin & fonville
MLS#:2629329
Source:RV
Price summary
- Price:$575,000
- Price per sq. ft.:$166.28
About this home
Great Manakin Sabot location on 5+ Acres with Basement and No HOA! Private Setting among Hardwood Trees; Three Bedroom/2.5 Bath Cedar Siding Transitional with Two Car Oversized Garage w/Large Parking Area; Features Include Custom Trims, Solid Oak flooring throughout (Vinyl in Laundry Room/Poured Concrete in Basement), Cast-in-Place Concrete Foundation Walls; 1240 Square Foot Partially Finished Basement w/ concrete floors, Mop Sink, Access to Rear Yard, is Heated & Cooled, w/ Additional 19 x 9 Room, Perfect for Office or Man Cave! Vaulted Master Suite w/Large Jetted Tub, Double Vanity, Walk-In Closet w/Built-Ins Organizers, Palladian Windows, Great Natural Light; Open Family Room w/Custom Wood Burning Brick Fireplace; Open Kitchen w/Crown Moulding, Tile Backsplash, Center Island, Lots of Cabinet Space & Desk; Bright/Open Sunroom/Morning Room w/ Access to Rear Deck off Kitchen; Large Playhouse/Pet House is Finished w/Electricity; Rear Yard Fully Fenced, Full Country Front Porch, Large, Open Storage Overhang off Driveway (good for firewood storage!). Open Rear Yard, Fully Fenced; Internet Provider is Firefly. Super convenient to Broad Street/I-64 & Short Pump - All in a Private Manakin Sabot Location with the flexibility to make it your own!...
Contact an agent
Home facts
- Year built:1993
- Subdivision & Development:Smokey Hollow
- Listing ID #:2629329
- Added:1 day(s) ago
- Updated:October 31, 2026 at 05:03 AM
Rooms and interior
- Bedrooms:3
- Total bathrooms:3
- Full bathrooms:2
- Half bathrooms:1
- Rooms Total:9
- Flooring:Vinyl, Wood
- Dining Description:Separate/Formal Dining Room
- Kitchen Description:Dishwasher, Electric Cooking, Kitchen Island, Microwave, Smooth Cooktop, Stove
- Basement:Yes
- Basement Description:Heated, Partial
- Living area:3,458 sq. ft.
Heating and cooling
- Cooling:Central Air
- Heating:Electric, Heat Pump
- Central air:Yes
Structure and exterior
- Roof:Composition
- Year built:1993
- Building area:3,458 sq. ft.
- Lot area:5.3 Acres
- Lot Features:Dead End, Wooded
- Architectural Style:Transitional, Two Story
- Construction Materials:Cedar, Drywall, Frame
- Exterior Features:Front Porch, Out Buildings
- Levels:Two, Two Story
Schools
- High school:Goochland
- Middle school:Goochland
- Elementary school:Randolph
Utilities
- Water:Well
- Sewer:Septic Tank
Finances and disclosures
- Price:$575,000
- Price per sq. ft.:$166.28
- Tax amount:$3,282 (2026)
Features and amenities
- Appliances:Dishwasher, Electric Cooking, Electric Water Heater, Microwave, Smooth Cooktop, Stove, Water Softener
- Laundry features:Dryer Hookup, Washer Hookup
- Amenities:Laminate Counters, Walk-In Closets, Workshop
Parking
- Parking description:Attached, Driveway, Garage, Garage Faces Rear, Unpaved, Unpaved Driveway
- Garage:Yes
- Garage spaces:2
 The information being provided is for consumers' personal, non-commercial use and may not be used for any purpose other than to identify prospective properties for purchasing. All information provided is deemed reliable but is not guaranteed accurate.The multiple listing information is provided by Central Virginia Regional Multiple Listing Service, LLC from a copyrighted compilation of listings. The compilation of listings and each individual listing are © 2026 Central Virginia Regional Multiple Listing Service, LLC. All rights reserved.
New listings near 2180 Gum Drive
- New
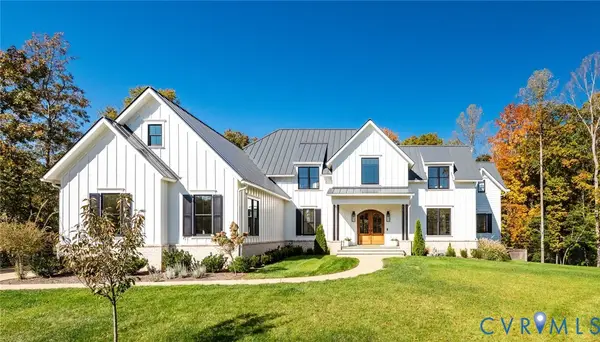 $2,795,000Active4 beds 5 baths8,048 sq. ft.
1136 Getaway Lane, Goochland, VA 23103
MLS# 2627587Listed by: THE STEELE GROUP - New
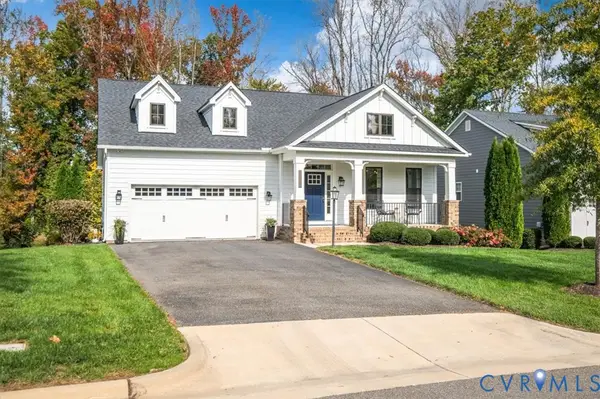 $897,500Active3 beds 4 baths3,385 sq. ft.
12168 Readers Pointe Drive, Goochland, VA 23103
MLS# 2629352Listed by: JOYNER FINE PROPERTIES - New
 $9,990,000Active6 beds 11 baths15,716 sq. ft.
1 Starwood Lane, Manakin Sabot, VA 23103
MLS# 2627426Listed by: SHAHEEN RUTH MARTIN & FONVILLE  $425,000Active3.11 Acres
2010 Manakin Road, Goochland, VA 23103
MLS# 2628233Listed by: PROVIDENCE HILL REAL ESTATE- Open Sat, 1 to 3pm
 $689,000Active4 beds 4 baths3,056 sq. ft.
607 Canoe Run Place, Manakin Sabot, VA 23103
MLS# 2627593Listed by: LONG & FOSTER REALTORS  $585,000Active3 beds 3 baths2,935 sq. ft.
704 Taylors Hill Court, Manakin Sabot, VA 23103
MLS# 2628003Listed by: LONG & FOSTER REALTORS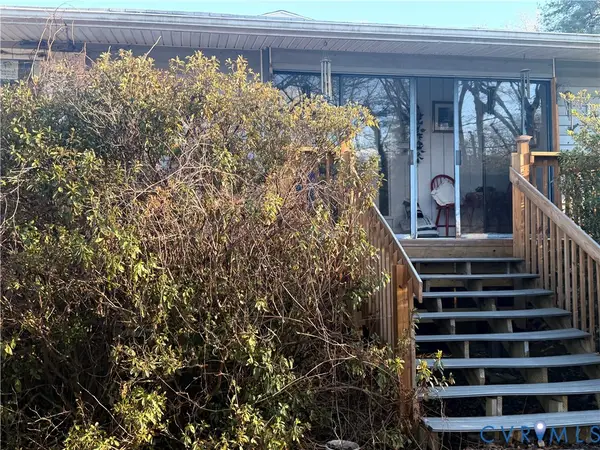 $385,000Active3 beds 2 baths3,169 sq. ft.
106 Hickory Drive, Goochland, VA 23103
MLS# 2627753Listed by: PLENTURA REALTY LLC $500,000Active4.51 Acres
990 Broad Street Road, Manakin Sabot, VA 23103
MLS# 2627343Listed by: KEETON & CO REAL ESTATE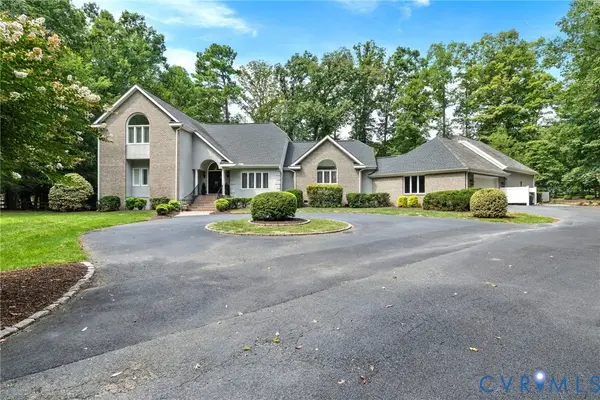 $1,625,000Active5 beds 4 baths5,514 sq. ft.
17 Quail Run Drive, Manakin Sabot, VA 23103
MLS# 2627550Listed by: LONG & FOSTER REALTORS


Protect your home and budget from life's surprises with an Assurant Home Warranty, backed by a partner that supports you through every step of homeownership. Explore Plans.
©2026 Century 21 Real Estate LLC. All rights reserved. CENTURY 21®, the CENTURY 21 Logo and C21® are service marks owned by Century 21 Real Estate LLC. Century 21 Real Estate LLC fully supports the principles of the Fair Housing Act and the Equal Opportunity Act. Each office is independently owned and operated. Listing information is deemed reliable but not guaranteed accurate.