
4 Red Fox Road, Manakin Sabot, VA 23103
Local realty services provided by:CENTURY 21 Realty @ Home
4 Red Fox Road,Manakin Sabot, VA 23103
$1,450,000
- 3 Beds
- 5 Baths
- - sq. ft.
- Single family
- Sold
Listed by: pam diemer
Office: long & foster realtors
MLS#:2605813
Source:RV
Sorry, we are unable to map this address
Price summary
- Price:$1,450,000
- Monthly HOA dues:$33.33
About this home
Resort-style living on the golf course at Hermitage Country Club awaits at Sabot Run. This beautifully renovated all-brick Colonial Revival offers timeless elegance and modern comfort, set on 3.41 private acres overlooking Hole #16 of the Sabot Course with sweeping meadow and golf course views. Striking architectural details including symmetrical chimneys, hardwood floors on three levels, high ceilings, arched doorways, and floor-to-ceiling architectural windows fill the home with natural light and frame picturesque views. Begin your day in the sunroom with vaulted ceiling and French doors leading to the deck. The gourmet kitchen, renovated by Custom Kitchens, features new cabinetry, Golden Queen granite countertops and island, stainless appliances and a Closet Factory pantry. A charming bay-window breakfast area with atrium doors provides direct deck access for easy indoor-outdoor living. The family room features a masonry fireplace, wet bar, and French doors leading to the wraparound deck—perfect for entertaining. The living room, dining room, and family room each include masonry fireplaces with gas connections, while the living room also offers built-in bookcases and a great space for a home office. Upstairs, the owner’s suite includes a renovated bath with tub and shower. Additional bedrooms are generously sized and have convenient access to a fully renovated bathroom. The third level is a private retreat with a luxurious office suite featuring a beamed ceiling, marble half bath, walk-in closet and adjoining flex space. The finished walk-out lower level is ideal for extended family or guests, offering a flex room with closet, full bath, living area with built-in bookcases, and a bar with wine chiller and refrigerator with ice maker. The covered patio provides a peaceful secondary outdoor living area. Additional highlights include a 31' X 24' garage, generator, custom closets, Grand Manor roof, replacement windows, refinished hardwood floors, and newer HVAC creating a low-maintenance lifestyle for many years....
Contact an agent
Home facts
- Year built:1993
- Listing ID #:2605813
- Added:123 day(s) ago
- Updated:July 28, 2026 at 07:43 AM
Rooms and interior
- Bedrooms:3
- Total bathrooms:5
- Full bathrooms:4
- Half bathrooms:1
- Rooms Total:11
- Flooring:Carpet, Ceramic Tile, Marble, Wood
- Dining Description:Separate/Formal Dining Room
- Kitchen Description:Built-In Oven, Dishwasher, Disposal, Electric Cooking, Gas Cooking, Ice Maker, Kitchen Island, Microwave, Pantry, Refrigerator
- Basement:Yes
- Basement Description:Full, Garage Access, Partially Finished
Heating and cooling
- Cooling:Electric, Heat Pump, Zoned
- Heating:Electric, Forced Air, Heat Pump, Propane, Zoned
Structure and exterior
- Roof:Composition, Shingle
- Year built:1993
- Lot Features:On Golf Course
- Architectural Style:Colonial, Two Story
- Construction Materials:Block, Brick, Drywall, Frame
- Exterior Features:Deck, Front Porch, Patio
- Levels:Three Or More, Two Story
Schools
- High school:Goochland
- Middle school:Goochland
- Elementary school:Randolph
Utilities
- Water:Well
- Sewer:Septic Tank
Finances and disclosures
- Price:$1,450,000
- Tax amount:$6,798 (2026)
Features and amenities
- Appliances:Built-In Oven, Dishwasher, Disposal, Electric Cooking, Gas Cooking, Generator, Ice Maker, Microwave, Propane Water Heater, Refrigerator, Water Heater, Water Purifier, Water Softener
- Laundry features:Dryer Hookup, Washer Hookup
- Amenities:Bay Windows, Beamed Ceilings, Central Vacuum, French Doors/Atrium Doors, Granite Counters, High Ceilings, Recessed Lighting, Security System, Smoke Detectors, Thermal Windows, Walk-In Closets, Wet Bar
Parking
- Parking description:Attached, Basement, Circular Driveway, Garage, Garage Door Opener, Golf Cart Garage, Off Street, Oversized
- Garage:Yes
- Garage spaces:3
 The information being provided is for consumers' personal, non-commercial use and may not be used for any purpose other than to identify prospective properties for purchasing. All information provided is deemed reliable but is not guaranteed accurate.The multiple listing information is provided by Central Virginia Regional Multiple Listing Service, LLC from a copyrighted compilation of listings. The compilation of listings and each individual listing are © 2026 Central Virginia Regional Multiple Listing Service, LLC. All rights reserved.
New listings near 4 Red Fox Road
- New
 $240,000Active3.89 Acres
720 Three Chopt Road, Goochland, VA 23103
MLS# 2619539Listed by: BLUE DOG PROPERTIES - Coming Soon
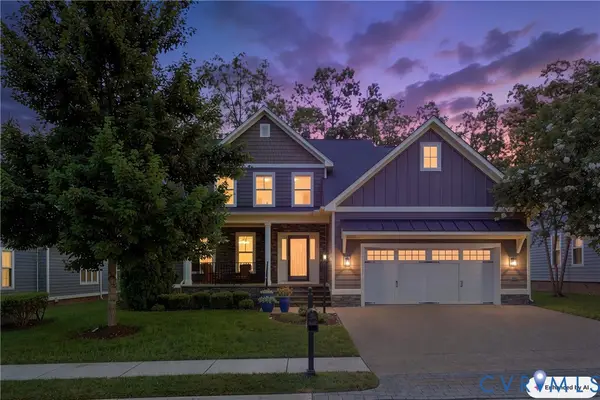 $795,000Coming Soon3 beds 3 baths
1490 Camberley Drive, Goochland, VA 23103
MLS# 2620036Listed by: THE RICK COX REALTY GROUP 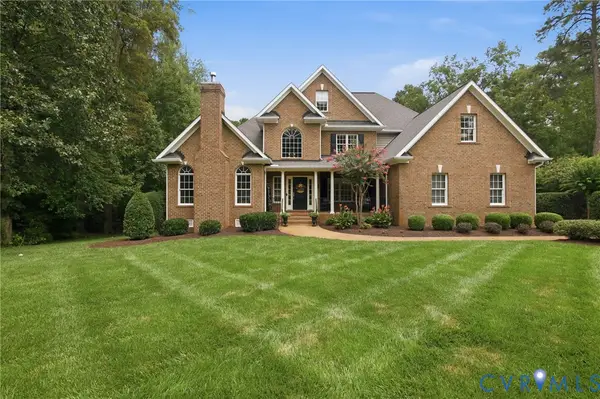 $1,160,000Pending5 beds 4 baths4,306 sq. ft.
435 Shadow Creek Lane, Manakin Sabot, VA 23103
MLS# 2619871Listed by: VERVE REALTY- New
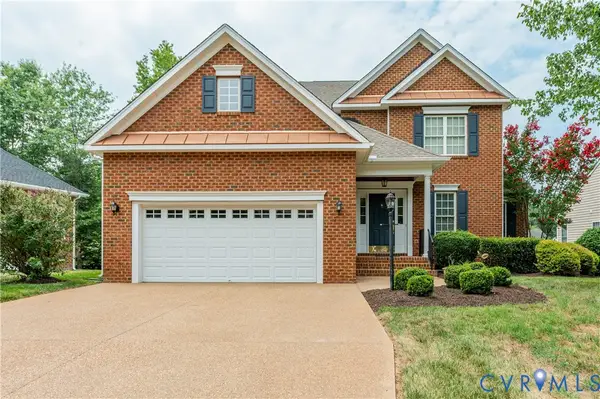 $649,950Active3 beds 3 baths2,935 sq. ft.
704 Taylors Hill Court, Manakin Sabot, VA 23103
MLS# 2619815Listed by: LONG & FOSTER REALTORS - New
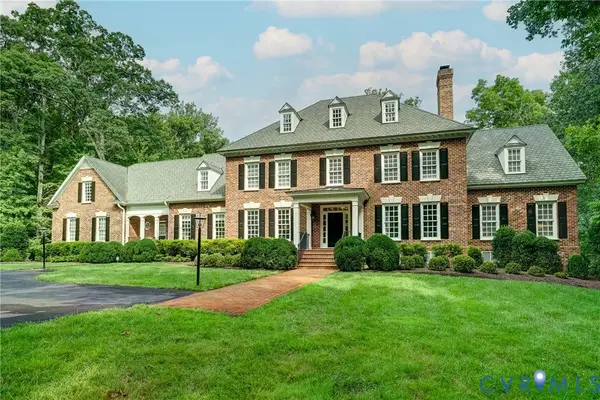 $2,900,000Active6 beds 9 baths9,342 sq. ft.
910 Merchant Lee Place, Manakin Sabot, VA 23103
MLS# 2615531Listed by: JOYNER FINE PROPERTIES  $364,900Pending3 beds 1 baths1,066 sq. ft.
1569 Oak Lane, Manakin Sabot, VA 23103
MLS# 2617898Listed by: KEETON & CO REAL ESTATE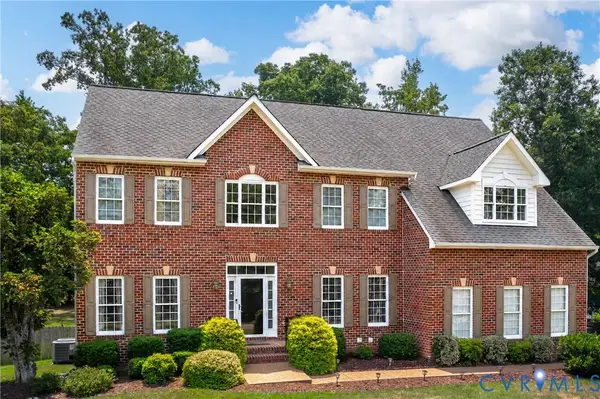 $889,000Active5 beds 5 baths4,451 sq. ft.
324 Willway Drive, Manakin Sabot, VA 23103
MLS# 2618829Listed by: REAL BROKER LLC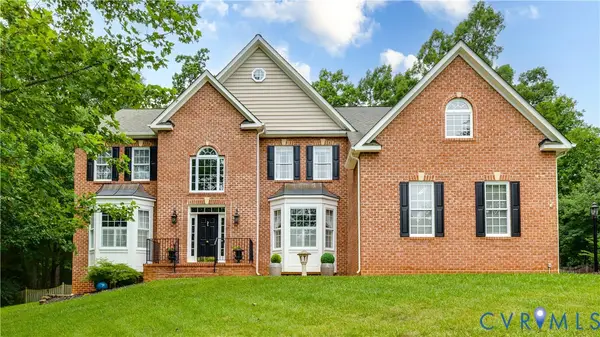 $919,900Active4 beds 4 baths5,336 sq. ft.
507 Hickory Drive, Goochland, VA 23103
MLS# 2618351Listed by: COMPASS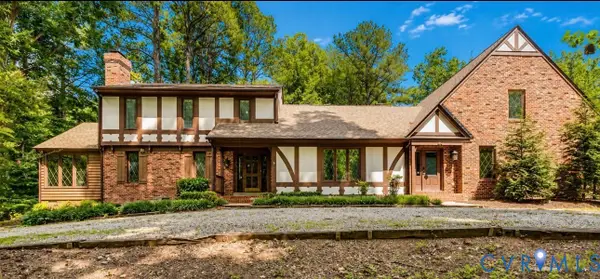 $750,000Active5 beds 4 baths3,075 sq. ft.
118 Willway Drive, Manakin Sabot, VA 23103
MLS# 2618383Listed by: COMPASS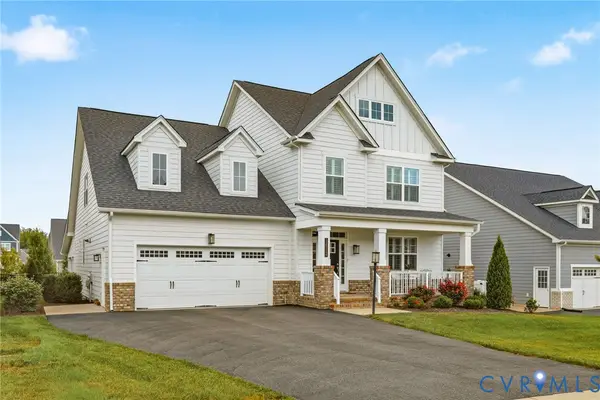 $799,950Active4 beds 3 baths3,455 sq. ft.
12326 Beech Hall Circle, Manakin Sabot, VA 23103
MLS# 2617276Listed by: EXIT FIRST REALTY


Protect your home and budget from life's surprises with an Assurant Home Warranty, backed by a partner that supports you through every step of homeownership. Explore Plans.
©2026 Century 21 Real Estate LLC. All rights reserved. CENTURY 21®, the CENTURY 21 Logo and C21® are service marks owned by Century 21 Real Estate LLC. Century 21 Real Estate LLC fully supports the principles of the Fair Housing Act and the Equal Opportunity Act. Each office is independently owned and operated. Listing information is deemed reliable but not guaranteed accurate.