251 Kent Dr, Manassas Park, VA 20111
Local realty services provided by:CENTURY 21 Harris Hawkins & Co.
251 Kent Dr,Manassas Park, VA 20111
$410,000
- 3 Beds
- 1 Baths
- 941 sq. ft.
- Single family
- Active
Listed by: jorge a alvarez
Office: first decision realty llc.
MLS#:VAMP2004172
Source:BRIGHTMLS
Price summary
- Price:$410,000
- Price per sq. ft.:$435.71
About this home
HOME LOCATED ON A QUIET STREET. WELL MAINTAINED, THIS PROPERTY OFFERS A PERFECT BLEND OF COMFORT AND CONVENIENCE.ROOF AND SIDING REPLACE 2022, THE SPACIOUS FENCED BACKYARD PROVIDES A PRIVATE RETREAT, THIS HOME IS JUST MINUTES AWAY FROM RT. 28, OFFERING EASY ACCESS TO A VARIETY OF SHOPPING AND DINING OPTIONS. ADDITIONALLY, FOR COMMUTERS, THE VRE (VIRGINIA RAILWAY EXPRESS) IS CONVENIENTLY CLOSE BY, PROVIDING A STRESS-FREE COMMUTE. WELCOME HOME!!
Contact an agent
Home facts
- Year built:1956
- Subdivision & Development:MANASSAS PARK
- Listing ID #:VAMP2004172
- Added:32 day(s) ago
- Updated:September 12, 2026 at 01:52 PM
Rooms and interior
- Bedrooms:3
- Total bathrooms:1
- Full bathrooms:1
- Dining Description:Combination Dining/Living, Dining Area
- Kitchen Description:Oven/Range - Gas, Refrigerator
- Bedroom Description:Entry Level Bedroom
- Living area:941 sq. ft.
Heating and cooling
- Cooling:Central A/C
- Heating:Forced Air, Natural Gas
Structure and exterior
- Year built:1956
- Building area:941 sq. ft.
- Lot area:0.18 Acres
- Architectural Style:Cape Cod
- Construction Materials:Vinyl Siding
- Foundation Description:Slab
- Levels:2 Stories
Schools
- High school:MANASSAS PARK
Utilities
- Water:Public
- Sewer:Public Septic
Finances and disclosures
- Price:$410,000
- Price per sq. ft.:$435.71
- Tax amount:$5,411 (2026)
Features and amenities
- Laundry features:Dryer, Washer
- Amenities:Double Pane Windows
Parking
- Parking description:Off Street
New listings near 251 Kent Dr
- Coming Soon
 $619,000Coming Soon3 beds 3 baths2,249 sq. ft.
9008 Rugby Rd, MANASSAS PARK, VA 20111
MLS# VAPW2130102Listed by: SAMSON PROPERTIES - Coming Soon
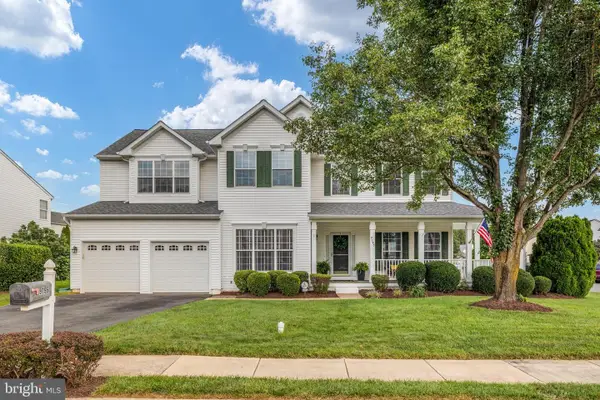 $789,000Coming Soon6 beds 4 baths4,248 sq. ft.
9195 Matthew Dr, MANASSAS PARK, VA 20111
MLS# VAMP2004234Listed by: RE/MAX GATEWAY - Open Sat, 1 to 3pmNew
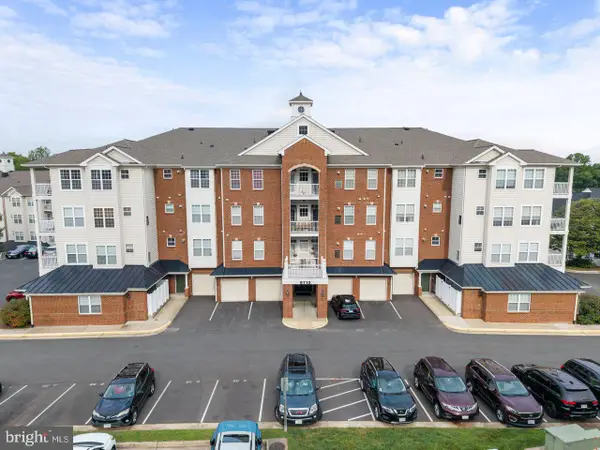 $319,900Active2 beds 2 baths1,420 sq. ft.
9712 Handerson Pl #406, MANASSAS PARK, VA 20111
MLS# VAMP2004266Listed by: COLDWELL BANKER ELITE - New

 $514,900Active3 beds 2 baths1,662 sq. ft.
197 Cabbel Dr, MANASSAS PARK, VA 20111
MLS# VAMP2004260Listed by: CENTURY 21 NEW MILLENNIUM - New
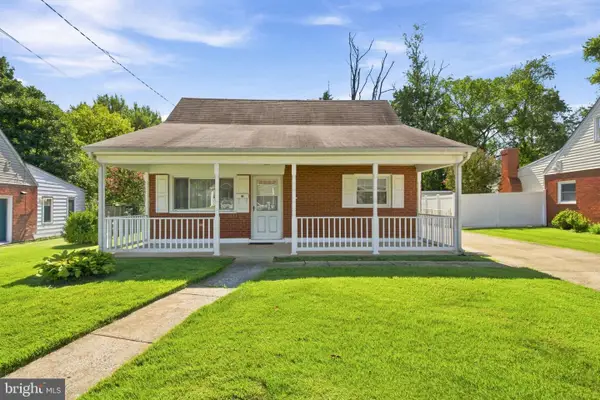 $465,000Active4 beds 2 baths1,560 sq. ft.
179 Colburn Dr, MANASSAS PARK, VA 20111
MLS# VAMP2004256Listed by: EXP REALTY, LLC  $549,999Pending3 beds 4 baths2,480 sq. ft.
9022 Christina Pl, MANASSAS PARK, VA 20111
MLS# VAMP2004242Listed by: COLDWELL BANKER REALTY $634,900Active5 beds 4 baths2,187 sq. ft.
157 Manassas Dr, MANASSAS PARK, VA 20111
MLS# VAMP2003998Listed by: REAL BROKER, LLC- Open Sat, 11am to 1pm
 $399,900Active3 beds 3 baths1,292 sq. ft.
8639 Sumter Ct, MANASSAS PARK, VA 20111
MLS# VAMP2004218Listed by: EXP REALTY, LLC 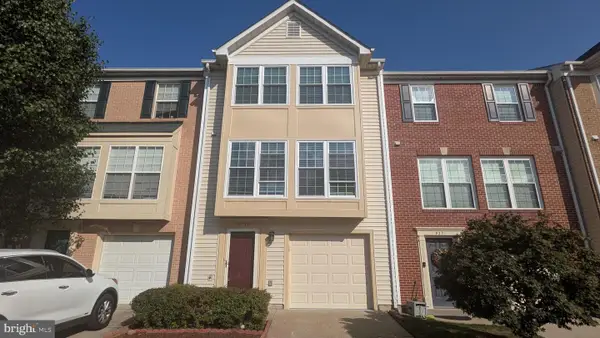 $494,000Active3 beds 3 baths1,814 sq. ft.
9233 Jessica Dr, MANASSAS PARK, VA 20111
MLS# VAMP2004232Listed by: UNION REALTY OF VIRGINIA, INC. $345,000Active3 beds 3 baths1,206 sq. ft.
9528 Walker Way, MANASSAS PARK, VA 20111
MLS# VAMP2004230Listed by: SAMSON PROPERTIES


Protect your home and budget from life's surprises with an Assurant Home Warranty, backed by a partner that supports you through every step of homeownership. Explore Plans.
©2026 Century 21 Real Estate LLC. All rights reserved. CENTURY 21®, the CENTURY 21 Logo and C21® are service marks owned by Century 21 Real Estate LLC. Century 21 Real Estate LLC fully supports the principles of the Fair Housing Act and the Equal Opportunity Act. Each office is independently owned and operated. Listing information is deemed reliable but not guaranteed accurate.