9008 Rugby Rd, Manassas Park, VA 20111
Local realty services provided by:CENTURY 21 Ryon Real Estate
9008 Rugby Rd,Manassas Park, VA 20111
$619,000
- 3 Beds
- 3 Baths
- 2,249 sq. ft.
- Single family
- Coming Soon
Listed by: allie chamberlain
Office: samson properties
MLS#:VAPW2130102
Source:BRIGHTMLS
Price summary
- Price:$619,000
- Price per sq. ft.:$275.23
About this home
Nestled in the peaceful Yorkshire Park community, this charming ranch-style home blends comfort, style, and resort like living. With 2,249 square feet of thoughtfully designed space, it offers an inviting atmosphere indoors and a true showstopper outdoors.
Step inside to warm, cohesive luxury vinyl plank flooring that flows throughout the home. The large kitchen serves as the heart of the interior with plenty of space for a large table, featuring stainless steel appliances making cooking and entertaining effortless. The open layout connects the kitchen to the living and dining areas, where two elegant fireplaces add cozy charm and natural light enhances every corner.
The home offers three generously sized bedrooms, recessed lighting along with an office, two full baths and a stylish half bath, all designed with modern fixtures and finishes.
Set on a sprawling 0.69-acre lot, this property boasts a stunning in ground pool with slide that transforms the backyard into a private retreat. This outdoor space delivers the lifestyle so many dream of. There’s ample room for gardening, play, or creating additional outdoor living areas around your personal oasis.
This home is a place to unwind, entertain, and enjoy. From cozy nights by the fireplace to sun soaked days by the pool, it offers a perfect blend of luxury and tranquility in one of Yorkshire Park’s most inviting settings....
Contact an agent
Home facts
- Year built:1963
- Subdivision & Development:YORKSHIRE PARK
- Listing ID #:VAPW2130102
- Updated:September 12, 2026 at 01:35 PM
Rooms and interior
- Bedrooms:3
- Total bathrooms:3
- Full bathrooms:2
- Half bathrooms:1
- Flooring:Luxury Vinyl Plank
- Kitchen Description:Dishwasher, Disposal, Microwave, Refrigerator, Stainless Steel Appliances, Stove, Water Dispenser, Water Heater
- Living area:2,249 sq. ft.
Heating and cooling
- Cooling:Central A/C
- Heating:Electric, Forced Air
Structure and exterior
- Year built:1963
- Building area:2,249 sq. ft.
- Lot area:0.69 Acres
- Architectural Style:Ranch/Rambler
- Construction Materials:Metal Siding
- Foundation Description:Crawl Space
- Levels:1 Story
Schools
- High school:OSBOURN
- Middle school:PARKSIDE
- Elementary school:LOCH LOMOND
Utilities
- Water:Public
- Sewer:Public Sewer
Finances and disclosures
- Price:$619,000
- Price per sq. ft.:$275.23
- Tax amount:$5,172 (2026)
Features and amenities
- Laundry features:Dryer, Washer
- Amenities:Bay/Bow Windows
- Pool features:In Ground
New listings near 9008 Rugby Rd
- Coming Soon
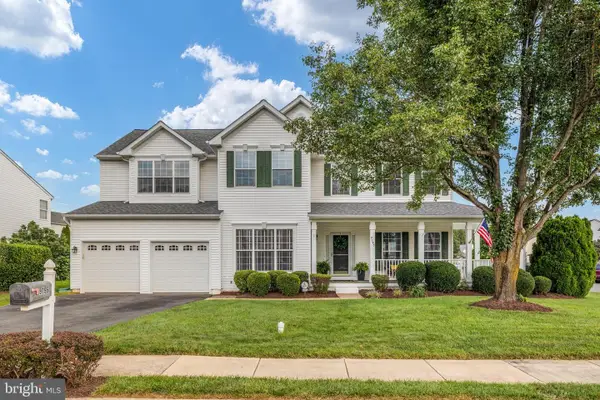 $789,000Coming Soon6 beds 4 baths4,248 sq. ft.
9195 Matthew Dr, MANASSAS PARK, VA 20111
MLS# VAMP2004234Listed by: RE/MAX GATEWAY - Open Sat, 1 to 3pmNew
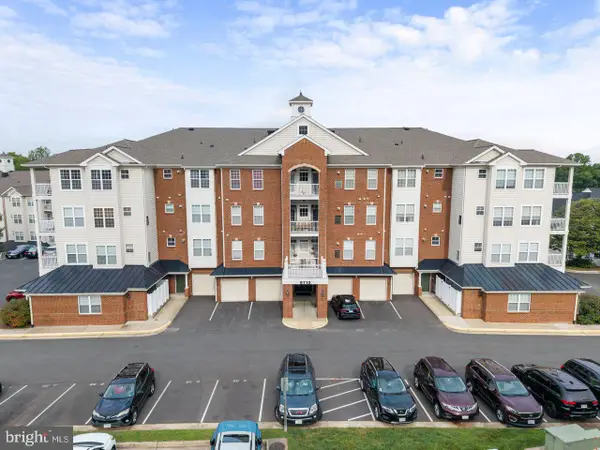 $319,900Active2 beds 2 baths1,420 sq. ft.
9712 Handerson Pl #406, MANASSAS PARK, VA 20111
MLS# VAMP2004266Listed by: COLDWELL BANKER ELITE - New

 $514,900Active3 beds 2 baths1,662 sq. ft.
197 Cabbel Dr, MANASSAS PARK, VA 20111
MLS# VAMP2004260Listed by: CENTURY 21 NEW MILLENNIUM - New
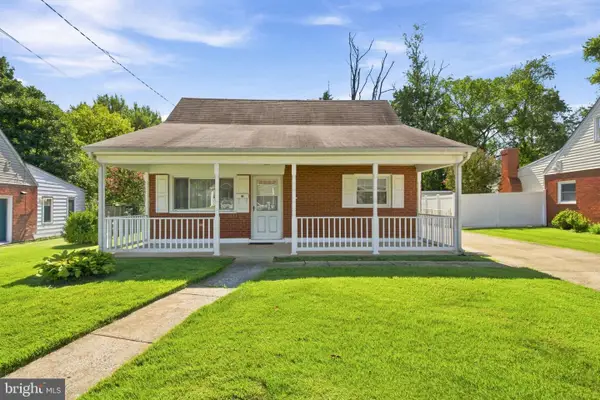 $465,000Active4 beds 2 baths1,560 sq. ft.
179 Colburn Dr, MANASSAS PARK, VA 20111
MLS# VAMP2004256Listed by: EXP REALTY, LLC  $549,999Pending3 beds 4 baths2,480 sq. ft.
9022 Christina Pl, MANASSAS PARK, VA 20111
MLS# VAMP2004242Listed by: COLDWELL BANKER REALTY $634,900Active5 beds 4 baths2,187 sq. ft.
157 Manassas Dr, MANASSAS PARK, VA 20111
MLS# VAMP2003998Listed by: REAL BROKER, LLC- Open Sat, 11am to 1pm
 $399,900Active3 beds 3 baths1,292 sq. ft.
8639 Sumter Ct, MANASSAS PARK, VA 20111
MLS# VAMP2004218Listed by: EXP REALTY, LLC 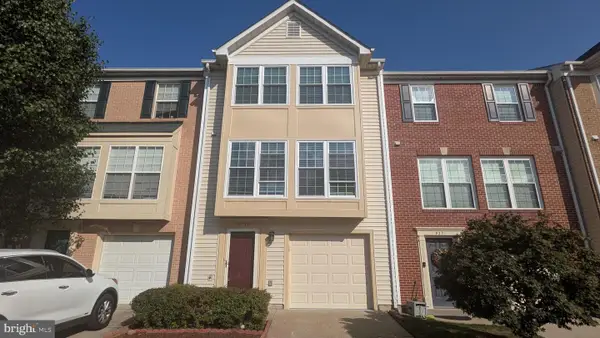 $494,000Active3 beds 3 baths1,814 sq. ft.
9233 Jessica Dr, MANASSAS PARK, VA 20111
MLS# VAMP2004232Listed by: UNION REALTY OF VIRGINIA, INC. $345,000Active3 beds 3 baths1,206 sq. ft.
9528 Walker Way, MANASSAS PARK, VA 20111
MLS# VAMP2004230Listed by: SAMSON PROPERTIES


Protect your home and budget from life's surprises with an Assurant Home Warranty, backed by a partner that supports you through every step of homeownership. Explore Plans.
©2026 Century 21 Real Estate LLC. All rights reserved. CENTURY 21®, the CENTURY 21 Logo and C21® are service marks owned by Century 21 Real Estate LLC. Century 21 Real Estate LLC fully supports the principles of the Fair Housing Act and the Equal Opportunity Act. Each office is independently owned and operated. Listing information is deemed reliable but not guaranteed accurate.