9302 Becky Ct, Manassas Park, VA 20111
Local realty services provided by:CENTURY 21 Norris - Valley Forge
9302 Becky Ct,Manassas Park, VA 20111
$700,000
- 4 Beds
- 3 Baths
- 2,124 sq. ft.
- Single family
- Active
Listed by: toya lodon
Office: agency realty, llc.
MLS#:VAMP2004282
Source:BRIGHTMLS
Price summary
- Price:$700,000
- Price per sq. ft.:$329.57
- Monthly HOA dues:$36.67
About this home
Beautiful home located in tree lined cul-de-sac, close to VRE , Dulles, 66 & 95 and shopping. Soaring 2-story foyer. Master with vaulted ceiling and luxury bath. Private deck with professional landscaping treed back yard.
Contact an agent
Home facts
- Year built:1997
- Subdivision & Development:BLOOMS CROSSING
- Listing ID #:VAMP2004282
- Added:1 day(s) ago
- Updated:September 18, 2026 at 10:43 AM
Rooms and interior
- Bedrooms:4
- Total bathrooms:3
- Full bathrooms:2
- Half bathrooms:1
- Basement:Yes
- Basement Description:Unfinished
- Living area:2,124 sq. ft.
Heating and cooling
- Cooling:Central A/C
- Heating:90% Forced Air, Natural Gas
Structure and exterior
- Year built:1997
- Building area:2,124 sq. ft.
- Lot area:0.2 Acres
- Architectural Style:Colonial
- Construction Materials:Aluminum Siding
- Foundation Description:Brick/Mortar
- Levels:3 Story
Utilities
- Water:Public
- Sewer:Private Sewer
Finances and disclosures
- Price:$700,000
- Price per sq. ft.:$329.57
- Tax amount:$8,673 (2026)
Parking
- Parking description:Attached Garage, Garage - Front Entry
- Garage:Yes
- Garage spaces:2
New listings near 9302 Becky Ct
- Coming Soon
 $619,000Coming Soon3 beds 3 baths2,249 sq. ft.
9008 Rugby Rd, MANASSAS PARK, VA 20111
MLS# VAPW2130102Listed by: SAMSON PROPERTIES - Coming Soon
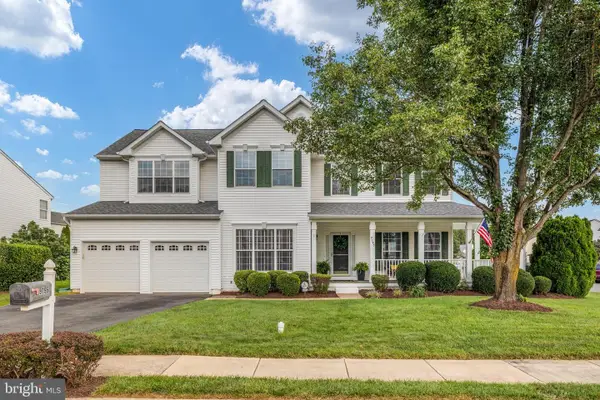 $789,000Coming Soon6 beds 4 baths4,248 sq. ft.
9195 Matthew Dr, MANASSAS PARK, VA 20111
MLS# VAMP2004234Listed by: RE/MAX GATEWAY - New
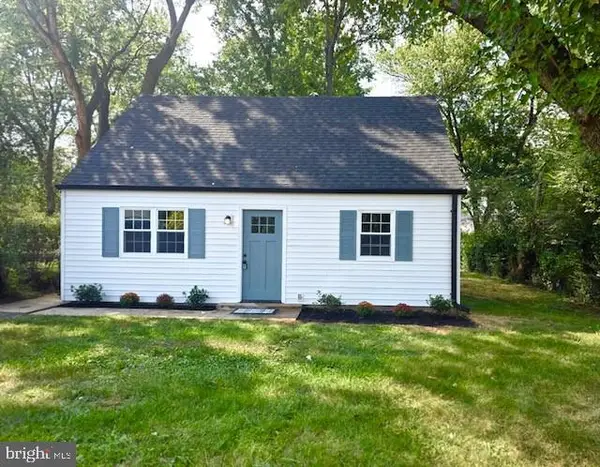 $399,999Active3 beds 1 baths941 sq. ft.
109 Manassas Dr, MANASSAS PARK, VA 20111
MLS# VAMP2004284Listed by: LONG & FOSTER REAL ESTATE, INC. - Open Sun, 2 to 4pmNew
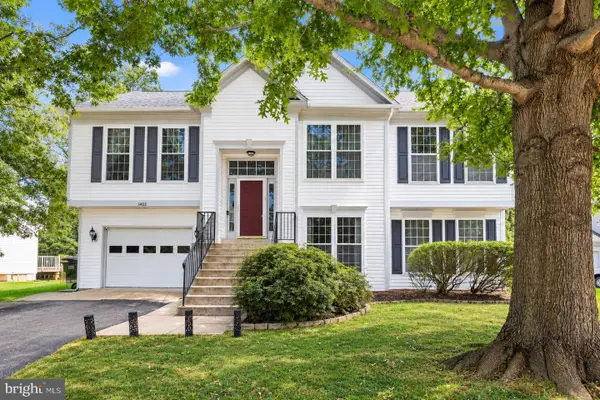 $670,000Active3 beds 3 baths2,197 sq. ft.
9402 Luke Dr, MANASSAS PARK, VA 20111
MLS# VAMP2004252Listed by: REDFIN CORPORATION - New
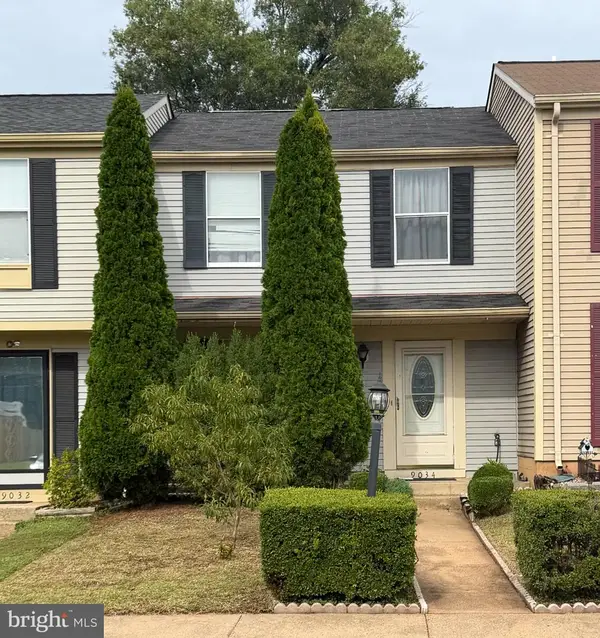 $365,000Active3 beds 2 baths1,120 sq. ft.
9034 Saint Steven Ct, MANASSAS PARK, VA 20111
MLS# VAMP2004276Listed by: IKON REALTY - New
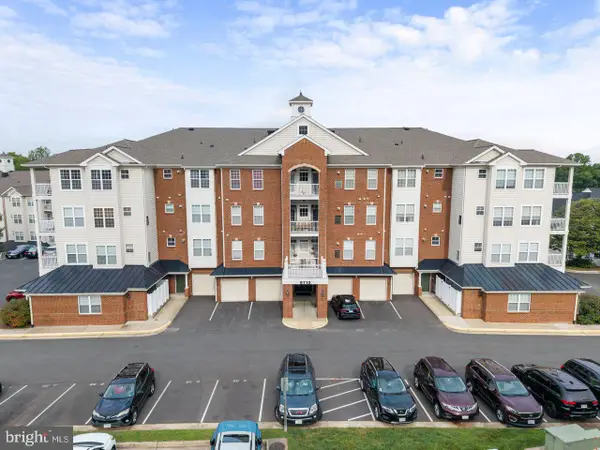 $319,900Active2 beds 2 baths1,420 sq. ft.
9712 Handerson Pl #406, MANASSAS PARK, VA 20111
MLS# VAMP2004266Listed by: COLDWELL BANKER ELITE - New

 $514,900Active3 beds 2 baths1,662 sq. ft.
197 Cabbel Dr, MANASSAS PARK, VA 20111
MLS# VAMP2004260Listed by: CENTURY 21 NEW MILLENNIUM - New
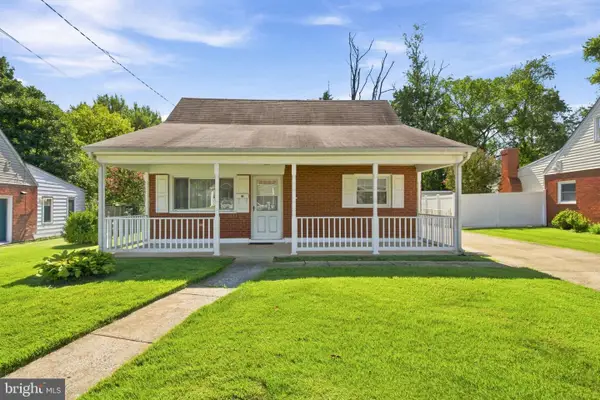 $465,000Active4 beds 2 baths1,560 sq. ft.
179 Colburn Dr, MANASSAS PARK, VA 20111
MLS# VAMP2004256Listed by: EXP REALTY, LLC  $549,999Pending3 beds 4 baths2,480 sq. ft.
9022 Christina Pl, MANASSAS PARK, VA 20111
MLS# VAMP2004242Listed by: COLDWELL BANKER REALTY


Protect your home and budget from life's surprises with an Assurant Home Warranty, backed by a partner that supports you through every step of homeownership. Explore Plans.
©2026 Century 21 Real Estate LLC. All rights reserved. CENTURY 21®, the CENTURY 21 Logo and C21® are service marks owned by Century 21 Real Estate LLC. Century 21 Real Estate LLC fully supports the principles of the Fair Housing Act and the Equal Opportunity Act. Each office is independently owned and operated. Listing information is deemed reliable but not guaranteed accurate.