9585 Wheats Way, Manassas Park, VA 20111
Local realty services provided by:CENTURY 21 Norris - Valley Forge
9585 Wheats Way,Manassas Park, VA 20111
$379,000
- 3 Beds
- 3 Baths
- 1,558 sq. ft.
- Townhouse
- Active
Upcoming open houses
- Sun, Oct 2501:00 pm - 03:00 pm
Listed by: susan o skare
Office: berkshire hathaway homeservices penfed realty
MLS#:VAMP2004296
Source:BRIGHTMLS
Price summary
- Price:$379,000
- Price per sq. ft.:$243.26
- Monthly HOA dues:$105
About this home
SPECIAL FINANCING OPPORTUNITY! A credit is being offered toward a buyer’s interest rate through a permanent or temporary buydown program, creating the opportunity for a lower interest rate and monthly payment. See accompanying financing guide for additional details and examples. Buyers should contact Rich Conlon with Atlantic Coast Mortgage for a personalized financing analysis based on their specific qualifications and loan scenario. Additional finance charges may apply.
Imagine starting your mornings sipping warm coffee on your private upper-level balcony as the sun rises, or unwinding in the evening with a quiet breeze in a home designed to make daily living effortless. Tucked away on a quiet street in the heart of Manassas Park, this captivating 2.5-level townhouse-style condominium seamlessly blends suburban charm with urban convenience.
Step inside to a light-filled sanctuary featuring soaring, tall windows, 9-foot ceilings and freshly updated light fixtures all that accents the seamless open-concept main floor. At the heart of the home, the chef’s kitchen invites conversation complete with rich granite countertops, warm cabinetry, an island and modern gas cooking. Whether hosting lively weekend gatherings or enjoying a quiet dinner at home, the flexible living and dining layout easily adapts to your lifestyle. Two sets of French doors draw you outward to a large main-level balcony, perfect for alfresco dining or effortless indoor-outdoor entertaining.
Upstairs, your primary retreat awaits. Designed as a true refuge, this spacious bedroom features two large closets (including a deep walk-in), a second private balcony for peaceful nightcaps, and a spa-inspired ensuite bath complete with dual sinks, a deep soaking tub, and a separate walk-in shower. Two additional generously sized bedrooms offer versatile space for guests, a nursery, or a light-filled home office, complemented by a full upper-level hall bath.
Beyond the front door, lifestyle takes center stage. Leave the car in your driveway or 1-car garage. Home featuring direct interior access and explore everything the community has to offer. Walk to the VRE, library, local farmers markets, gyms, and dining, or spend weekends exploring nearby Blooms Park trails and Signal Bay Waterpark. Commuters will love the unbeatable proximity to the Manassas Park VRE station, Route 28, and I-66. This turn-key residence offers a low-maintenance, lock and leave, high-quality lifestyle you'll love coming home to every single day....
Contact an agent
Home facts
- Year built:2006
- Subdivision & Development:THE TOWNES CONDOMINIUM
- Listing ID #:VAMP2004296
- Added:30 day(s) ago
- Updated:October 24, 2026 at 10:40 AM
Rooms and interior
- Bedrooms:3
- Total bathrooms:3
- Full bathrooms:2
- Half bathrooms:1
- Dining Description:Combination Dining/Living, Dining Area, Dining Room
- Bathrooms Description:Bathroom 2, Half Bath, Primary Bathroom
- Kitchen Description:Breakfast Area, Built-In Microwave, Built-In Range, Carpet, Dishwasher, Disposal, Exhaust Fan, Icemaker, Kitchen - Eat-In, Kitchen - Gourmet, Kitchen - Island, Oven/Range - Gas, Refrigerator, Stainless Steel Appliances, Upgraded Countertops, Water Heater
- Bedroom Description:Carpet, Primary Bedroom, Walk In Closet(s)
- Living area:1,558 sq. ft.
Heating and cooling
- Cooling:Ceiling Fan(s), Central A/C
- Heating:90% Forced Air, Natural Gas
Structure and exterior
- Roof:Asphalt
- Year built:2006
- Building area:1,558 sq. ft.
- Architectural Style:Traditional, Transitional
- Construction Materials:Brick, Vinyl Siding
- Foundation Description:Slab
- Levels:3 Story
Utilities
- Water:Public
- Sewer:Public Sewer
Finances and disclosures
- Price:$379,000
- Price per sq. ft.:$243.26
- Tax amount:$5,187 (2026)
Features and amenities
- Laundry features:Dryer, Washer
- Amenities:Carpet, Ceiling Fan(s), Transom Windows, Window Treatments
Parking
- Parking description:Attached Garage, Garage - Rear Entry, Garage Door Opener, Inside Access, Off Street
- Garage:Yes
- Garage spaces:1
New listings near 9585 Wheats Way
- Coming Soon

 $675,000Coming Soon5 beds 4 baths2,946 sq. ft.
9313 Paul Dr, MANASSAS PARK, VA 20111
MLS# VAMP2004368Listed by: CENTURY 21 REDWOOD REALTY - Coming SoonOpen Sat, 1 to 4pm
 $669,900Coming Soon5 beds 4 baths3,712 sq. ft.
9316 Nancy St, MANASSAS PARK, VA 20111
MLS# VAMP2004358Listed by: SAMSON PROPERTIES - Coming Soon
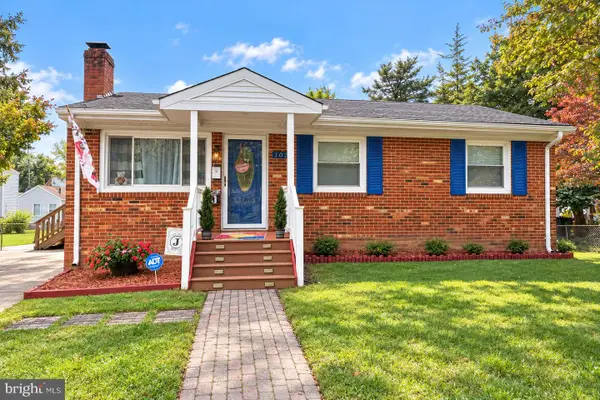 $450,000Coming Soon3 beds 2 baths1,600 sq. ft.
102 Runyon Ct, MANASSAS PARK, VA 20111
MLS# VAMP2004360Listed by: EXP REALTY, LLC - New
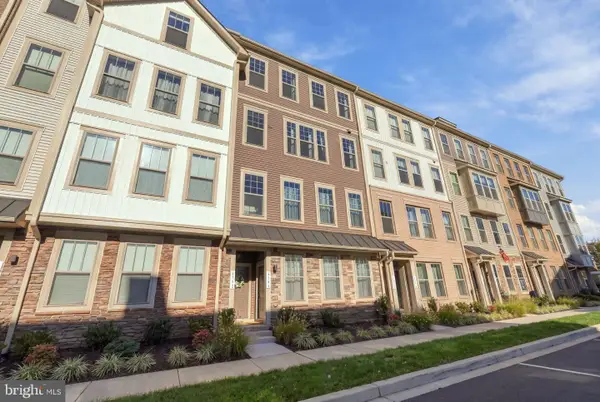 $520,000Active3 beds 3 baths2,475 sq. ft.
219 Park Central Ter #b, MANASSAS PARK, VA 20111
MLS# VAPW2132920Listed by: KELLER WILLIAMS REALTY - Open Sat, 10am to 5pmNew
 $459,990Active2 beds 3 baths1,573 sq. ft.
202a Park Central Ter, MANASSAS, VA 20111
MLS# VAMP2004370Listed by: SM BROKERAGE, LLC - Open Sat, 10am to 5pmNew
 $419,990Active3 beds 3 baths1,523 sq. ft.
1109a Dabney Dr, MANASSAS, VA 20111
MLS# VAMP2004372Listed by: SM BROKERAGE, LLC - New
 $330,000Active2 beds 2 baths1,473 sq. ft.
9724 Holmes Pl #unit 405, MANASSAS PARK, VA 20111
MLS# VAMP2004362Listed by: KELLER WILLIAMS REALTY  $320,000Active2 beds 2 baths1,480 sq. ft.
9712 Handerson Pl #unit 301, MANASSAS PARK, VA 20111
MLS# VAMP2004336Listed by: KW METRO CENTER $486,000Active3 beds 3 baths1,814 sq. ft.
9233 Jessica Dr, MANASSAS PARK, VA 20111
MLS# VAMP2004344Listed by: UNION REALTY OF VIRGINIA, INC.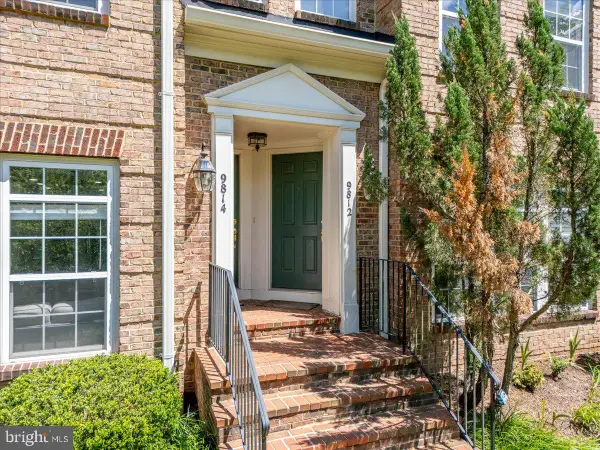 $339,000Active3 beds 3 baths1,206 sq. ft.
9812 Pickens Pl, MANASSAS PARK, VA 20111
MLS# VAMP2004340Listed by: COMPASS


Protect your home and budget from life's surprises with an Assurant Home Warranty, backed by a partner that supports you through every step of homeownership. Explore Plans.
©2026 Century 21 Real Estate LLC. All rights reserved. CENTURY 21®, the CENTURY 21 Logo and C21® are service marks owned by Century 21 Real Estate LLC. Century 21 Real Estate LLC fully supports the principles of the Fair Housing Act and the Equal Opportunity Act. Each office is independently owned and operated. Listing information is deemed reliable but not guaranteed accurate.