
10100 Tasker Dr, Manassas, VA 20109
Local realty services provided by:CENTURY 21 Harbor Realty
Listed by: debra lee stump
Office: coldwell banker elite
MLS#:VAPW2122492
Source:BRIGHTMLS
Price summary
- Price:$449,000
- Price per sq. ft.:$271.46
- Monthly HOA dues:$50
About this home
Opportunity is knocking at 10100 Tasker Drive! This spacious 3-level end-unit townhome offers 3 bedrooms, 2.5 bathrooms, 2 assigned parking spaces, and a fully fenced backyard, all in a commuter friendly Manassas location. With a flexible floor plan and plenty of room to make it your own, this home is ideal for first-time buyers, or anyone looking to build equity. Enjoy added peace of mind with a roof and HVAC system that are only 3 years old and a water heater that's just 6 years old. Located minutes from shopping, dining, VRE stations, OmniRide, commuter lots, and major routes including I-66, Route 28, Route 234, and Prince William Parkway, you'll love the convenience this location provides. If you've been searching for an affordable home with great bones, an end unit location, and the chance to add your own personal touches, this is the opportunity you've been waiting for. Schedule your private tour today before it's gone!
Contact an agent
Home facts
- Year built:1970
- Subdivision & Development:SUDLEY
- Listing ID #:VAPW2122492
- Added:49 day(s) ago
- Updated:August 03, 2026 at 01:43 PM
Rooms and interior
- Bedrooms:3
- Total bathrooms:3
- Full bathrooms:2
- Half bathrooms:1
- Flooring:Carpet, Luxury Vinyl Plank
- Dining Description:Dining Room
- Bathrooms Description:Full Bath, Half Bath, Primary Bathroom
- Kitchen Description:Breakfast Area, Carpet, Kitchen - Eat-In, Refrigerator, Stove
- Bedroom Description:Carpet, Primary Bedroom
- Basement:Yes
- Basement Description:Partially Finished, Rear Entrance
- Living area:1,654 sq. ft.
Heating and cooling
- Cooling:Central A/C
- Heating:Heat Pump(s), Natural Gas
Structure and exterior
- Year built:1970
- Building area:1,654 sq. ft.
- Lot area:0.16 Acres
- Architectural Style:Colonial
- Construction Materials:Brick, Vinyl Siding
- Exterior Features:Patio(s)
- Foundation Description:Concrete Perimeter
- Levels:3 Story
Utilities
- Water:Public
- Sewer:Private Sewer
Finances and disclosures
- Price:$449,000
- Price per sq. ft.:$271.46
- Tax amount:$4,132 (2026)
Features and amenities
- Laundry features:Laundry
- Amenities:Carpet, Ceiling Fan(s)
Parking
- Parking description:Assigned, On Street
New listings near 10100 Tasker Dr
- New
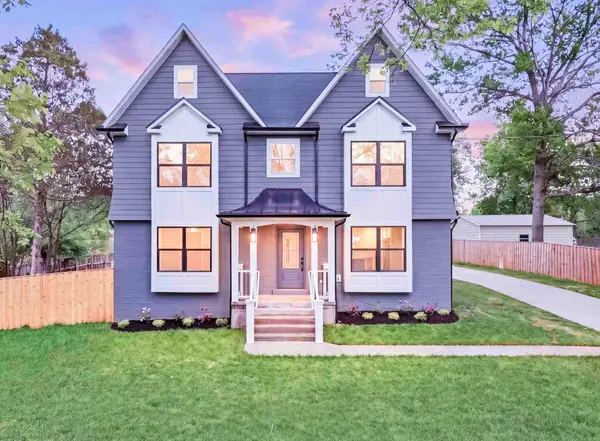 $799,000Active6 beds 4 baths2,380 sq. ft.
8323 Rolling Rd, MANASSAS, VA 20110
MLS# VAPW2126936Listed by: SAMSON PROPERTIES - New
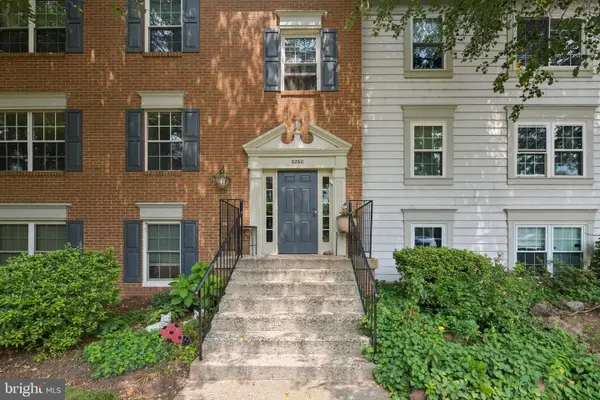 $290,000Active2 beds 2 baths940 sq. ft.
9260 Niki Pl #201, MANASSAS, VA 20110
MLS# VAMN2011626Listed by: OPEN DOOR BROKERAGE, LLC - Coming Soon
 $615,000Coming Soon3 beds 2 baths
9229 Portner Ave, MANASSAS, VA 20110
MLS# VAMN2011642Listed by: SAMSON PROPERTIES - Coming Soon
 $769,000Coming Soon5 beds 4 baths
10873 Peachwood Dr, MANASSAS, VA 20110
MLS# VAPW2126890Listed by: SAMSON PROPERTIES - New
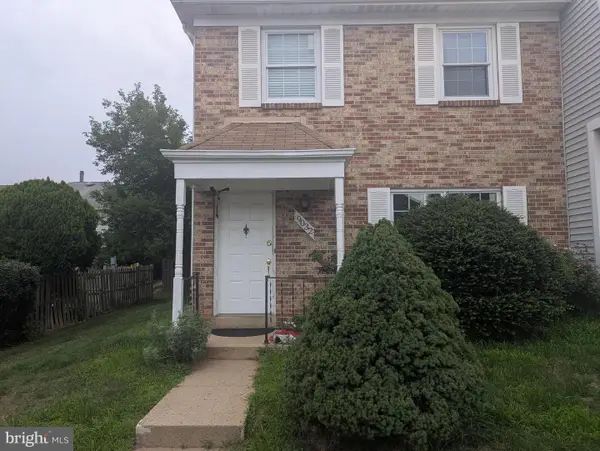 $399,950Active3 beds 3 baths1,240 sq. ft.
9032 Whispering Pine Ct, MANASSAS, VA 20110
MLS# VAMN2011650Listed by: SAMSON PROPERTIES - Coming Soon
 $650,000Coming Soon4 beds 3 baths
9401 Spice Glade Ct, MANASSAS, VA 20110
MLS# VAMN2011652Listed by: REAL BROKER, LLC - Coming Soon
 $514,900Coming Soon3 beds 4 baths
9819 Cheshire Ridge Cir, MANASSAS, VA 20110
MLS# VAPW2126848Listed by: SAMSON PROPERTIES - Open Sun, 1 to 3pmNew
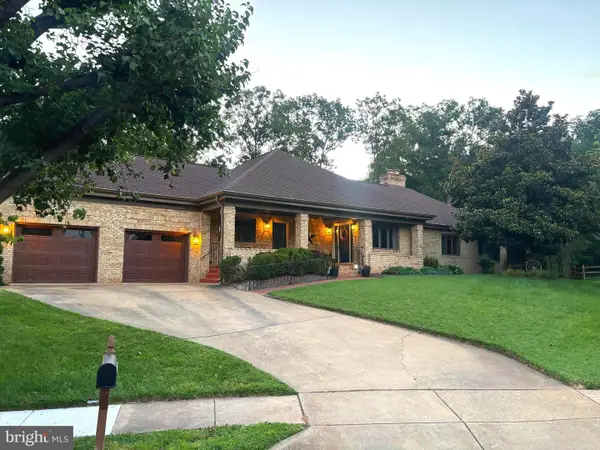 $975,000Active4 beds 4 baths3,454 sq. ft.
9649 Park St, MANASSAS, VA 20110
MLS# VAMN2011636Listed by: RE/MAX REAL ESTATE CONNECTIONS - New
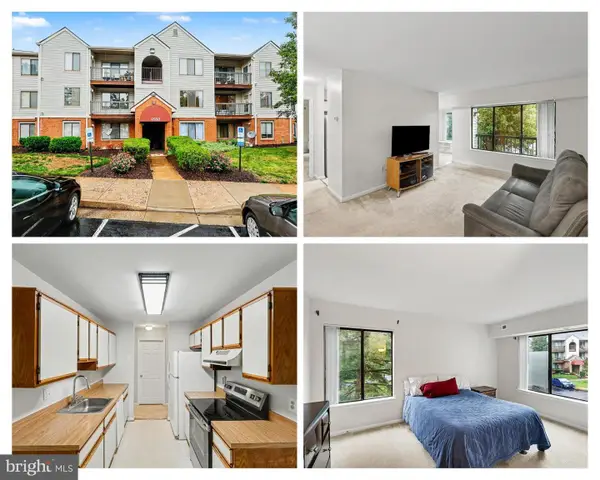 $270,000Active2 beds 2 baths1,070 sq. ft.
9550 Cannoneer Ct #304, MANASSAS, VA 20110
MLS# VAMN2011638Listed by: KW UNITED - New
 $800,000Active4 beds 3 baths3,120 sq. ft.
9425 Beauregard Ave, MANASSAS, VA 20110
MLS# VAMN2011644Listed by: RE/MAX GATEWAY


Protect your home and budget from life's surprises with an Assurant Home Warranty, backed by a partner that supports you through every step of homeownership. Explore Plans.
©2026 Century 21 Real Estate LLC. All rights reserved. CENTURY 21®, the CENTURY 21 Logo and C21® are service marks owned by Century 21 Real Estate LLC. Century 21 Real Estate LLC fully supports the principles of the Fair Housing Act and the Equal Opportunity Act. Each office is independently owned and operated. Listing information is deemed reliable but not guaranteed accurate.