
10537 Waterbury Woods Way, Manassas, VA 20112
Local realty services provided by:CENTURY 21 Harris Hawkins & Co.
10537 Waterbury Woods Way,Manassas, VA 20112
$614,999
- 3 Beds
- 4 Baths
- 2,221 sq. ft.
- Townhouse
- Active
Upcoming open houses
- Sat, Oct 3111:00 am - 01:00 pm
Listed by: garrett howell
Office: pearson smith realty llc.
MLS#:VAPW2133170
Source:BRIGHTMLS
Price summary
- Price:$614,999
- Price per sq. ft.:$276.9
- Monthly HOA dues:$81
About this home
Welcome to 10537 Waterbury Woods Way, a gorgeous end-unit townhome filled with incredible natural light and upgrades galore! Built in 2023, this stunning three-bedroom, two-full-bath, two-half-bath home offers over 2,200 square feet of beautifully designed living space, a two-car garage, and an exceptional combination of modern style, comfort, and functionality.
From the moment you step inside, you’ll appreciate the abundance of natural light pouring through the additional windows that make this end-unit home so special. The entry level features luxury vinyl plank flooring, a versatile bonus room perfect for a home office, recreation room, or additional living space, a convenient half bathroom, and direct access to the spacious two-car garage.
The main living level is an absolute showstopper! The gorgeous gourmet kitchen features an oversized island, double ovens, abundant cabinetry, a pantry, and upgrades throughout. The open-concept design flows seamlessly into the dining and living areas, creating the perfect space for both everyday living and entertaining. The spacious living room features beautiful custom built-ins, a cozy electric fireplace, a large picture-frame TV, and recessed lighting. Step outside onto the beautiful deck and take in the gorgeous backyard views, perfect for morning coffee, evening relaxation, or entertaining guests.
Upstairs, you’ll find three spacious bedrooms, two full bathrooms, and a conveniently located laundry room with a stackable LG washer and dryer. Additional side windows continue to fill the upper level with wonderful natural light.
With its thoughtfully designed floor plan, extensive upgrades, beautiful finishes, and nearly new construction, this home truly has it all. Why wait for new construction when you can move right into this beautifully maintained, upgraded end-unit townhome? Don’t miss this incredible opportunity!...
Contact an agent
Home facts
- Year built:2023
- Subdivision & Development:BRADLEY SQUARE
- Listing ID #:VAPW2133170
- Added:2 day(s) ago
- Updated:October 29, 2026 at 02:43 PM
Rooms and interior
- Bedrooms:3
- Total bathrooms:4
- Full bathrooms:2
- Half bathrooms:2
- Kitchen Description:Built-In Microwave, Cooktop, Dishwasher, Disposal, Exhaust Fan, Icemaker, Oven - Wall, Refrigerator
- Basement:Yes
- Basement Description:Fully Finished, Improved, Interior Access
- Living area:2,221 sq. ft.
Heating and cooling
- Cooling:Ceiling Fan(s), Central A/C
- Heating:Electric, Forced Air
Structure and exterior
- Year built:2023
- Building area:2,221 sq. ft.
- Lot area:0.06 Acres
- Architectural Style:Traditional
- Construction Materials:Brick, Vinyl Siding
- Foundation Description:Concrete Perimeter
- Levels:3 Story
Schools
- High school:OSBOURN PARK
- Middle school:PARKSIDE
- Elementary school:BENNETT
Utilities
- Water:Public
- Sewer:Public Sewer
Finances and disclosures
- Price:$614,999
- Price per sq. ft.:$276.9
- Tax amount:$5,475 (2026)
Features and amenities
- Laundry features:Dryer, Washer
- Amenities:Electric Alarm
Parking
- Parking description:Asphalt Driveway, Attached Garage, Built In, Garage Door Opener, Inside Access
- Garage:Yes
- Garage spaces:2
New listings near 10537 Waterbury Woods Way
- Coming SoonOpen Sat, 12 to 2pm
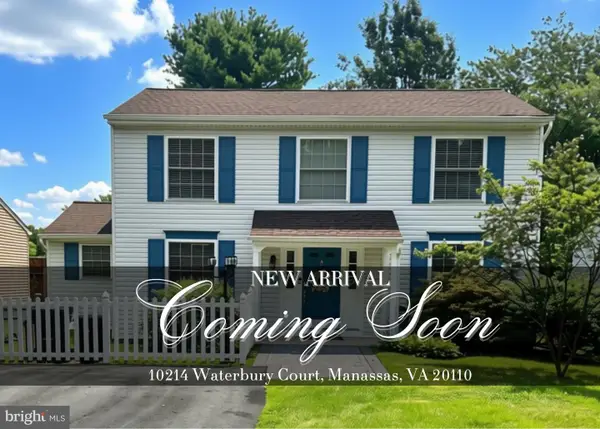 $549,900Coming Soon3 beds 3 baths1,833 sq. ft.
10214 Waterbury Ct, MANASSAS, VA 20110
MLS# VAMN2012176Listed by: CASALS REALTORS - Coming Soon
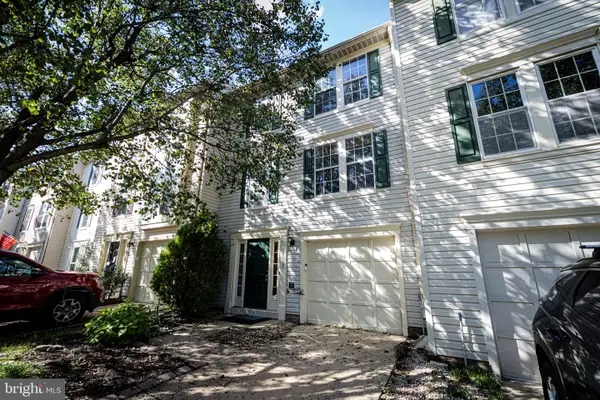 $475,000Coming Soon3 beds 4 baths1,364 sq. ft.
10327 Oconnell Ct, MANASSAS, VA 20110
MLS# VAMN2012190Listed by: KELLER WILLIAMS REALTY/LEE BEAVER & ASSOC. - Coming Soon
 $379,834Coming Soon3 beds 2 baths1,170 sq. ft.
9770 Bragg Ln, MANASSAS, VA 20110
MLS# VAMN2012188Listed by: SAMSON PROPERTIES - Coming Soon
 $275,000Coming Soon3 beds 2 baths1,170 sq. ft.
9804 Town Ln, MANASSAS, VA 20110
MLS# VAMN2012164Listed by: SAMSON PROPERTIES - Coming Soon
 $595,000Coming Soon4 beds 3 baths2,009 sq. ft.
9410 Waterford Dr, MANASSAS, VA 20110
MLS# VAMN2012180Listed by: EXP REALTY, LLC - Coming Soon
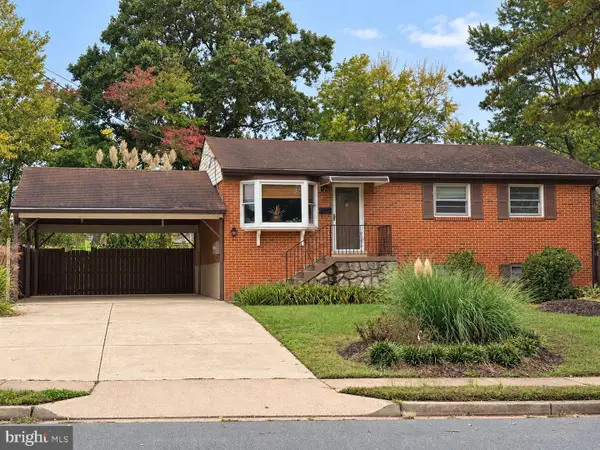 $540,000Coming Soon3 beds 2 baths1,354 sq. ft.
9312 Victoria St, MANASSAS, VA 20110
MLS# VAPW2132382Listed by: EXP REALTY, LLC - New
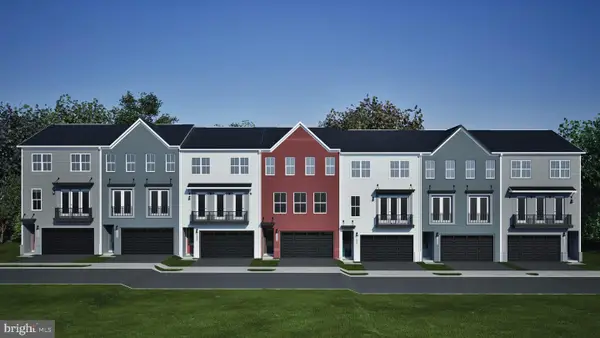 $649,990Active3 beds 4 baths2,707 sq. ft.
9728 Monarch Rd, MANASSAS, VA 20110
MLS# VAMN2012184Listed by: RE/MAX EXECUTIVES - Open Sat, 12 to 2pmNew
 $524,990Active3 beds 4 baths2,415 sq. ft.
9649 Hummingbird Way, MANASSAS, VA 20110
MLS# VAMN2012172Listed by: NEXTHOME THE AGENCY GROUP - New
 $759,900Active4 beds 4 baths4,150 sq. ft.
10320 Winged Elm Cir, MANASSAS, VA 20110
MLS# VAPW2133172Listed by: RALLY POINT REAL ESTATE - New
 $570,000Active3 beds 3 baths1,608 sq. ft.
8753 Country Ln, MANASSAS, VA 20110
MLS# VAMN2012170Listed by: SAMSON PROPERTIES


Protect your home and budget from life's surprises with an Assurant Home Warranty, backed by a partner that supports you through every step of homeownership. Explore Plans.
©2026 Century 21 Real Estate LLC. All rights reserved. CENTURY 21®, the CENTURY 21 Logo and C21® are service marks owned by Century 21 Real Estate LLC. Century 21 Real Estate LLC fully supports the principles of the Fair Housing Act and the Equal Opportunity Act. Each office is independently owned and operated. Listing information is deemed reliable but not guaranteed accurate.