
11214 Stonebrook Dr, Manassas, VA 20112
Local realty services provided by:CENTURY 21 Sylvia Geist Agency
11214 Stonebrook Dr,Manassas, VA 20112
$849,900
- 4 Beds
- 4 Baths
- 3,576 sq. ft.
- Single family
- Pending
Listed by: madeline irene lussier
Office: rlah @properties
MLS#:VAPW2117264
Source:BRIGHTMLS
Price summary
- Price:$849,900
- Price per sq. ft.:$237.67
- Monthly HOA dues:$28.33
About this home
Located in the desirable Spring Lake Estates neighborhood, this immaculate modern country estate is everything buyers dream of. Set on a gorgeous 1.08-acre lot with a flat, open backyard surrounded by mature trees, this home offers the perfect combination of privacy, beauty, and space.
From the moment you step inside, the home makes an impression with its grand two-story foyer, abundant natural light, rich dark hardwood floors, and exceptional condition. Meticulously maintained and truly in mint condition, every inch of this home feels fresh, pristine, and move-in ready. A spacious attached two-car garage adds everyday convenience.
The spacious, open floor plan was designed for both everyday living and entertaining. The beautiful kitchen features granite countertops, stainless steel appliances, and abundant cabinetry, all opening seamlessly into the family room. Just beyond, the living room offers a cozy gas fireplace, creating the perfect space to gather and unwind.
One of the standout features of the home is the screened-in porch just off the family room. Overlooking the expansive backyard, it is the perfect place to enjoy your morning coffee, relax at the end of the day, or entertain while taking in the peaceful views and surrounding natural beauty.
The backyard is truly exceptional—flat, open, and framed by mature trees, creating a private outdoor retreat with plenty of room to play, garden, entertain, or simply enjoy your own backyard sanctuary. A spacious detached shed provides excellent additional storage for lawn equipment, outdoor tools, and all of your gardening and yard essentials.
The fully finished walkout basement provides incredible additional living space with a spacious rec room, bonus room, and full bathroom—ideal for guests, a home office, gym, or playroom.
Spring Lake Estates offers a lifestyle that is hard to find. Enjoy walks around the neighborhood pond or bring your fishing rod and spend the afternoon fishing. Residents also have the option, for an additional annual fee, to enjoy neighboring gated Dugan Park, which features a walking trail, playground, pavilion with picnic tables, kayak and canoe rack, dock, deck, and water access to the Occoquan Reservoir. Boats with engines under 10 horsepower are permitted.
All of this is conveniently located just minutes from shopping, dining, I-95, I-66, and more—offering the perfect balance of peaceful living and convenience....
Contact an agent
Home facts
- Year built:1997
- Subdivision & Development:SPRING LAKE ESTATES
- Listing ID #:VAPW2117264
- Added:119 day(s) ago
- Updated:May 26, 2026 at 07:33 AM
Rooms and interior
- Bedrooms:4
- Total bathrooms:4
- Full bathrooms:3
- Half bathrooms:1
- Flooring:Hardwood
- Dining Description:Dining Area, Dining Room
- Bathrooms Description:Primary Bath(s)
- Kitchen Description:Breakfast Area, Crown Moldings, Dishwasher, Disposal, Exhaust Fan, Icemaker, Kitchen - Island, Microwave, Oven - Self Cleaning, Oven/Range - Electric, Recessed Lighting, Refrigerator, Upgraded Countertops
- Basement:Yes
- Basement Description:Connecting Stairway, Full, Outside Entrance, Rear Entrance, Unfinished, Walkout Level, Workshop
- Living area:3,576 sq. ft.
Heating and cooling
- Cooling:Ceiling Fan(s), Central A/C, Zoned
- Heating:Central, Electric, Forced Air, Heat Pump(s), Natural Gas, Zoned
Structure and exterior
- Roof:Architectural Shingle
- Year built:1997
- Building area:3,576 sq. ft.
- Lot area:1.08 Acres
- Lot Features:Backs to Trees, Cul-de-sac, Landscaping, No Thru Street, Partly Wooded, Premium, Private, Trees/Wooded
- Architectural Style:Colonial
- Construction Materials:Brick, Combination
- Exterior Features:Porch(es), Screened, Stone Retaining Walls
- Foundation Description:Slab
- Levels:3 Story
Utilities
- Water:Well
- Sewer:Septic Exists
Finances and disclosures
- Price:$849,900
- Price per sq. ft.:$237.67
- Tax amount:$7,062 (2025)
Features and amenities
- Laundry features:Dryer, Laundry, Washer, Washer/Dryer Hookups Only
- Amenities:Bay/Bow Windows, Cable TV Available, Chair Railings, Crown Moldings, Double Pane Windows, Recessed Lighting, Window Treatments
Parking
- Parking description:Attached Garage, Garage - Side Entry, Garage Door Opener, Off Street, Paved Driveway
- Garage:Yes
- Garage spaces:2
New listings near 11214 Stonebrook Dr
- Open Sat, 2 to 4pmNew
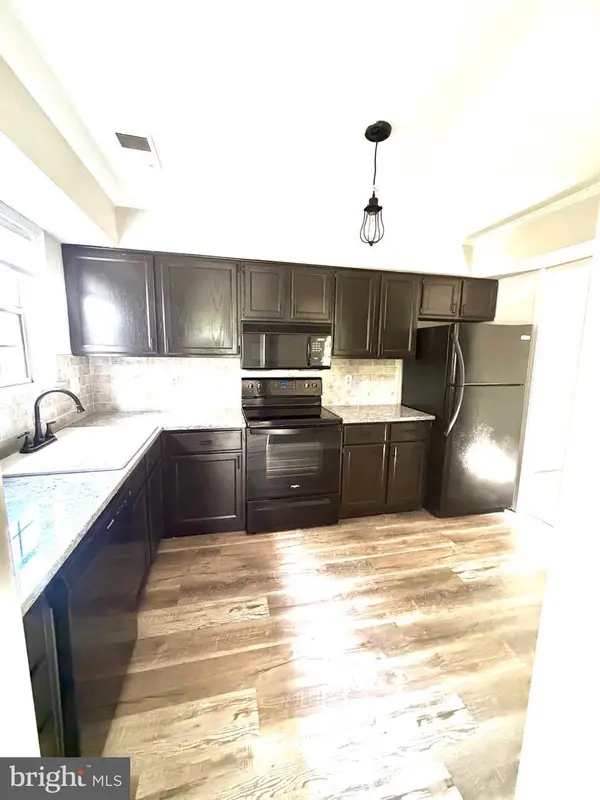 $324,900Active2 beds 2 baths1,180 sq. ft.
9919 Sugarwood Ln, MANASSAS, VA 20110
MLS# VAMN2011712Listed by: FAIRFAX REALTY - Coming Soon
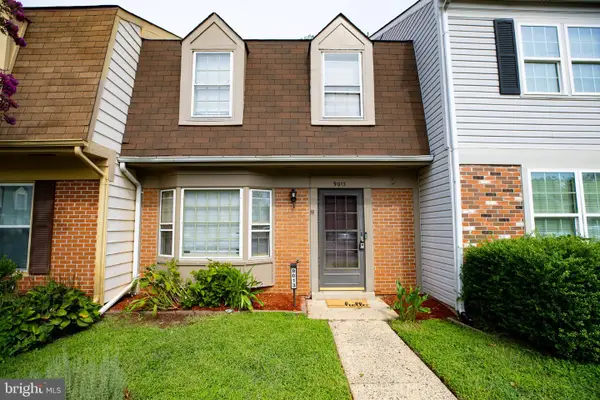 $370,000Coming Soon2 beds 3 baths
9013 Tyler Ct, MANASSAS, VA 20110
MLS# VAMN2011596Listed by: PRESIDENTIAL REALTY GROUP - Coming Soon
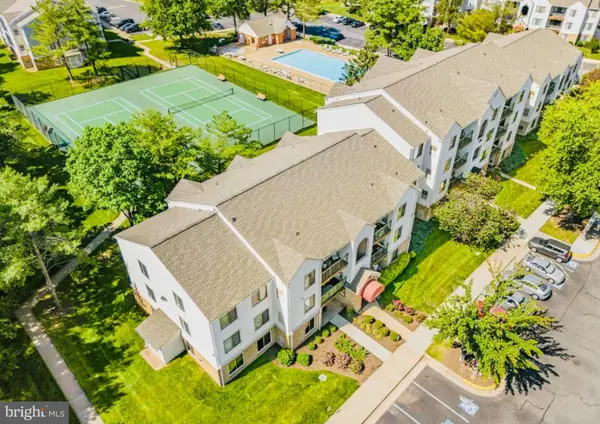 $265,000Coming Soon2 beds 1 baths
8372 Buttress Ln #202, MANASSAS, VA 20110
MLS# VAMN2011708Listed by: KELLER WILLIAMS REALTY/LEE BEAVER & ASSOC. - New
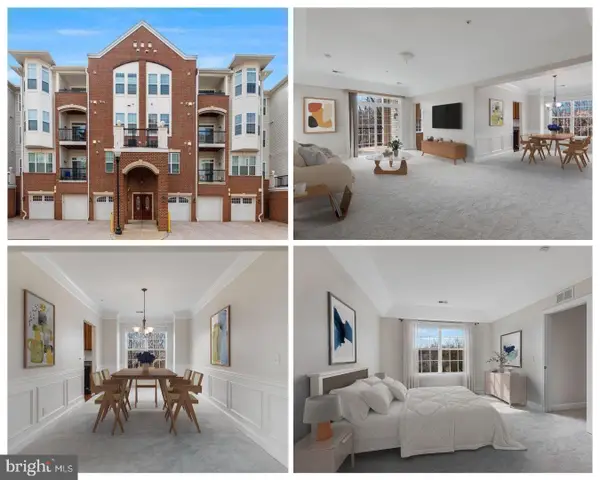 $369,900Active2 beds 2 baths1,558 sq. ft.
9204 Charleston Dr #206, MANASSAS, VA 20110
MLS# VAMN2011704Listed by: KELLER WILLIAMS REALTY/LEE BEAVER & ASSOC. - Open Sat, 1 to 3pmNew
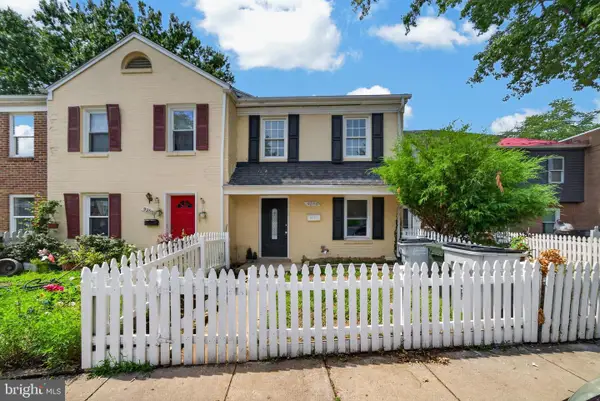 $380,000Active3 beds 3 baths1,170 sq. ft.
9248 Hood Rd, MANASSAS, VA 20110
MLS# VAMN2011620Listed by: SMART REALTY, LLC - New
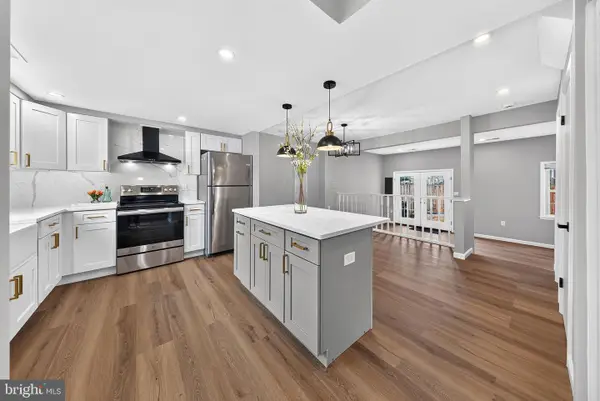 $429,999Active3 beds 3 baths1,364 sq. ft.
9093 Wharton Ct, MANASSAS, VA 20110
MLS# VAMN2011702Listed by: KW METRO CENTER - New
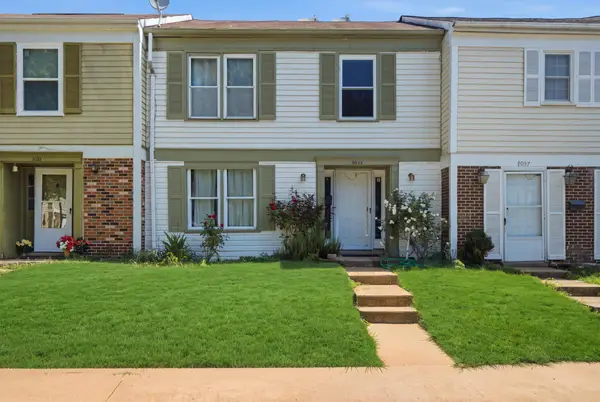 $425,000Active4 beds 3 baths1,488 sq. ft.
9035 Bonham Cir, MANASSAS, VA 20110
MLS# VAMN2011698Listed by: NEST REALTY FREDERICKSBURG - New
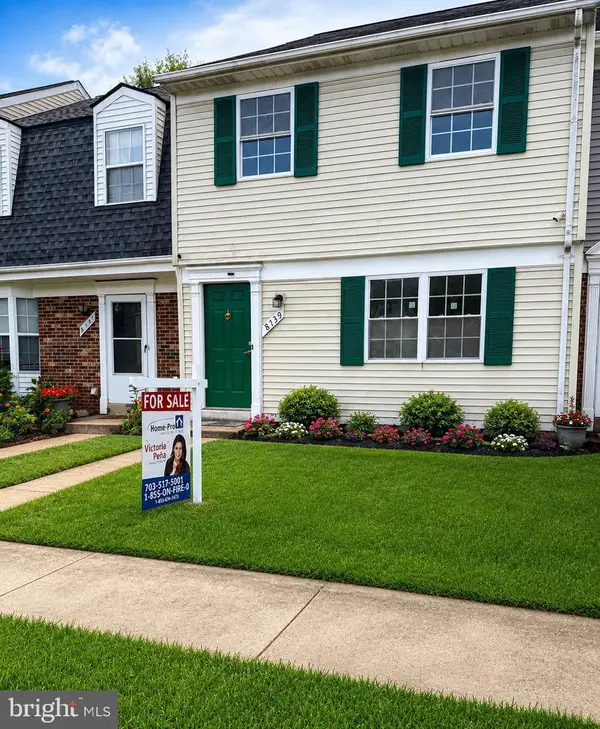 $390,000Active3 beds 2 baths1,420 sq. ft.
8739 Bretton Woods Dr, MANASSAS, VA 20110
MLS# VAMN2011700Listed by: HOME-PRO REALTY, INC. - New
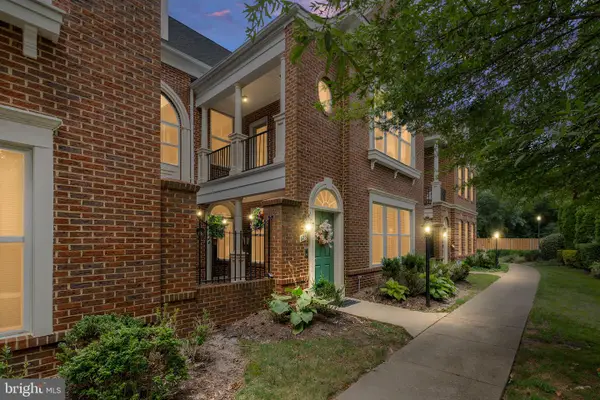 $549,900Active3 beds 4 baths2,988 sq. ft.
8605 Liberty Trl, MANASSAS, VA 20110
MLS# VAMN2011646Listed by: LANDO MASSEY REAL ESTATE - Open Sat, 12 to 2pmNew
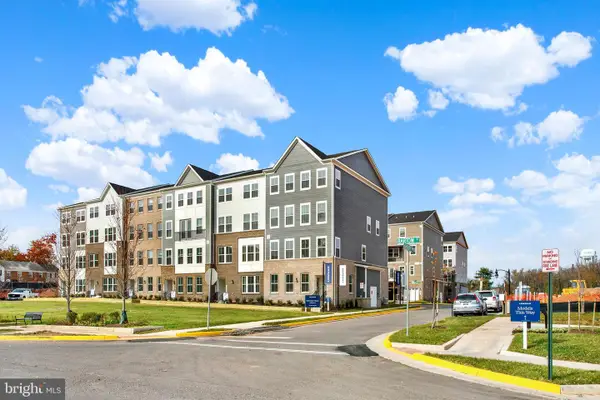 $499,990Active3 beds 3 baths1,602 sq. ft.
9650 Hummingbird Way, MANASSAS, VA 20110
MLS# VAMN2011696Listed by: NEXTHOME THE AGENCY GROUP


Protect your home and budget from life's surprises with an Assurant Home Warranty, backed by a partner that supports you through every step of homeownership. Explore Plans.
©2026 Century 21 Real Estate LLC. All rights reserved. CENTURY 21®, the CENTURY 21 Logo and C21® are service marks owned by Century 21 Real Estate LLC. Century 21 Real Estate LLC fully supports the principles of the Fair Housing Act and the Equal Opportunity Act. Each office is independently owned and operated. Listing information is deemed reliable but not guaranteed accurate.