
11516 Smithfield Rd, Manassas, VA 20112
Local realty services provided by:CENTURY 21 Reilly Realtors
Listed by: dorothea j greco
Office: allison james estates & homes
MLS#:VAPW2104650
Source:BRIGHTMLS
Price summary
- Price:$899,999
- Price per sq. ft.:$181.31
About this home
Nestled in the serene community of Bradley Forest, this stunning new construction home, completed in 2025, offers a perfect blend of modern comfort and timeless charm. With its inviting ranch-style design and craftsman touches, this detached residence is a true sanctuary, set on a generous 1.15-acre lot that backs to lush trees, providing a peaceful retreat from the hustle and bustle of daily life. Step inside to discover an expansive 3,814 square feet of thoughtfully designed living space. The open floor plan seamlessly connects the living, dining, and kitchen areas, creating an ideal environment for both entertaining and everyday living. The gourmet kitchen is a chef's dream, featuring upgraded countertops, stainless steel appliances, and a spacious island that invites casual gatherings. Enjoy your morning coffee in the cozy breakfast area, bathed in natural light from energy-efficient double-hung windows. This home boasts five well-appointed bedrooms, including a luxurious master suite with a walk-in closet and a spa-like bathroom featuring a walk-in shower. Each additional bedroom offers ample space and comfort, perfect for guests or a home office. The fully finished daylight basement adds versatility to the home, complete with a walkout entrance and plenty of windows that fill the space with light. Whether you envision a game room, home gym, or additional living area, this space is ready to accommodate your lifestyle. Outside, the property features a charming covered deck and patio, perfect for summer barbecues or quiet evenings under the stars. An outbuilding provides additional storage options, ensuring your outdoor space remains tidy and organized. Conveniently located in a rural setting, this home is just a short drive from commuter rail stations and an airport, making it ideal for those who value both tranquility and accessibility. The concrete driveway leads to a front-entry garage with space for two vehicles, complemented by additional driveway parking. With energy-efficient appliances and HVAC systems, this home not only offers comfort but also promotes sustainability. Experience the perfect blend of modern living and natural beauty in this exceptional property, where every detail has been crafted with care to create a warm and inviting atmosphere....
Contact an agent
Home facts
- Year built:2025
- Subdivision & Development:BRADLEY FOREST
- Listing ID #:VAPW2104650
- Added:360 day(s) ago
- Updated:September 18, 2026 at 07:52 AM
Rooms and interior
- Bedrooms:5
- Total bathrooms:3
- Full bathrooms:3
- Flooring:Carpet, Ceramic Tile, Luxury Vinyl Plank
- Dining Description:Combination Dining/Living
- Bathrooms Description:Bathroom 2, Bathroom 3, Primary Bathroom
- Kitchen Description:Breakfast Area, Built-In Microwave, Dishwasher, Disposal, ENERGY STAR Dishwasher, ENERGY STAR Refrigerator, Energy Efficient Appliances, Kitchen - Eat-In, Kitchen - Gourmet, Kitchen - Island, Oven/Range - Electric, Recessed Lighting, Refrigerator, Stainless Steel Appliances, Upgraded Countertops
- Bedroom Description:Primary Bedroom, Walk In Closet(s)
- Basement:Yes
- Basement Description:Connecting Stairway, Daylight, Full, Fully Finished, Heated, Interior Access, Outside Entrance, Rear Entrance, Sump Pump, Walkout Level, Windows
- Living area:4,964 sq. ft.
Heating and cooling
- Cooling:Ceiling Fan(s), Central A/C, Zoned
- Heating:Central, Electric, Heat Pump(s)
Structure and exterior
- Roof:Asphalt
- Year built:2025
- Building area:4,964 sq. ft.
- Lot area:1.15 Acres
- Lot Features:Backs to Trees, Front Yard, Rear Yard, Rural
- Architectural Style:Craftsman, Farmhouse/National Folk, Ranch/Rambler
- Construction Materials:Vinyl Siding
- Exterior Features:Deck(s), Outbuilding(s), Patio(s), Porch(es)
- Foundation Description:Concrete Perimeter
- Levels:1 1/2 Story
Schools
- High school:BRENTSVILLE DISTRICT
- Elementary school:THE NOKESVILLE SCHOOL
Utilities
- Water:Private
- Sewer:Approved System, On Site Septic, Septic Permit Issued, Septic Pump
Finances and disclosures
- Price:$899,999
- Price per sq. ft.:$181.31
- Tax amount:$1,443 (2025)
Features and amenities
- Laundry features:Dryer - Electric, ENERGY STAR Clothes Washer, Laundry, Washer
- Amenities:Attic, Cable TV Available, Ceiling Fan(s), Double Hung Windows, Electric Available, Recessed Lighting, Sliding Windows
Parking
- Parking description:Attached Garage, Concrete Driveway, Garage - Front Entry, Garage Door Opener
- Garage:Yes
- Garage spaces:2
New listings near 11516 Smithfield Rd
- Coming Soon
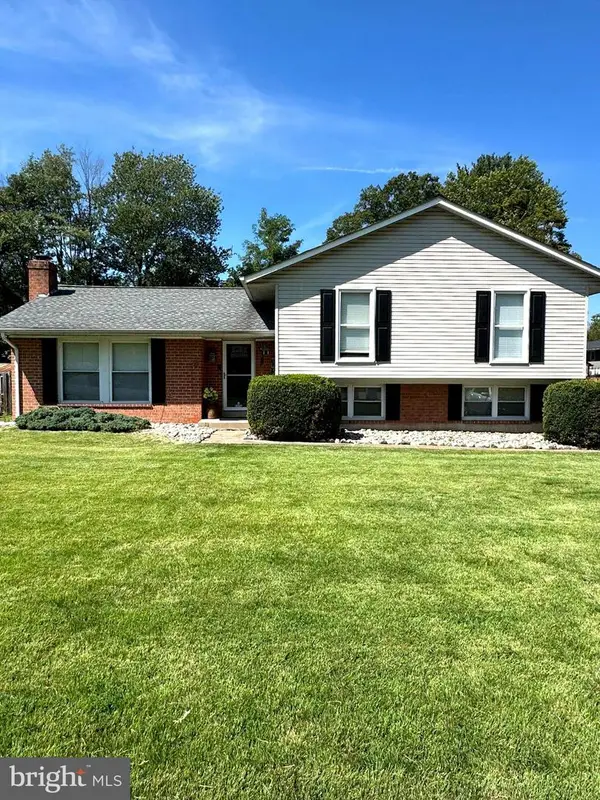 $595,000Coming Soon4 beds 3 baths2,056 sq. ft.
8872 Olde Mill Run, MANASSAS, VA 20110
MLS# VAMN2011940Listed by: CROSSROADS REALTORS - Coming Soon
 $364,900Coming Soon3 beds 2 baths1,152 sq. ft.
9827 Town Ln, MANASSAS, VA 20110
MLS# VAMN2011928Listed by: NETREALTYNOW.COM, LLC - Coming Soon
 $460,000Coming Soon3 beds 3 baths1,802 sq. ft.
9005 Coriander Cir, MANASSAS, VA 20110
MLS# VAMN2011910Listed by: KELLER WILLIAMS REALTY - Coming Soon
 $695,000Coming Soon4 beds 2 baths2,476 sq. ft.
8807 Quarry Rd, MANASSAS, VA 20110
MLS# VAMN2011886Listed by: SAMSON PROPERTIES - Coming Soon
 $545,000Coming Soon4 beds 4 baths3,160 sq. ft.
Address Withheld By Seller, MANASSAS, VA 20110
MLS# VAMN2011836Listed by: LONG & FOSTER REAL ESTATE, INC. - Coming Soon
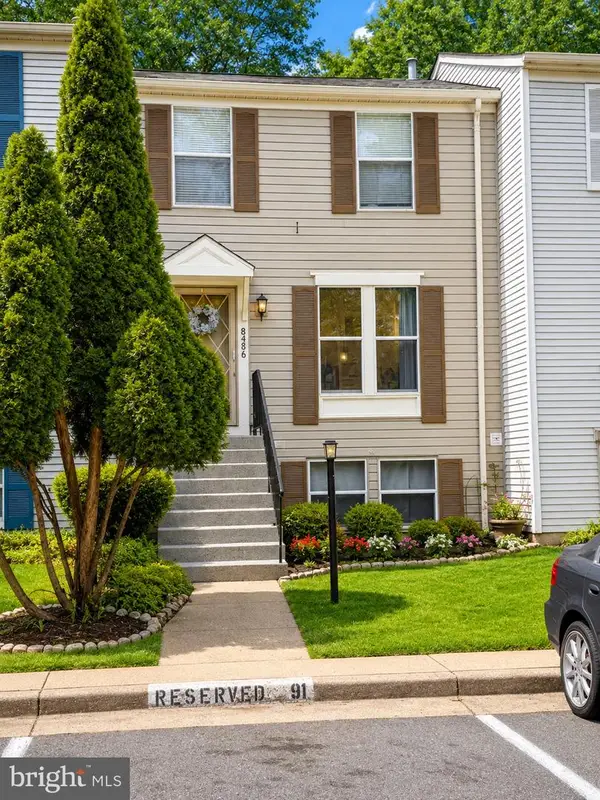 $437,000Coming Soon3 beds 3 baths1,680 sq. ft.
8486 Kirby St, MANASSAS, VA 20110
MLS# VAMN2011838Listed by: KC REALTY GROUP - Coming Soon
 $375,000Coming Soon3 beds 3 baths1,656 sq. ft.
9342 Fringe Tree Ln, MANASSAS, VA 20110
MLS# VAMN2011544Listed by: KELLER WILLIAMS CAPITAL PROPERTIES - Open Sat, 12 to 2pmNew
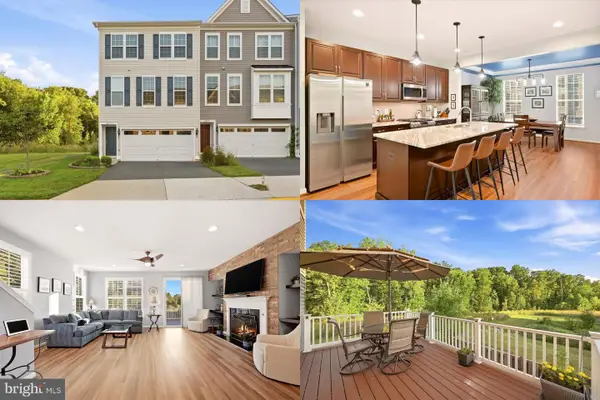 $635,000Active3 beds 4 baths2,628 sq. ft.
8193 Maude Ln, MANASSAS, VA 20110
MLS# VAPW2130448Listed by: KELLER WILLIAMS REALTY - New
 $579,990Active3 beds 4 baths2,225 sq. ft.
9663 Grant Ave, MANASSAS, VA 20110
MLS# VAMN2011942Listed by: RE/MAX EXECUTIVES - New
 $525,000Active3 beds 4 baths2,166 sq. ft.
9701 Cheshire Ridge Cir, MANASSAS, VA 20110
MLS# VAPW2129856Listed by: SAMSON PROPERTIES


Protect your home and budget from life's surprises with an Assurant Home Warranty, backed by a partner that supports you through every step of homeownership. Explore Plans.
©2026 Century 21 Real Estate LLC. All rights reserved. CENTURY 21®, the CENTURY 21 Logo and C21® are service marks owned by Century 21 Real Estate LLC. Century 21 Real Estate LLC fully supports the principles of the Fair Housing Act and the Equal Opportunity Act. Each office is independently owned and operated. Listing information is deemed reliable but not guaranteed accurate.