
11924 Rayborn Creek Dr, Manassas, VA 20109
Local realty services provided by:CENTURY 21 Alliance
11924 Rayborn Creek Dr,Manassas, VA 20109
$669,000
- 4 Beds
- 4 Baths
- 2,444 sq. ft.
- Single family
- Active
Listed by: sydney beckman, jennifer mack
Office: exp realty, llc.
MLS#:VAPW2130934
Source:BRIGHTMLS
Price summary
- Price:$669,000
- Price per sq. ft.:$273.73
- Monthly HOA dues:$92
About this home
A STANDOUT CORNER LOT, SUN-FILLED LIVING SPACES, AND ROOM FOR IT ALL! Welcome to 11924 Rayborn Creek Drive, where space, comfort, and flexibility come together in a home that's ready for its next chapter! Situated on a generously sized corner lot with mature trees, a level backyard, and outdoor patio, this home offers the kind of outdoor space that's perfect for relaxing, entertaining, and enjoying time outside. Inside, natural light pours through the windows, highlighting the freshly painted interior, brand-new carpeting, and beautiful hardwood floors. The main level offers a wonderful balance of open gathering spaces and more traditional living areas, including a formal living room, dedicated dining room, and spacious family room that flows into the kitchen. At the heart of the home, the kitchen features quartz countertops, stainless steel appliances, abundant cabinetry, and a convenient dining area—making everything from busy mornings to weekend gatherings feel effortless. Upstairs, the spacious primary suite offers a relaxing retreat with an ensuite bathroom featuring a soaking tub, separate shower, and dual vanity. Two additional bedrooms, a full hall bathroom, and conveniently located upper-level laundry complete this level. Need even more space? The fully finished walk-out lower level delivers! With a large recreation room, fourth bedroom, and full bathroom, this versatile space offers endless possibilities for guests, hobbies, a home office, or additional living space. With fresh interior updates, a flexible floor plan, a two-car garage, and a beautiful corner-lot setting, this home offers so much to appreciate.
NOW OFFERED AT $669,000! Come experience the space, natural light, and possibilities for yourself!...
Contact an agent
Home facts
- Year built:2002
- Subdivision & Development:INDEPENDENCE
- Listing ID #:VAPW2130934
- Added:24 day(s) ago
- Updated:October 23, 2026 at 02:00 PM
Rooms and interior
- Bedrooms:4
- Total bathrooms:4
- Full bathrooms:3
- Half bathrooms:1
- Kitchen Description:Built-In Microwave, Dishwasher, Disposal, Oven - Single, Refrigerator, Stove
- Basement:Yes
- Basement Description:Daylight, Full, Outside Entrance, Walkout Level
- Living area:2,444 sq. ft.
Heating and cooling
- Cooling:Central A/C
- Heating:Electric, Forced Air
Structure and exterior
- Year built:2002
- Building area:2,444 sq. ft.
- Lot area:0.16 Acres
- Architectural Style:Bi-level
- Construction Materials:Combination
- Exterior Features:Patio(s)
- Foundation Description:Slab
- Levels:3 Story
Schools
- High school:UNITY REED
- Middle school:GAINESVILLE
- Elementary school:CHRIS YUNG
Utilities
- Water:Public
- Sewer:Public Septic
Finances and disclosures
- Price:$669,000
- Price per sq. ft.:$273.73
- Tax amount:$5,533 (2026)
Features and amenities
- Laundry features:Dryer, Washer
Parking
- Parking description:Attached Garage, Garage - Front Entry, On Street
- Garage:Yes
- Garage spaces:2
New listings near 11924 Rayborn Creek Dr
- Coming Soon
 $499,900Coming Soon4 beds 2 baths1,618 sq. ft.
8156 Claremont St, MANASSAS, VA 20110
MLS# VAPW2132804Listed by: LPT REALTY, LLC - Coming Soon
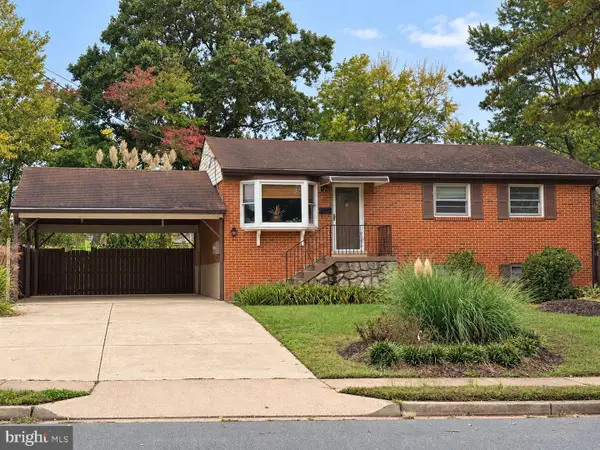 $540,000Coming Soon3 beds 2 baths1,354 sq. ft.
9312 Victoria St, MANASSAS, VA 20110
MLS# VAPW2132382Listed by: EXP REALTY, LLC - Coming Soon
 $408,000Coming Soon3 beds 3 baths1,488 sq. ft.
9158 Kershaw Ct, MANASSAS, VA 20110
MLS# VAMN2012124Listed by: WEICHERT, REALTORS - New
 $499,999Active3 beds 3 baths2,452 sq. ft.
10441 Ratcliffe Trl, MANASSAS, VA 20110
MLS# VAMN2012146Listed by: SAMSON PROPERTIES - Open Sat, 12 to 2pmNew
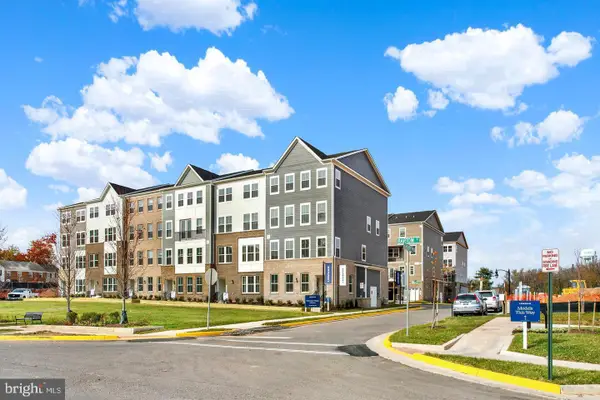 $539,990Active3 beds 3 baths2,415 sq. ft.
9653 Hummingbird Way, MANASSAS, VA 20110
MLS# VAMN2012160Listed by: NEXTHOME THE AGENCY GROUP - New
 $289,900Active2 beds 2 baths1,070 sq. ft.
9563 Battery Heights Blvd #404, MANASSAS, VA 20110
MLS# VAMN2012144Listed by: RE/MAX GATEWAY - Open Sat, 12 to 2pmNew
 $524,990Active3 beds 3 baths2,415 sq. ft.
9640 Hummingbird Way, MANASSAS, VA 20110
MLS# VAMN2012154Listed by: NEXTHOME THE AGENCY GROUP - Open Sat, 12 to 2pmNew
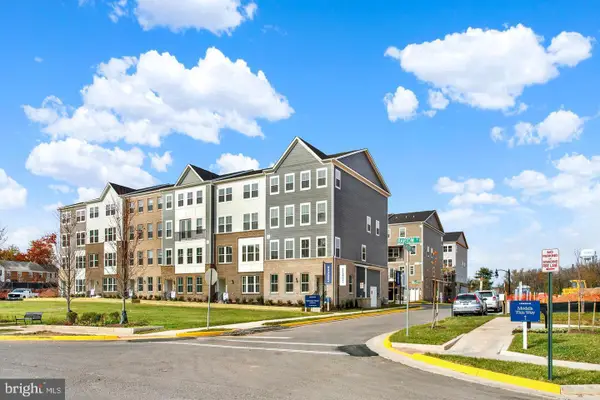 $549,990Active3 beds 3 baths2,415 sq. ft.
9652 Hummingbird Way, MANASSAS, VA 20110
MLS# VAMN2012156Listed by: NEXTHOME THE AGENCY GROUP - Open Sat, 12 to 2pmNew
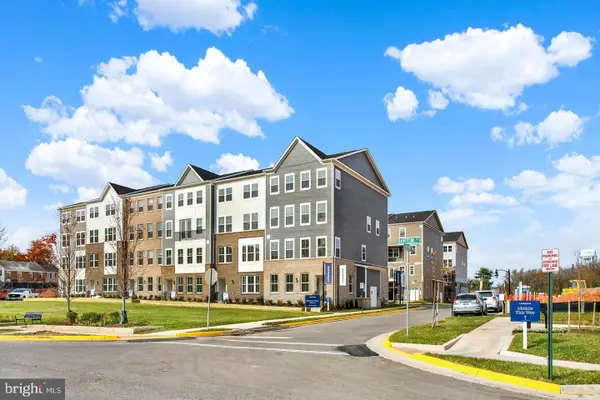 $529,990Active3 beds 3 baths2,415 sq. ft.
9630 Hummingbird Way, MANASSAS, VA 20110
MLS# VAMN2012150Listed by: NEXTHOME THE AGENCY GROUP - Open Sat, 12 to 2pmNew
 $590,000Active4 beds 3 baths2,116 sq. ft.
8601 Weems Rd, MANASSAS, VA 20110
MLS# VAMN2012114Listed by: LPT REALTY, LLC


Protect your home and budget from life's surprises with an Assurant Home Warranty, backed by a partner that supports you through every step of homeownership. Explore Plans.
©2026 Century 21 Real Estate LLC. All rights reserved. CENTURY 21®, the CENTURY 21 Logo and C21® are service marks owned by Century 21 Real Estate LLC. Century 21 Real Estate LLC fully supports the principles of the Fair Housing Act and the Equal Opportunity Act. Each office is independently owned and operated. Listing information is deemed reliable but not guaranteed accurate.