
13017 Champlain Dr, Manassas, VA 20112
Local realty services provided by:CENTURY 21 A Better Way
13017 Champlain Dr,Manassas, VA 20112
$762,000
- 4 Beds
- 4 Baths
- - sq. ft.
- Single family
- Sold
Listed by: patricia m brosnan
Office: keller williams realty
MLS#:VAPW2126320
Source:BRIGHTMLS
Sorry, we are unable to map this address
Price summary
- Price:$762,000
- Monthly HOA dues:$93
About this home
This is a must see in wonderful Meadowbook Woods. This is a hidden gem in community-minded niche in Manassas. A large yard welcomes you with front yard view of scenic community pond. This 4BR/3.5BA with oversized 2 car garage. A two story foyer welcomes you with great natural light. Whole house has been freshly painted. Hardwood floors in foyer/LR/ DR and hallways on main level. The LR/home office has two large windows. Formal DR with bay window opens to butler's pantry with wine storage area. Mudroom off kitchen with great storage opens to oversized garage. A chief's kitchen awaits you with SS appliances, ample storage and kitchen island overlooking breakfast table area and large FR with gas fireplace. There is a sliding glass door to very private trek deck with exterior lighting. Enjoy lower level yard with fantastic upper level play yard, all fully fenced.
Open staircase to Primary BR with new carpet, walk in closet, spa bath with glass enclosed shower and soaking tub. Nice size BR'S, all with new carpets. Lower Level with new carpet has large rec. room, laundry room with freezer, exercise room and full bath.
Community features club-house, outdoor pool with lap lanes, kiddie pool, swim team, tennis/pickle ball courts, basketball courts, walking trails, playground/tot lots.Community events are scheduled though-out the year (you can also rent out the club-house for private events/parties).
All this with easy access to I-95/I-66, VRE trains & commuter lots, Quantico, Fort Belvoir, shopping and more. Interior professional photos and floor plans are coming soon....
Contact an agent
Home facts
- Year built:1998
- Subdivision & Development:MEADOWBROOK WOODS
- Listing ID #:VAPW2126320
- Added:34 day(s) ago
- Updated:August 31, 2026 at 06:01 AM
Rooms and interior
- Bedrooms:4
- Total bathrooms:4
- Full bathrooms:3
- Half bathrooms:1
- Dining Description:Dining Room, Formal/Separate Dining Room
- Bathrooms Description:Primary Bath(s), Primary Bathroom
- Kitchen Description:Built-In Microwave, Butlers Pantry, Crown Moldings, Dishwasher, Disposal, Icemaker, Kitchen - Island, Kitchen - Table Space, Oven/Range - Gas, Recessed Lighting, Refrigerator, Upgraded Countertops, Wine Storage
- Bedroom Description:Primary Bedroom, Walk In Closet(s)
- Basement:Yes
- Basement Description:Daylight, Fully Finished, Partial
Heating and cooling
- Cooling:Central A/C
- Heating:Forced Air, Natural Gas
Structure and exterior
- Year built:1998
- Lot Features:Adjoins - Open Space, Backs to Trees, Pond
- Architectural Style:Colonial
- Construction Materials:Vinyl Siding
- Exterior Features:Exterior Lighting, Street Lights
- Foundation Description:Concrete Perimeter
- Levels:3 Story
Schools
- High school:OSBOURN PARK
- Middle school:BENTON
- Elementary school:MARSHALL
Utilities
- Water:Public
- Sewer:Public Sewer
Finances and disclosures
- Price:$762,000
- Tax amount:$6,289 (2026)
Features and amenities
- Laundry features:Dryer - Electric, Washer
- Amenities:Crown Moldings, Double Hung Windows, Recessed Lighting, Sliding Windows, Triple Pane Windows, Window Treatments
Parking
- Parking description:Asphalt Driveway, Attached Garage, Garage - Front Entry, Garage Door Opener, Inside Access, On Street
- Garage:Yes
- Garage spaces:2
New listings near 13017 Champlain Dr
- Coming Soon
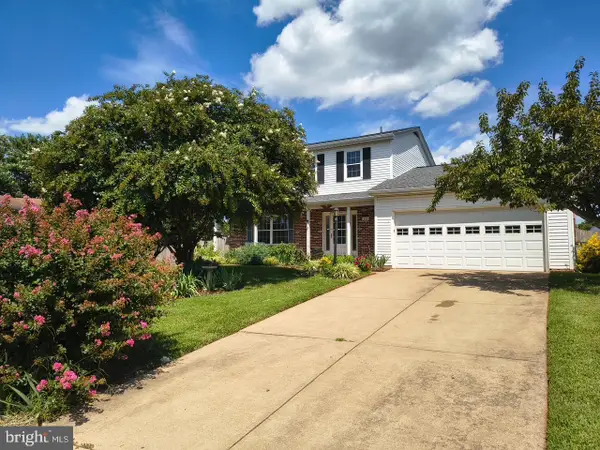 $590,000Coming Soon3 beds 3 baths2,048 sq. ft.
10028 Elderberry Ct, MANASSAS, VA 20110
MLS# VAMN2011816Listed by: HOUWZER, LLC - Coming Soon
 $799,900Coming Soon4 beds 4 baths3,642 sq. ft.
10069 Loblolly Trl, MANASSAS, VA 20110
MLS# VAPW2126108Listed by: KELLER WILLIAMS REALTY - Coming Soon
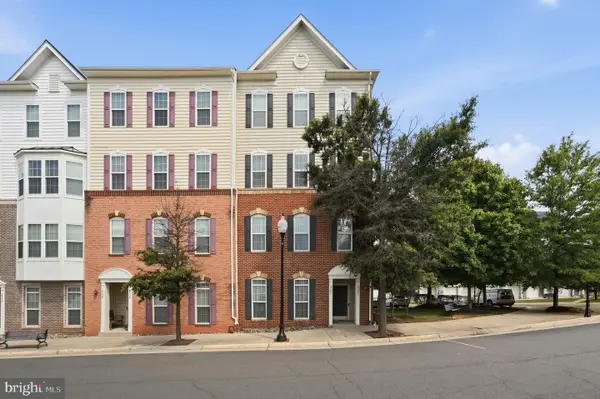 $400,000Coming Soon3 beds 3 baths1,800 sq. ft.
9504 Lee Ct, MANASSAS, VA 20110
MLS# VAMN2011818Listed by: WEICHERT, REALTORS - Coming Soon
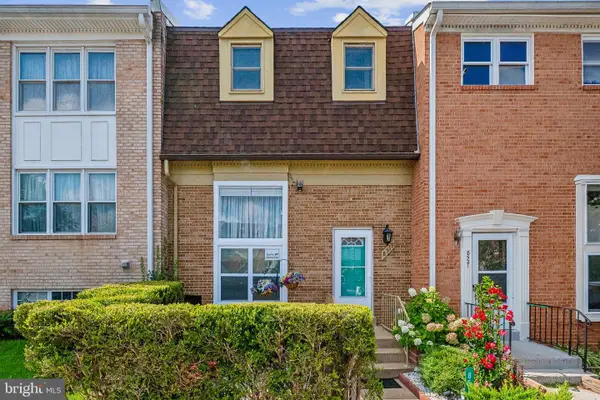 $425,900Coming Soon4 beds 4 baths2,388 sq. ft.
8519 Piney Point Ct, MANASSAS, VA 20110
MLS# VAMN2011748Listed by: PEARSON SMITH REALTY LLC - Coming Soon
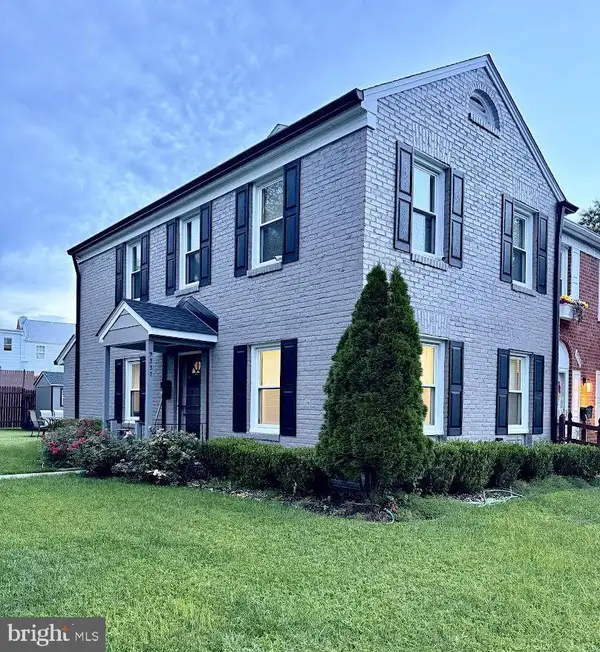 $395,000Coming Soon3 beds 3 baths2,402 sq. ft.
9337 Taney Rd, MANASSAS, VA 20110
MLS# VAMN2011780Listed by: SAMSON PROPERTIES - Coming Soon
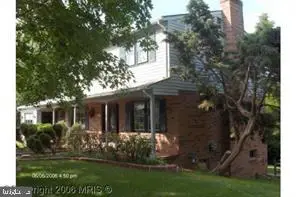 $630,000Coming Soon6 beds 4 baths2,950 sq. ft.
8719 Barnett St, MANASSAS, VA 20110
MLS# VAMN2011560Listed by: SAMSON PROPERTIES - Coming Soon
 $375,000Coming Soon3 beds 3 baths1,656 sq. ft.
9342 Fringe Tree Ln, MANASSAS, VA 20110
MLS# VAMN2011544Listed by: KELLER WILLIAMS CAPITAL PROPERTIES - New
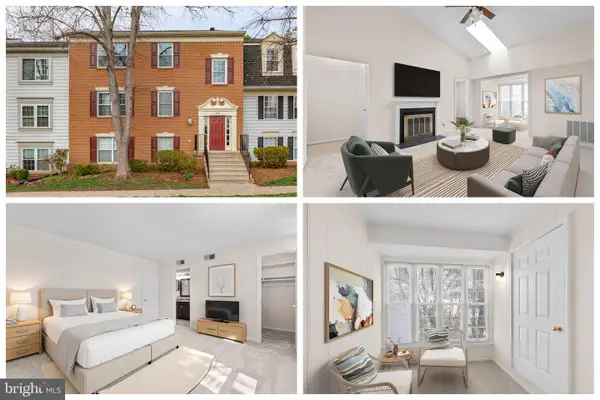 $269,999Active2 beds 1 baths945 sq. ft.
9250 Niki Place #302, MANASSAS, VA 20110
MLS# VAMN2011830Listed by: LONG & FOSTER REAL ESTATE, INC. - New
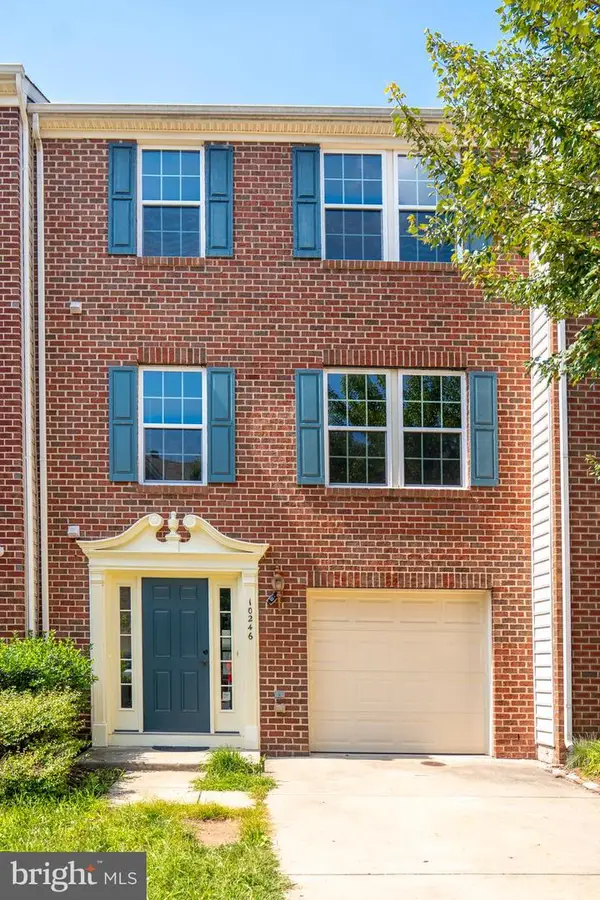 $580,000Active3 beds 3 baths2,552 sq. ft.
10246 Whitworth Ln, MANASSAS, VA 20110
MLS# VAMN2011736Listed by: PI REALTY GROUP, INC. - New
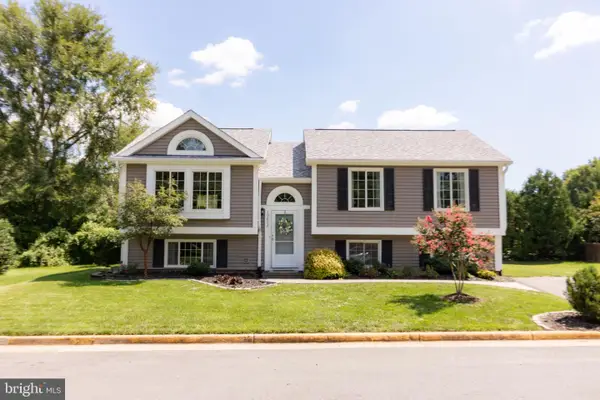 $530,000Active3 beds 3 baths2,144 sq. ft.
10273 Nantucket Ct, MANASSAS, VA 20110
MLS# VAMN2011814Listed by: KELLER WILLIAMS REALTY/LEE BEAVER & ASSOC.


Protect your home and budget from life's surprises with an Assurant Home Warranty, backed by a partner that supports you through every step of homeownership. Explore Plans.
©2026 Century 21 Real Estate LLC. All rights reserved. CENTURY 21®, the CENTURY 21 Logo and C21® are service marks owned by Century 21 Real Estate LLC. Century 21 Real Estate LLC fully supports the principles of the Fair Housing Act and the Equal Opportunity Act. Each office is independently owned and operated. Listing information is deemed reliable but not guaranteed accurate.