
13175 Amblewood Dr, Manassas, VA 20112
Local realty services provided by:CENTURY 21 New Millennium
13175 Amblewood Dr,Manassas, VA 20112
$980,000
- 5 Beds
- 4 Baths
- 4,180 sq. ft.
- Single family
- Active
Listed by: alanda k brewer
Office: coldwell banker elite
MLS#:VAPW2121242
Source:BRIGHTMLS
Price summary
- Price:$980,000
- Price per sq. ft.:$234.45
- Monthly HOA dues:$98
About this home
Nestled on a picturesque, nearly half-acre homesite backing to a serene tree lined backdrop, this exceptional 5-bedroom, 3.5-bath residence offers the perfect balance of luxury, comfort, and privacy.
From the moment you enter, you'll be captivated by the gleaming hardwood floors, spacious open layout, and abundant natural light. The heart of the home is the beautifully appointed gourmet kitchen, featuring a center island, ample cabinetry, and seamless flow into the sun-drenched breakfast room where soaring ceilings and walls of windows showcase views of the surrounding trees. The adjoining family room provides an inviting space for gathering, entertaining, and everyday living.
Upstairs, the expansive primary suite serves as a private retreat, complete with a spa-inspired bath featuring dual vanities, a soaking tub, and separate shower. Generously sized secondary bedrooms offer comfort and flexibility for family and guests alike.
The finished walkout lower level extends the home's living space with a large recreation room, private office, fifth bedroom, and full bath—ideal for multi-generational living, overnight guests, remote work, or a personal fitness area.
Step outside and discover your own backyard sanctuary. A spacious deck, and multiple patio spaces create the perfect setting for outdoor entertaining, peaceful mornings, or relaxing evenings surrounded by nature.
Offering a rare combination of privacy and convenience, this remarkable property is just minutes from shopping, dining, parks, and major commuter routes. A truly special opportunity to enjoy refined living in an exceptional setting....
Contact an agent
Home facts
- Year built:2000
- Listing ID #:VAPW2121242
- Added:38 day(s) ago
- Updated:July 05, 2026 at 02:21 PM
Rooms and interior
- Bedrooms:5
- Total bathrooms:4
- Full bathrooms:3
- Half bathrooms:1
- Flooring:Hardwood
- Dining Description:Dining Area, Formal/Separate Dining Room
- Kitchen Description:Breakfast Area, Built-In Microwave, Combination Kitchen/Living, Cooktop, Dishwasher, Disposal, Double/Dual Staircase, Icemaker, Kitchen - Gourmet, Kitchen - Island, Kitchen - Table Space, Oven - Double, Pantry, Recessed Lighting, Refrigerator, Stainless Steel Appliances, Upgraded Countertops
- Bedroom Description:Walk In Closet(s)
- Basement:Yes
- Basement Description:Full, Fully Finished, Rear Entrance, Walkout Level
- Living area:4,180 sq. ft.
Heating and cooling
- Cooling:Ceiling Fan(s), Central A/C
- Heating:Forced Air, Natural Gas
Structure and exterior
- Roof:Architectural Shingle
- Year built:2000
- Building area:4,180 sq. ft.
- Lot area:0.46 Acres
- Architectural Style:Colonial, Traditional
- Construction Materials:Brick, Vinyl Siding
- Exterior Features:Deck(s), Patio(s), Satellite Dish, Underground Lawn Sprinkler
- Foundation Description:Permanent
- Levels:3 Story
Schools
- High school:CHARLES J. COLGAN SENIOR
- Middle school:LOUISE BENTON
- Elementary school:THURGOOD MARSHALL
Utilities
- Water:Public
- Sewer:Public Sewer
Finances and disclosures
- Price:$980,000
- Price per sq. ft.:$234.45
- Tax amount:$8,074 (2026)
Features and amenities
- Laundry features:Dryer, Washer
- Amenities:Ceiling Fan(s), Double/Dual Staircase, Recessed Lighting, Smoke Detector, Window Treatments
Parking
- Parking description:Asphalt Driveway, Attached Garage, Garage - Side Entry, On Street, Paved Driveway
- Garage:Yes
- Garage spaces:2
New listings near 13175 Amblewood Dr
- Open Sat, 12 to 2pmNew
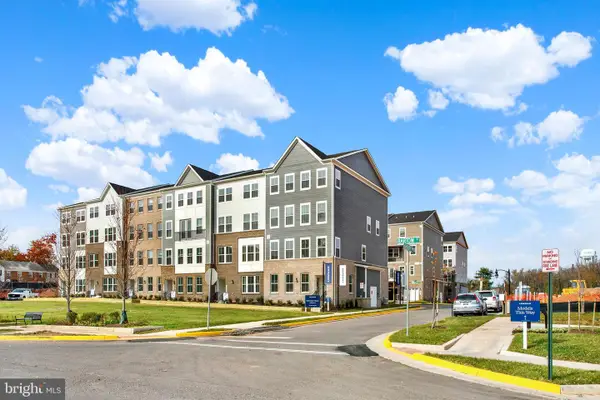 $492,370Active3 beds 3 baths1,602 sq. ft.
9634 Hummingbird Way, MANASSAS, VA 20110
MLS# VAMN2011398Listed by: NEXTHOME THE AGENCY GROUP - Open Sat, 12 to 2pmNew
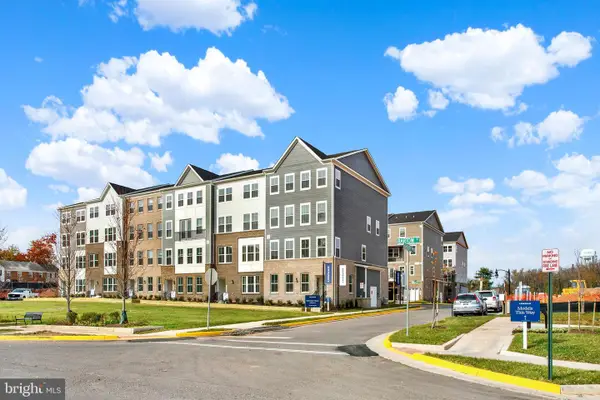 $504,990Active3 beds 3 baths2,415 sq. ft.
9637 Hummingbird Way, MANASSAS, VA 20110
MLS# VAMN2011388Listed by: NEXTHOME THE AGENCY GROUP - New
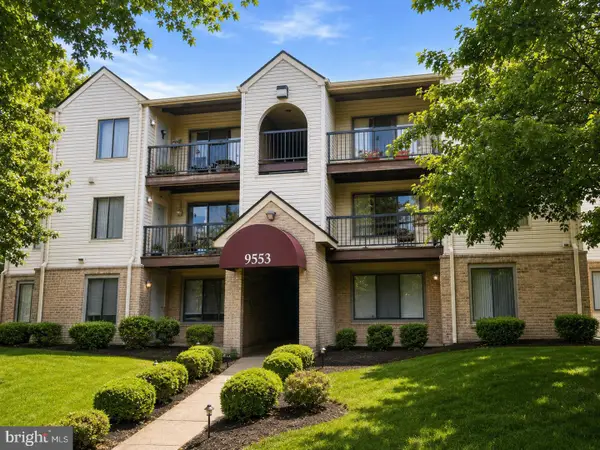 $274,888Active2 beds 1 baths930 sq. ft.
9553 Battery Heights Blvd #202, MANASSAS, VA 20110
MLS# VAMN2011390Listed by: PEARSON SMITH REALTY, LLC - Open Sat, 12 to 2pmNew
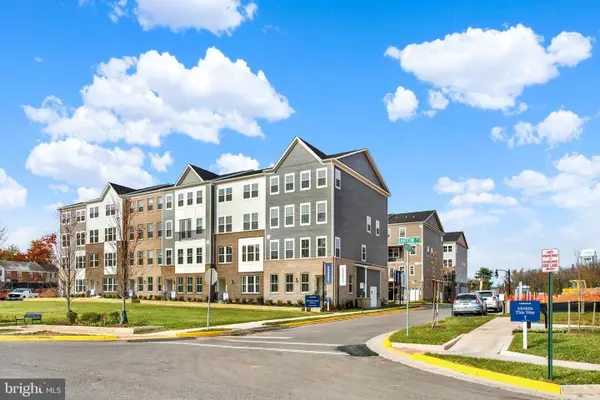 $519,990Active3 beds 3 baths2,415 sq. ft.
9660 Swallowtail Ln, MANASSAS, VA 20110
MLS# VAMN2011386Listed by: NEXTHOME THE AGENCY GROUP - Coming Soon
 $365,000Coming Soon3 beds 2 baths
9292 Taney Rd, MANASSAS, VA 20110
MLS# VAMN2010870Listed by: SAMSON PROPERTIES - Open Fri, 11am to 2pmNew
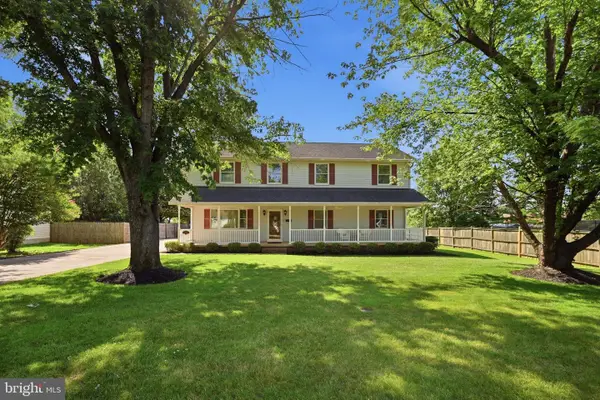 $749,000Active4 beds 3 baths2,496 sq. ft.
8905 Tudor Ln, MANASSAS, VA 20110
MLS# VAMN2011102Listed by: EXIT REALTY PROS - New
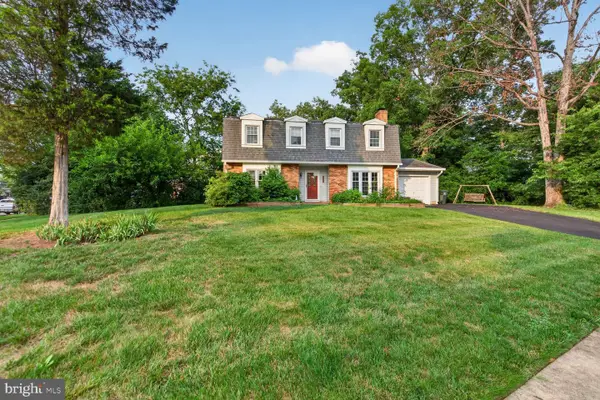 $544,999Active4 beds 3 baths2,234 sq. ft.
8601 Jackson Ave, MANASSAS, VA 20110
MLS# VAMN2011370Listed by: PEARSON SMITH REALTY, LLC - New
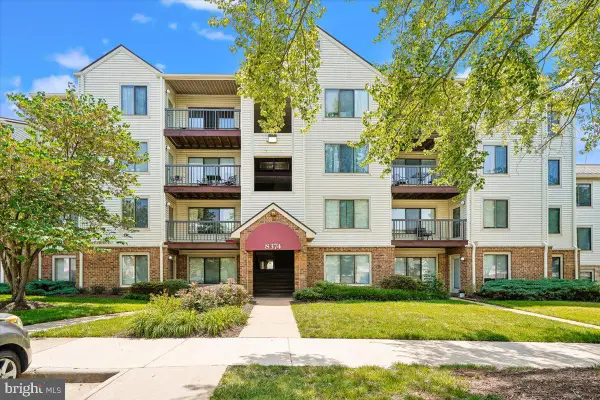 $312,900Active2 beds 2 baths1,070 sq. ft.
8374 Buttress Ln #103, MANASSAS, VA 20110
MLS# VAMN2011364Listed by: LONG & FOSTER REAL ESTATE, INC. - Coming Soon
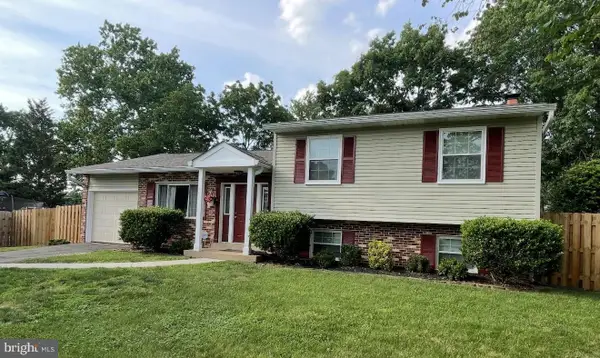 $574,900Coming Soon4 beds 3 baths
9253 Bayberry Ave, MANASSAS, VA 20110
MLS# VAMN2011372Listed by: BERKSHIRE HATHAWAY HOMESERVICES PENFED REALTY - New
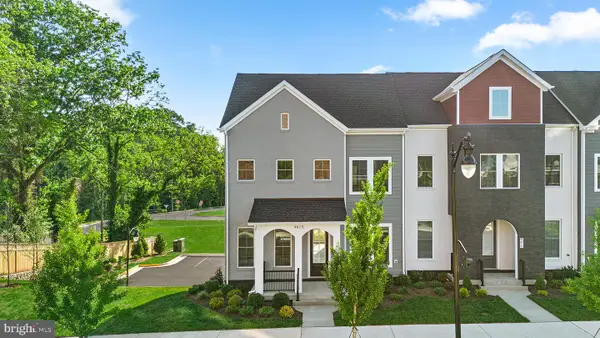 $543,750Active3 beds 4 baths2,172 sq. ft.
2 Grant Ave #taylor 28-r2, MANASSAS, VA 20110
MLS# VAMN2011366Listed by: PEARSON SMITH REALTY, LLC


Protect your home and budget from life's surprises with an Assurant Home Warranty, backed by a partner that supports you through every step of homeownership. Explore Plans.
©2026 Century 21 Real Estate LLC. All rights reserved. CENTURY 21®, the CENTURY 21 Logo and C21® are service marks owned by Century 21 Real Estate LLC. Century 21 Real Estate LLC fully supports the principles of the Fair Housing Act and the Equal Opportunity Act. Each office is independently owned and operated. Listing information is deemed reliable but not guaranteed accurate.