
14612 Bristow Rd, Manassas, VA 20112
Local realty services provided by:CENTURY 21 A Better Way
14612 Bristow Rd,Manassas, VA 20112
$3,295,000
- 7 Beds
- 9 Baths
- 6,944 sq. ft.
- Single family
- Active
Listed by: lisa m garrity
Office: virginia premier properties llc.
MLS#:VAPW2121622
Source:BRIGHTMLS
Price summary
- Price:$3,295,000
- Price per sq. ft.:$474.51
About this home
Stunning 7,300+ sq ft custom estate offering 7 Bedrooms, 7 Full Baths, and 2 Half Baths on a private gated lot in Manassas. This high-efficiency, technology-forward residence features 10-foot ceilings, hardwood, marble, and granite flooring, extensive crown molding, recessed lighting, and refined architectural details throughout. The seller is open to considering a variety of acquisition structures for qualified buyers, including seller financing, lease-to-own arrangements, and payment in Bitcoin, subject to mutually agreeable terms. A rare opportunity to own a luxury residence that seamlessly blends sophisticated living, modern technology, and exceptional purchasing flexibility.
The gourmet kitchen is appointed with premium Thermador appliances, a six-burner gas range with pot filler, oversized quartz island, farmhouse sink, soft-close cabinetry, and a hidden walk-in pantry with an additional refrigerator. The adjoining family room features a coffered ceiling and gas fireplace, creating an ideal setting for both everyday living and entertaining.
Dual primary suites, one on the main level and one upstairs, offer tray ceilings, custom walk-in closets, spa-inspired baths with soaking tubs, and oversized tiled showers. Five additional bedrooms each feature private ensuite baths, providing exceptional comfort and privacy for family members and guests. Two laundry rooms add convenience and functionality.
The fully finished lower level is designed for recreation and wellness, featuring a custom home gym, private infrared sauna, expansive game room, and a full-service bar complete with a dishwasher, ice maker, under-counter refrigerator, and freezer.
Outdoor living rivals a private resort with a heated 8-foot-deep pool and spa, covered pavilion with fireplace and TV, built-in gas grill and refrigerator, Trex deck, and a stone patio with a waterproof under-deck system.
Additional enhancements include a gated entrance, security camera system, automated blinds, full-yard irrigation system, and numerous smart-home features throughout....
Contact an agent
Home facts
- Year built:2020
- Subdivision & Development:NONE
- Listing ID #:VAPW2121622
- Added:146 day(s) ago
- Updated:October 26, 2026 at 02:01 PM
Rooms and interior
- Bedrooms:7
- Total bathrooms:9
- Full bathrooms:7
- Half bathrooms:2
- Flooring:Carpet, Hardwood, Marble
- Dining Description:Dining Area, Formal/Separate Dining Room
- Bathrooms Description:Primary Bath(s)
- Kitchen Description:Built-In Microwave, Built-Ins, Crown Moldings, Dishwasher, Disposal, Kitchen - Gourmet, Kitchen - Island, Kitchen - Table Space, Oven/Range - Gas, Pantry, Recessed Lighting, Refrigerator, Six Burner Stove, Stainless Steel Appliances, Upgraded Countertops, Water Heater - Tankless, Wet/Dry Bar
- Bedroom Description:Entry Level Bedroom, Walk In Closet(s)
- Basement:Yes
- Basement Description:Fully Finished, Rear Entrance, Walkout Level
- Living area:6,944 sq. ft.
Heating and cooling
- Cooling:Central A/C, Multi Units, Zoned
- Heating:Central, Propane - Leased
Structure and exterior
- Roof:Architectural Shingle, Metal
- Year built:2020
- Building area:6,944 sq. ft.
- Lot area:2.96 Acres
- Architectural Style:Craftsman
- Construction Materials:Combination
- Exterior Features:Deck(s), Exterior Lighting, Patio(s), Porch(es)
- Foundation Description:Concrete Perimeter
- Levels:3 Story
Schools
- High school:CHARLES J. COLGAN,SR.
- Middle school:BENTON
- Elementary school:COLES
Utilities
- Water:Public
- Sewer:Public Septic, Public Sewer
Finances and disclosures
- Price:$3,295,000
- Price per sq. ft.:$474.51
- Tax amount:$17,791 (2026)
Features and amenities
- Laundry features:Washer/Dryer Hookups Only
- Amenities:Attic, Built-Ins, Chair Railings, Crown Moldings, Electric Available, Exterior Cameras, Recessed Lighting, Security Gate, Underground Utilities, Wet/Dry Bar
- Pool features:Heated, In Ground, Negative Edge/Infinity, Pool/Spa Combo
- Smart home:Yes
Parking
- Parking description:Additional Storage Area, Asphalt Driveway, Attached Garage, Garage - Front Entry, Garage Door Opener, Inside Access
- Garage:Yes
- Garage spaces:3
New listings near 14612 Bristow Rd
- Coming SoonOpen Sat, 1 to 3pm
 $480,000Coming Soon4 beds 3 baths1,595 sq. ft.
8585 Sherman Ct, MANASSAS, VA 20110
MLS# VAMN2012166Listed by: SAMSON PROPERTIES - Coming Soon
 $549,900Coming Soon4 beds 2 baths1,618 sq. ft.
8156 Claremont St, MANASSAS, VA 20110
MLS# VAPW2132804Listed by: LPT REALTY, LLC - Coming Soon
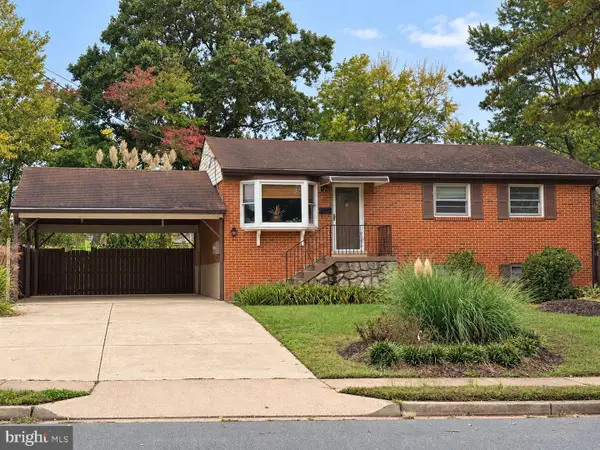 $540,000Coming Soon3 beds 2 baths1,354 sq. ft.
9312 Victoria St, MANASSAS, VA 20110
MLS# VAPW2132382Listed by: EXP REALTY, LLC - New
 $570,000Active3 beds 3 baths1,608 sq. ft.
8753 Country Ln, MANASSAS, VA 20110
MLS# VAMN2012170Listed by: SAMSON PROPERTIES - New
 $499,999Active3 beds 3 baths2,452 sq. ft.
10441 Ratcliffe Trl, MANASSAS, VA 20110
MLS# VAMN2012146Listed by: SAMSON PROPERTIES - Open Sat, 12 to 2pmNew
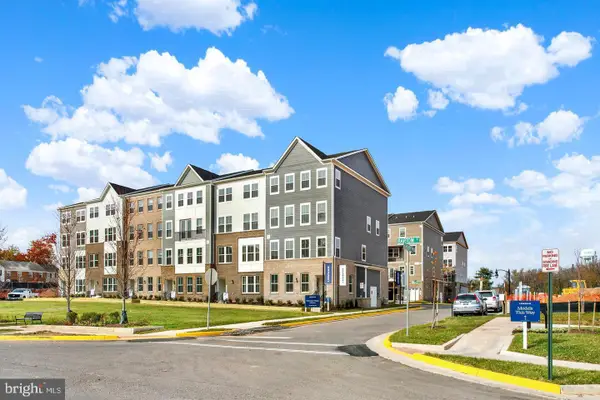 $539,990Active3 beds 3 baths2,415 sq. ft.
9653 Hummingbird Way, MANASSAS, VA 20110
MLS# VAMN2012160Listed by: NEXTHOME THE AGENCY GROUP - New
 $289,900Active2 beds 2 baths1,070 sq. ft.
9563 Battery Heights Blvd #404, MANASSAS, VA 20110
MLS# VAMN2012144Listed by: RE/MAX GATEWAY - Open Sat, 12 to 2pmNew
 $524,990Active3 beds 3 baths2,415 sq. ft.
9640 Hummingbird Way, MANASSAS, VA 20110
MLS# VAMN2012154Listed by: NEXTHOME THE AGENCY GROUP - Open Sat, 12 to 2pmNew
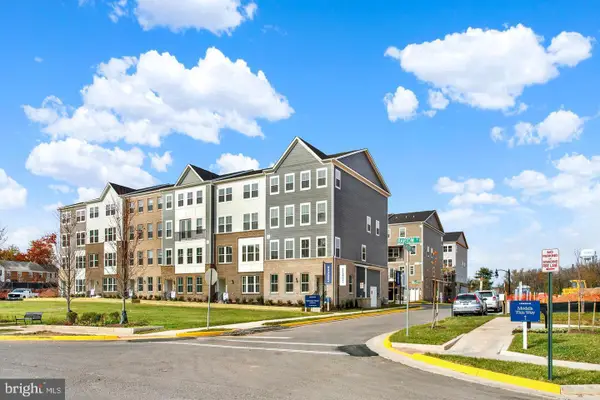 $549,990Active3 beds 3 baths2,415 sq. ft.
9652 Hummingbird Way, MANASSAS, VA 20110
MLS# VAMN2012156Listed by: NEXTHOME THE AGENCY GROUP - Open Sat, 12 to 2pmNew
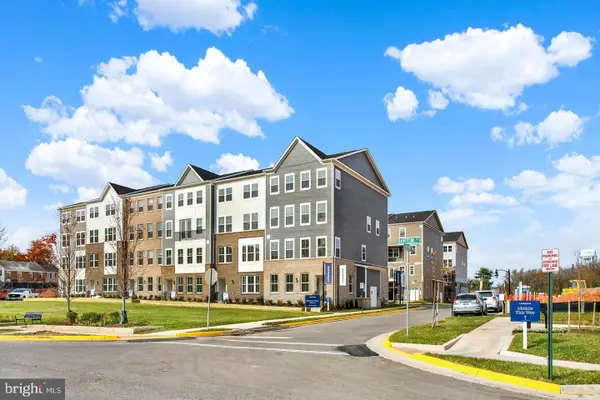 $529,990Active3 beds 3 baths2,415 sq. ft.
9630 Hummingbird Way, MANASSAS, VA 20110
MLS# VAMN2012150Listed by: NEXTHOME THE AGENCY GROUP


Protect your home and budget from life's surprises with an Assurant Home Warranty, backed by a partner that supports you through every step of homeownership. Explore Plans.
©2026 Century 21 Real Estate LLC. All rights reserved. CENTURY 21®, the CENTURY 21 Logo and C21® are service marks owned by Century 21 Real Estate LLC. Century 21 Real Estate LLC fully supports the principles of the Fair Housing Act and the Equal Opportunity Act. Each office is independently owned and operated. Listing information is deemed reliable but not guaranteed accurate.