
5484 Amberview Ct, Manassas, VA 20112
Local realty services provided by:CENTURY 21 Ryon Real Estate
5484 Amberview Ct,Manassas, VA 20112
$800,000
- 4 Beds
- 4 Baths
- - sq. ft.
- Single family
- Sold
Listed by: bassam z hamandi
Office: samson properties
MLS#:VAPW2117994
Source:BRIGHTMLS
Sorry, we are unable to map this address
Price summary
- Price:$800,000
- Monthly HOA dues:$45
About this home
Gorgeous home over 3100 sq feet, situated on a private half-acre lot in a quiet cul-de-sac. This beautifully maintained residence features three finished levels, four spacious bedrooms, and three and a half bathrooms, along with a two-car garage and a long private driveway.
Inside, you’ll find hardwood floors, crown molding, and recessed lighting throughout. The gourmet kitchen includes granite countertops, stainless steel appliances, a double convection oven, and a bright breakfast area perfect for everyday living.
The primary suite offers a tray ceiling, walk-in closets, and a luxurious en-suite bath with double vanities and a separate shower.
Step outside to a wraparound deck backing to serene woods, ideal for relaxing or entertaining. The fully finished walk-out lower level includes a full bathroom, providing flexible space for guests or recreation.
Freshly painted and new carpet, new washer and dryer, move-in ready, this home combines comfort, space, and privacy in a sought-after setting....
Contact an agent
Home facts
- Year built:2009
- Subdivision & Development:SMALLS CROSSING
- Listing ID #:VAPW2117994
- Added:129 day(s) ago
- Updated:August 31, 2026 at 06:01 AM
Rooms and interior
- Bedrooms:4
- Total bathrooms:4
- Full bathrooms:3
- Half bathrooms:1
- Flooring:Carpet, Hardwood
- Dining Description:Dining Area
- Kitchen Description:Breakfast Area, Built-In Microwave, Carpet, Cooktop, Dishwasher, Disposal, Exhaust Fan, Icemaker, Kitchen - Island, Oven - Double, Refrigerator
- Bedroom Description:Carpet, Walk In Closet(s)
- Basement:Yes
- Basement Description:Walkout Level
Heating and cooling
- Cooling:Central A/C
- Heating:Forced Air, Natural Gas
Structure and exterior
- Year built:2009
- Architectural Style:Traditional
- Construction Materials:Brick
- Foundation Description:Slab
- Levels:3 Story
Schools
- High school:CHARLES J. COLGAN SENIOR
- Middle school:STUART
- Elementary school:SONNIE PENN
Utilities
- Water:Public
- Sewer:Public Sewer
Finances and disclosures
- Price:$800,000
- Tax amount:$6,035 (2025)
Features and amenities
- Laundry features:Dryer, Washer
- Amenities:Carpet
Parking
- Parking description:Attached Garage, Garage Door Opener
- Garage:Yes
- Garage spaces:2
New listings near 5484 Amberview Ct
- Coming Soon
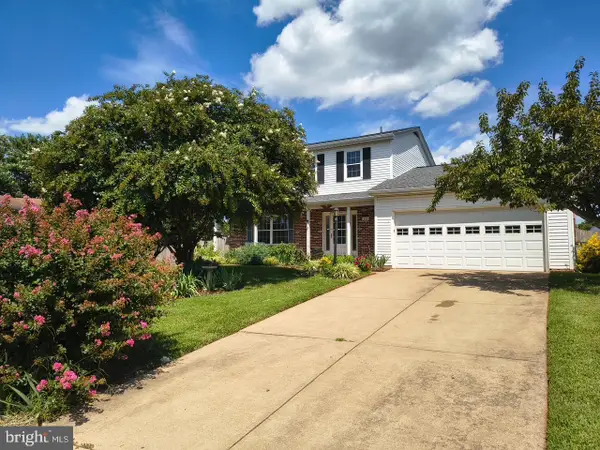 $590,000Coming Soon3 beds 3 baths2,048 sq. ft.
10028 Elderberry Ct, MANASSAS, VA 20110
MLS# VAMN2011816Listed by: HOUWZER, LLC - Coming Soon
 $799,900Coming Soon4 beds 4 baths3,642 sq. ft.
10069 Loblolly Trl, MANASSAS, VA 20110
MLS# VAPW2126108Listed by: KELLER WILLIAMS REALTY - Coming Soon
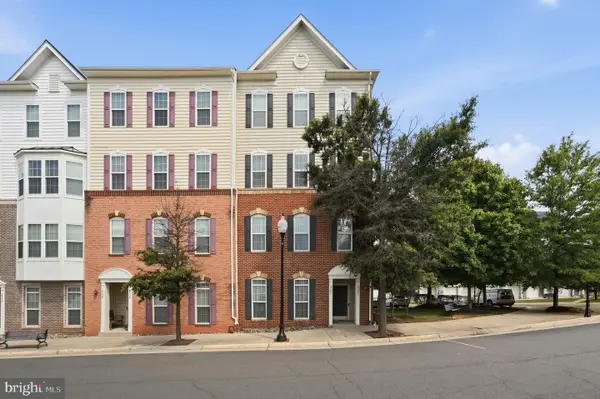 $400,000Coming Soon3 beds 3 baths1,800 sq. ft.
9504 Lee Ct, MANASSAS, VA 20110
MLS# VAMN2011818Listed by: WEICHERT, REALTORS - Coming Soon
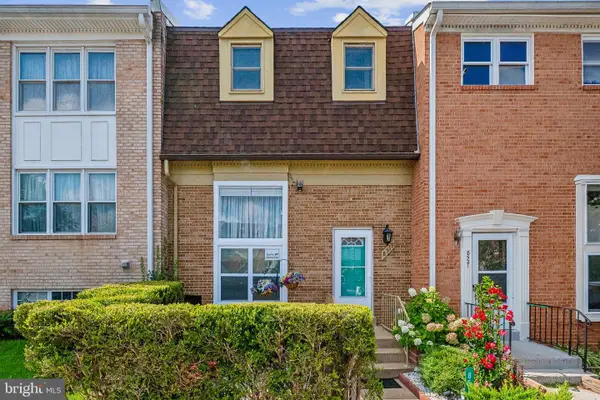 $425,900Coming Soon4 beds 4 baths2,388 sq. ft.
8519 Piney Point Ct, MANASSAS, VA 20110
MLS# VAMN2011748Listed by: PEARSON SMITH REALTY LLC - Coming Soon
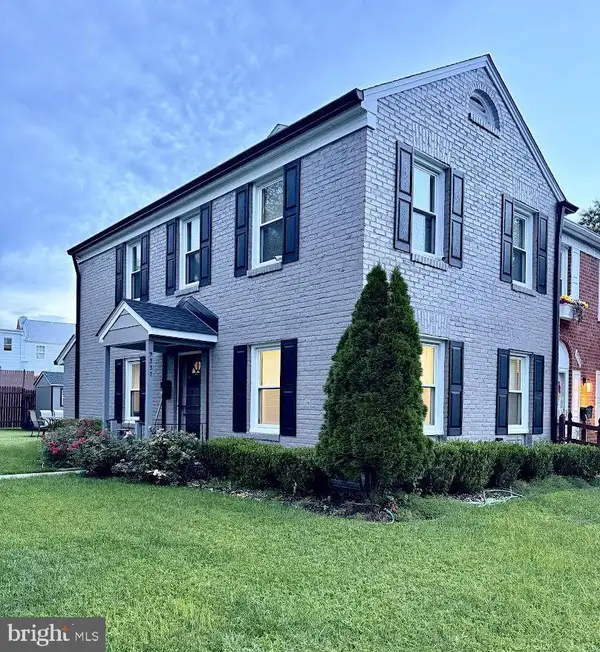 $395,000Coming Soon3 beds 3 baths2,402 sq. ft.
9337 Taney Rd, MANASSAS, VA 20110
MLS# VAMN2011780Listed by: SAMSON PROPERTIES - Coming Soon
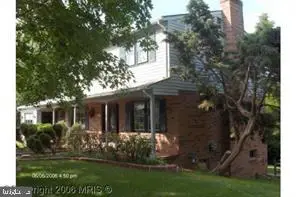 $630,000Coming Soon6 beds 4 baths2,950 sq. ft.
8719 Barnett St, MANASSAS, VA 20110
MLS# VAMN2011560Listed by: SAMSON PROPERTIES - Coming Soon
 $375,000Coming Soon3 beds 3 baths1,656 sq. ft.
9342 Fringe Tree Ln, MANASSAS, VA 20110
MLS# VAMN2011544Listed by: KELLER WILLIAMS CAPITAL PROPERTIES - New
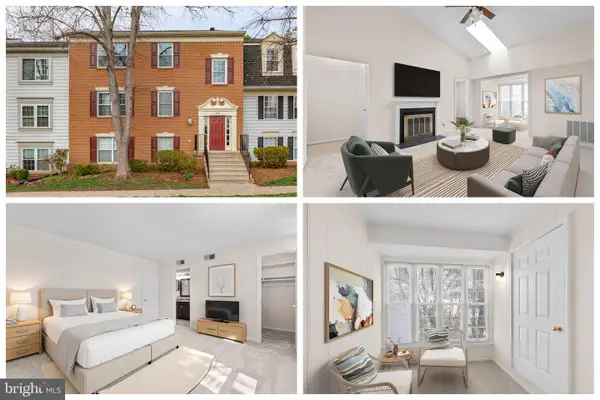 $269,999Active2 beds 1 baths945 sq. ft.
9250 Niki Place #302, MANASSAS, VA 20110
MLS# VAMN2011830Listed by: LONG & FOSTER REAL ESTATE, INC. - New
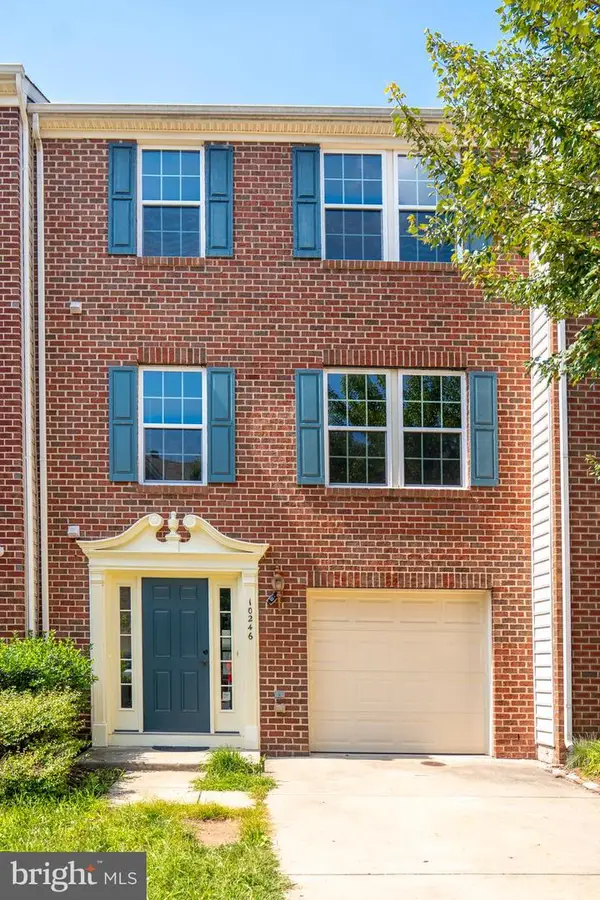 $580,000Active3 beds 3 baths2,552 sq. ft.
10246 Whitworth Ln, MANASSAS, VA 20110
MLS# VAMN2011736Listed by: PI REALTY GROUP, INC. - New
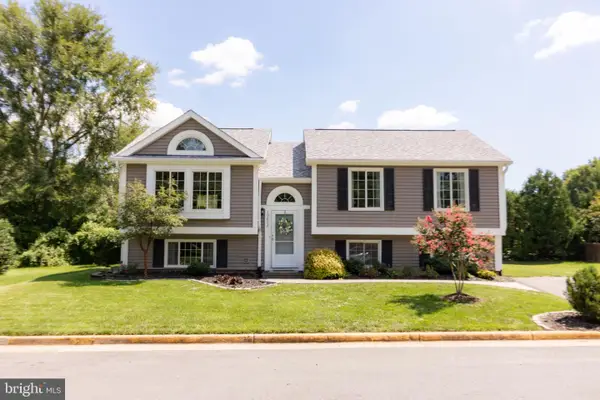 $530,000Active3 beds 3 baths2,144 sq. ft.
10273 Nantucket Ct, MANASSAS, VA 20110
MLS# VAMN2011814Listed by: KELLER WILLIAMS REALTY/LEE BEAVER & ASSOC.


Protect your home and budget from life's surprises with an Assurant Home Warranty, backed by a partner that supports you through every step of homeownership. Explore Plans.
©2026 Century 21 Real Estate LLC. All rights reserved. CENTURY 21®, the CENTURY 21 Logo and C21® are service marks owned by Century 21 Real Estate LLC. Century 21 Real Estate LLC fully supports the principles of the Fair Housing Act and the Equal Opportunity Act. Each office is independently owned and operated. Listing information is deemed reliable but not guaranteed accurate.