
6110 Turkey Run Ct, Manassas, VA 20112
Local realty services provided by:CENTURY 21 Gold
Upcoming open houses
- Sat, Sep 1901:00 pm - 03:00 pm
- Sun, Sep 2001:00 pm - 03:00 pm
Listed by: sandra d gherardi
Office: long & foster real estate, inc.
MLS#:VAPW2130680
Source:BRIGHTMLS
Price summary
- Price:$1,015,000
- Price per sq. ft.:$395.1
- Monthly HOA dues:$22.08
About this home
Experience WATERFRONT LIVING at its finest! This extraordinary Contemporary A-Frame delivers breathtaking river views, direct water access and exceptional architectural design on a serene ½-acre cul-de-sac lot in coveted Occoquan Forest. With approximately 135 ft of gently sloping river frontage, a private Dock and panoramic views of a wildlife island visited by eagles, great blue heron and a variety of waterfowl, this is a waterfront setting unlike any other. Wait until you see it in its full autumn glory!
A paved path, with dual-sided wrought-iron rails (2021), provides rare, stair-free access to your own, newly refurbished Dock. A Bennington SX-18 pontoon boat, canoe rack, kayaks and peddle boat provide a variety of water sport options. Boating, fishing, birdwatching or simply soaking in the awesome tranquility awaits.
Step inside, where nearly every room captures the spectacular water and woodland views. The 2½-level home features 3–4 Bedrooms, 3 beautifully updated Baths, dramatic 22' ceilings, hardwood, natural stone and tile flooring and oversized windows that bring nature inside. The spectacular Great Room showcases a rare limestone fireplace, skylights and walls of glass opening to expansive TREX decking that spans the width of the home. The stunning 22'-high gourmet kitchen features granite, a large island, soft-close high-end cabinetry, range hood, stainless steel appliances, propane cooking and direct Deck access. The beautiful water view from the Kitchen island will transform your meal prep.
Two bedrooms (one with Deck access,) and a Full Bath (renovated in 2024) complete the Main Level. Upstairs, a dramatic river view Loft overlooks the Great Rm and Kitchen and leads to the private Primary Suite with vaulted ceiling, hardwood floor and luxurious ensuite Bath (19K) renovation in 2018). The finished walkout lower level adds a spacious Family Rm with stone fireplace and radiant-heated slate floors, river view Screened Porch (2021) river-view Study/4th Bedroom with ensuite Bath (2019), laundry, direct garage access and walkout to the TREX Patio (2021).
Other major improvements include a 2025 roof, 2026 water heater and high-efficiency Carrier Infinity 20 SEER heat pump with Greenspeed technology and smart thermostat. Mature woods, multiple parking areas, a side-load 2-car garage, Leaf Guard system and your fenced, Audubon Society certified backyard habitat complete the enchantment.***Just 20 miles from Washington, DC, yet a world away in peace and privacy, this remarkable retreat is conveniently located near boutique shopping, dining, performing arts venues, community centers, Olde Town Manassas (with skating rink) and the VRE to DC. Voluntary OFOA membership dues of just $265/yr provides access to all offerings of this lively waterfront community with boat ramp, community dock, 5 hiking trails, dog park, playground, picnic pavilion and year round social events for all ages. Live like you're on vacation 365 days a year! YOUR RIVERFRONT RETREAT IS WAITING!...
Contact an agent
Home facts
- Year built:1984
- Subdivision & Development:OCCOQUAN FOREST
- Listing ID #:VAPW2130680
- Added:1 day(s) ago
- Updated:September 18, 2026 at 10:43 AM
Rooms and interior
- Bedrooms:3
- Total bathrooms:3
- Full bathrooms:3
- Rooms Total:8
- Flooring:Hardwood, Slate, Stone, Tile/Brick
- Dining Description:Combination Dining/Living, Dining Area
- Bathrooms Description:Primary Bath(s)
- Kitchen Description:Built-Ins, Dishwasher, Disposal, Icemaker, Kitchen - Island, Microwave, Oven - Self Cleaning, Oven/Range - Gas, Range Hood, Refrigerator, Stainless Steel Appliances, Upgraded Countertops
- Bedroom Description:Entry Level Bedroom
- Basement:Yes
- Basement Description:Daylight, Full, Fully Finished, Garage Access, Improved, Interior Access, Outside Entrance, Rear Entrance, Walkout Level
- Living area:2,569 sq. ft.
Heating and cooling
- Cooling:Ceiling Fan(s), Central A/C, Heat Pump(s)
- Heating:Electric, Heat Pump(s), Programmable Thermostat, Propane - Leased
Structure and exterior
- Roof:Asphalt
- Year built:1984
- Building area:2,569 sq. ft.
- Lot area:0.49 Acres
- Lot Features:Backs to Trees, Cul-de-sac, Fishing Available, Front Yard, Landscaping, No Thru Street, Partly Wooded, Premium, Private, Rear Yard, River, Trees/Wooded
- Architectural Style:A-Frame, Contemporary
- Construction Materials:Cedar
- Exterior Features:Boat Storage, Deck(s), Extensive Hardscape, Porch(es), Screened
- Foundation Description:Concrete Perimeter
- Levels:2 1/2 Stories
Schools
- High school:OSBOURN PARK
- Middle school:PARKSIDE
- Elementary school:SIGNAL HILL
Utilities
- Water:Public
- Sewer:Public Sewer
Finances and disclosures
- Price:$1,015,000
- Price per sq. ft.:$395.1
- Tax amount:$8,781 (2026)
Features and amenities
- Laundry features:Dryer, Dryer In Unit, Washer, Washer - Front Loading, Washer In Unit
- Amenities:Built-Ins, Underground Utilities
Parking
- Parking description:Attached Garage, Garage - Side Entry, Off Street, Paved Driveway
- Garage:Yes
- Garage spaces:2
New listings near 6110 Turkey Run Ct
- Coming Soon
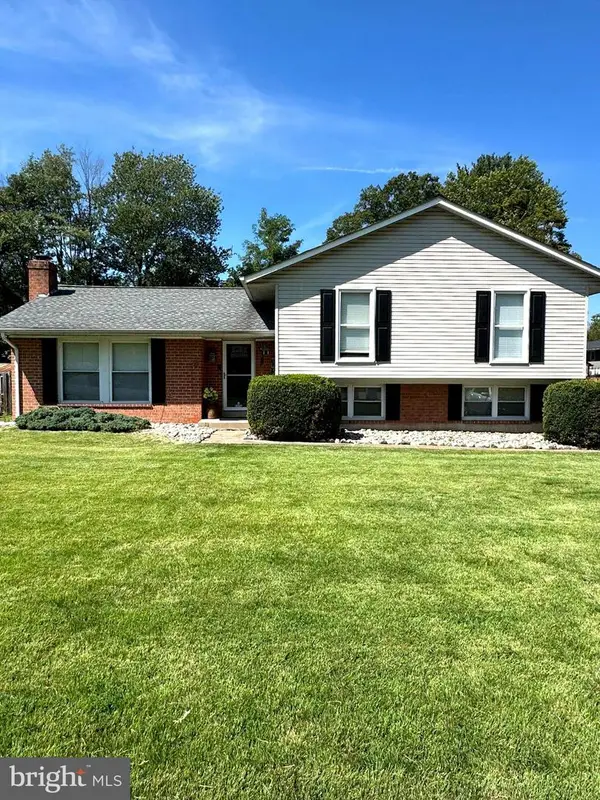 $595,000Coming Soon4 beds 3 baths2,056 sq. ft.
8872 Olde Mill Run, MANASSAS, VA 20110
MLS# VAMN2011940Listed by: CROSSROADS REALTORS - Coming Soon
 $364,900Coming Soon3 beds 2 baths1,152 sq. ft.
9827 Town Ln, MANASSAS, VA 20110
MLS# VAMN2011928Listed by: NETREALTYNOW.COM, LLC - Coming Soon
 $460,000Coming Soon3 beds 3 baths1,802 sq. ft.
9005 Coriander Cir, MANASSAS, VA 20110
MLS# VAMN2011910Listed by: KELLER WILLIAMS REALTY - Coming Soon
 $695,000Coming Soon4 beds 2 baths2,476 sq. ft.
8807 Quarry Rd, MANASSAS, VA 20110
MLS# VAMN2011886Listed by: SAMSON PROPERTIES - Coming Soon
 $545,000Coming Soon4 beds 4 baths3,160 sq. ft.
Address Withheld By Seller, MANASSAS, VA 20110
MLS# VAMN2011836Listed by: LONG & FOSTER REAL ESTATE, INC. - Coming Soon
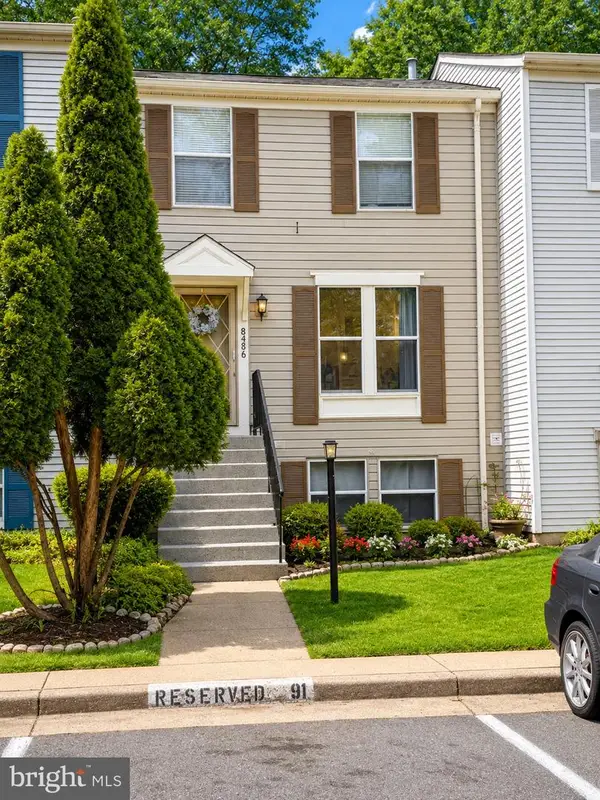 $437,000Coming Soon3 beds 3 baths1,680 sq. ft.
8486 Kirby St, MANASSAS, VA 20110
MLS# VAMN2011838Listed by: KC REALTY GROUP - Coming Soon
 $375,000Coming Soon3 beds 3 baths1,656 sq. ft.
9342 Fringe Tree Ln, MANASSAS, VA 20110
MLS# VAMN2011544Listed by: KELLER WILLIAMS CAPITAL PROPERTIES - Open Sat, 12 to 2pmNew
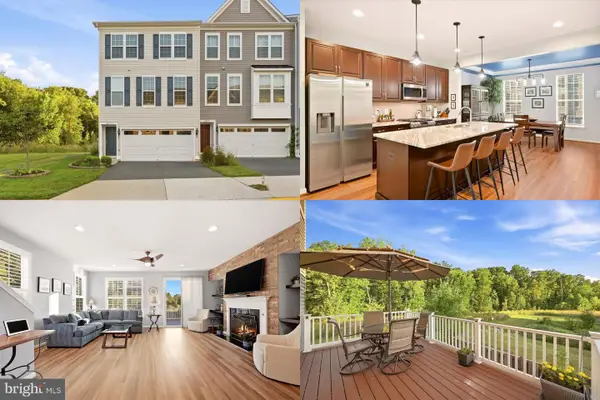 $635,000Active3 beds 4 baths2,628 sq. ft.
8193 Maude Ln, MANASSAS, VA 20110
MLS# VAPW2130448Listed by: KELLER WILLIAMS REALTY - New
 $579,990Active3 beds 4 baths2,225 sq. ft.
9663 Grant Ave, MANASSAS, VA 20110
MLS# VAMN2011942Listed by: RE/MAX EXECUTIVES - New
 $525,000Active3 beds 4 baths2,166 sq. ft.
9701 Cheshire Ridge Cir, MANASSAS, VA 20110
MLS# VAPW2129856Listed by: SAMSON PROPERTIES


Protect your home and budget from life's surprises with an Assurant Home Warranty, backed by a partner that supports you through every step of homeownership. Explore Plans.
©2026 Century 21 Real Estate LLC. All rights reserved. CENTURY 21®, the CENTURY 21 Logo and C21® are service marks owned by Century 21 Real Estate LLC. Century 21 Real Estate LLC fully supports the principles of the Fair Housing Act and the Equal Opportunity Act. Each office is independently owned and operated. Listing information is deemed reliable but not guaranteed accurate.