6511 Commonwealth Ct, Manassas, VA 20112
Local realty services provided by:CENTURY 21 Above and Beyond
Listed by: jodi mccallister
Office: berkshire hathaway homeservices penfed realty
MLS#:VAPW2126882
Source:BRIGHTMLS
Price summary
- Price:$790,000
About this home
Welcome Home! This beautifully renovated home offers the perfect blend of modern updates, flexible living space, and peaceful country living on 4.95 acres. Featuring four bedrooms, including two primary suites, and three full bathrooms, this home offers a thoughtfully designed floor plan that combines comfort and functionality. An attached two-car garage adds everyday convenience.
The main level features a spacious primary bedroom with a private luxury ensuite bathroom, two additional bedrooms, and a full hall bathroom. The gorgeous kitchen is the heart of the home, with granite countertops, all new stainless steel appliances, a beautiful backsplash, and a large center island that opens seamlessly to the dining and living areas. The inviting family room features an electric fireplace, creating a warm and comfortable gathering space. A convenient main-level laundry room adds to the home's functionality.
Upstairs, you'll find a spacious primary suite featuring a beautiful ensuite bathroom, a large walk-in closet and a electric fireplace. The upper level also offers two bonus rooms, providing plenty of flexibility for hobbies, additional storage, or whatever suits your needs.
Enjoy the outdoors year-round from the sunroom, complete with a mini-split system for heating and cooling, making it a wonderful space to relax in every season.
For added peace of mind, the home features a new roof, the septic system was inspected and pumped in June 2026, and the water filtration system was serviced in June 2026.
Step outside to enjoy the summer evenings on the deck! With its thoughtful renovations, versatile floor plan, beautiful finishes, this is a home you won't want to miss!...
Contact an agent
Home facts
- Year built:1981
- Subdivision & Development:FOREST HILLS
- Listing ID #:VAPW2126882
- Updated:August 03, 2026 at 10:43 PM
Rooms and interior
- Bedrooms:4
- Total bathrooms:3
- Full bathrooms:3
- Bathrooms Description:Primary Bath(s)
- Kitchen Description:Built-In Microwave, Icemaker, Kitchen - Gourmet, Kitchen - Island, Oven/Range - Gas, Range Hood, Recessed Lighting, Refrigerator, Stainless Steel Appliances, Upgraded Countertops
- Bedroom Description:Entry Level Bedroom, Walk In Closet(s)
Heating and cooling
- Cooling:Central A/C
- Heating:Forced Air, Natural Gas
Structure and exterior
- Year built:1981
- Architectural Style:Ranch/Rambler
- Construction Materials:Combination
- Exterior Features:Deck(s)
- Foundation Description:Permanent
- Levels:2 Stories
Schools
- High school:CHARLES J. COLGAN,SR.
Utilities
- Water:Well
- Sewer:Septic Exists
Finances and disclosures
- Price:$790,000
- Tax amount:$5,963 (2026)
Features and amenities
- Laundry features:Dryer, Washer
- Amenities:Ceiling Fan(s), Recessed Lighting, Water Treat System
Parking
- Parking description:Attached Garage, Garage - Side Entry
- Garage:Yes
- Garage spaces:2
New listings near 6511 Commonwealth Ct
- New
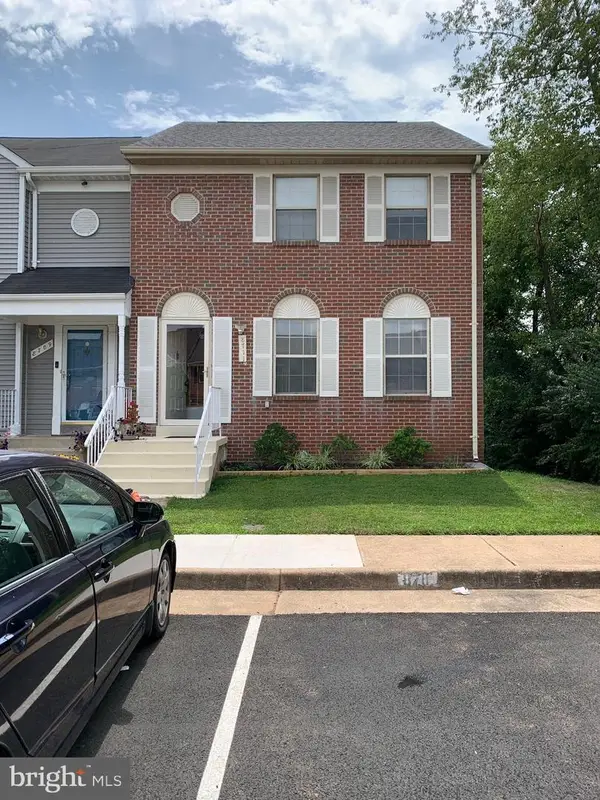
 $475,000Active3 beds 3 baths1,760 sq. ft.
8711 Ditmars Ct, MANASSAS, VA 20110
MLS# VAMN2011658Listed by: CENTURY 21 REDWOOD REALTY - Coming Soon
 $299,900Coming Soon4 beds 3 baths
9513 Vinnia Ct, MANASSAS, VA 20110
MLS# VAMN2011532Listed by: EXP REALTY, LLC - Coming SoonOpen Thu, 5:30 to 7:30pm
 $899,900Coming Soon6 beds 4 baths
10952 Thistlewood Ct, MANASSAS, VA 20110
MLS# VAPW2126620Listed by: EXP REALTY, LLC - New
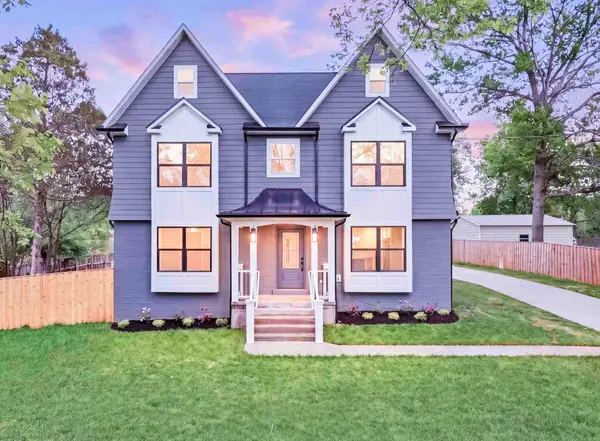 $799,000Active6 beds 4 baths2,380 sq. ft.
8323 Rolling Rd, MANASSAS, VA 20110
MLS# VAPW2126936Listed by: SAMSON PROPERTIES - New
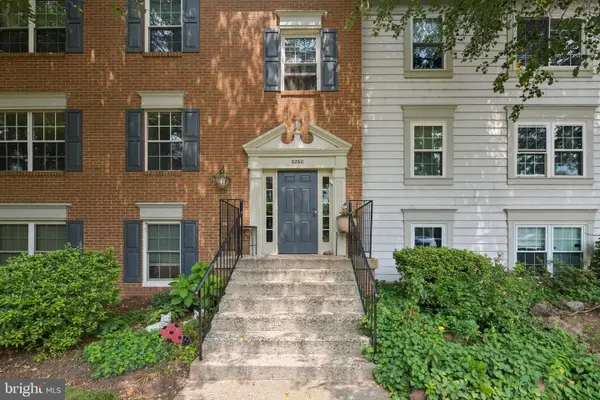 $290,000Active2 beds 2 baths940 sq. ft.
9260 Niki Pl #201, MANASSAS, VA 20110
MLS# VAMN2011626Listed by: OPEN DOOR BROKERAGE, LLC - Coming Soon
 $615,000Coming Soon3 beds 2 baths
9229 Portner Ave, MANASSAS, VA 20110
MLS# VAMN2011642Listed by: SAMSON PROPERTIES - Coming Soon
 $769,000Coming Soon5 beds 4 baths
10873 Peachwood Dr, MANASSAS, VA 20110
MLS# VAPW2126890Listed by: SAMSON PROPERTIES - New
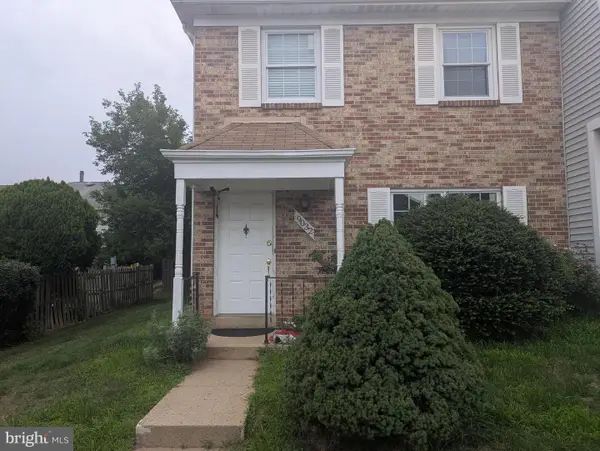 $399,950Active3 beds 3 baths1,240 sq. ft.
9032 Whispering Pine Ct, MANASSAS, VA 20110
MLS# VAMN2011650Listed by: SAMSON PROPERTIES - Coming Soon
 $650,000Coming Soon4 beds 3 baths
9401 Spice Glade Ct, MANASSAS, VA 20110
MLS# VAMN2011652Listed by: REAL BROKER, LLC - Coming Soon
 $514,900Coming Soon3 beds 4 baths
9819 Cheshire Ridge Cir, MANASSAS, VA 20110
MLS# VAPW2126848Listed by: SAMSON PROPERTIES


Protect your home and budget from life's surprises with an Assurant Home Warranty, backed by a partner that supports you through every step of homeownership. Explore Plans.
©2026 Century 21 Real Estate LLC. All rights reserved. CENTURY 21®, the CENTURY 21 Logo and C21® are service marks owned by Century 21 Real Estate LLC. Century 21 Real Estate LLC fully supports the principles of the Fair Housing Act and the Equal Opportunity Act. Each office is independently owned and operated. Listing information is deemed reliable but not guaranteed accurate.