
6700 Fox Den Rd, Manassas, VA 20112
Local realty services provided by:CENTURY 21 The Real Estate Store
6700 Fox Den Rd,Manassas, VA 20112
$975,000
- 5 Beds
- 4 Baths
- 5,035 sq. ft.
- Single family
- Active
Listed by: judith m newell
Office: long & foster real estate, inc.
MLS#:VAPW2126854
Source:BRIGHTMLS
Price summary
- Price:$975,000
- Price per sq. ft.:$193.64
- Monthly HOA dues:$1.67
About this home
Welcome to this beautifully crafted three-story home, that blends timeless architecture with modern comfort, set on a private 1-acre lot backing to serene, wooded views. From the moment you enter, you're greeted by a grand two-story foyer featuring elegant millwork, classic wainscotting, and a sweeping staircase
that sets the tone for the homes refined design. The main level showcases a thoughtfully designed layout with distinct formal spaces, including a dedicated dining room and a sophisticated living room complete with a wet bar-perfect for entertaining. Architectural details such as crown molding, wide cased openings, and balanced proportions create a sense of warmth and classic charm throughout. The spacious family room is anchored by one of two gas fireplaces, offering a cozy yet open gathering space filled with natural light. The kitchen is well-appointed with upgraded gas appliances, including a new gas cooktop. There are two wall ovens, granite countertops, a walk-in pantry and a desk, ideal for both everyday living and hosting. Just off the kitchen is a large laundry/mud room with a closet and cabinets for overflow kitchen storage. Seamless indoor-outdoor flow leads to a large walkout deck and a lower level patio, providing multiple spaces to relax and enjoy the peaceful, wooded backdrop.
Upstairs and across all three levels, the home continues to impress with its generous scale and thoughtful layout. Four bedrooms and walk=in attic storage. The primary bath features a whirlpool tub and a glassed- in sauna shower with a seat. The lower level features the second gas fireplace, a large, finished room, a walkout to the patio and a spacious unfinished area for storage space galore.
This is a rare opportunity to own a home that combines classic design elements, spacious living, and a picturesque natural setting- all in one exceptional property. There is a 120 volt plug in the garage!!...
Contact an agent
Home facts
- Year built:1988
- Subdivision & Development:FOX DEN ESTATES
- Listing ID #:VAPW2126854
- Added:2 day(s) ago
- Updated:August 03, 2026 at 02:06 PM
Rooms and interior
- Bedrooms:5
- Total bathrooms:4
- Full bathrooms:3
- Half bathrooms:1
- Flooring:Carpet, Ceramic Tile, Hardwood
- Bathrooms Description:Primary Bath(s)
- Kitchen Description:Carpet, Cooktop, Cooktop - Down Draft, Crown Moldings, Dishwasher, Disposal, Exhaust Fan, Kitchen - Eat-In, Kitchen - Island, Kitchen - Table Space, Oven - Double, Pantry, Refrigerator, Upgraded Countertops
- Bedroom Description:Additional Bedroom, Carpet, Walk In Closet(s)
- Basement:Yes
- Basement Description:Daylight, Heated, Improved, Interior Access, Outside Entrance, Partial, Partially Finished, Rear Entrance, Walkout Level
- Living area:5,035 sq. ft.
Heating and cooling
- Cooling:Ceiling Fan(s), Central A/C
- Heating:90% Forced Air, Natural Gas
Structure and exterior
- Roof:Asphalt
- Year built:1988
- Building area:5,035 sq. ft.
- Lot area:1.15 Acres
- Lot Features:Backs to Trees, Front Yard, Landscaping
- Architectural Style:Colonial
- Construction Materials:Combination
- Foundation Description:Passive Radon Mitigation
- Levels:3 Story
Schools
- High school:CHARLES J. COLGAN,SR.
- Middle school:LOUISE BENTON
- Elementary school:MARSHALL
Utilities
- Water:Private, Well
- Sewer:Gravity Sept Fld
Finances and disclosures
- Price:$975,000
- Price per sq. ft.:$193.64
- Tax amount:$7,184 (2026)
Features and amenities
- Laundry features:Dryer, Dryer - Front Loading, Washer - Front Loading
- Amenities:Attic, Bar, Bay/Bow Windows, Carpet, Ceiling Fan(s), Central Vaccum, Central Vacuum, Chair Railings, Crown Moldings, Electric Available, Natural Gas Available, Sliding Windows, Water Treat System, Window Treatments
Parking
- Parking description:Asphalt Driveway, Attached Garage, Garage - Front Entry, Garage Door Opener
- Garage:Yes
- Garage spaces:2
New listings near 6700 Fox Den Rd
- New
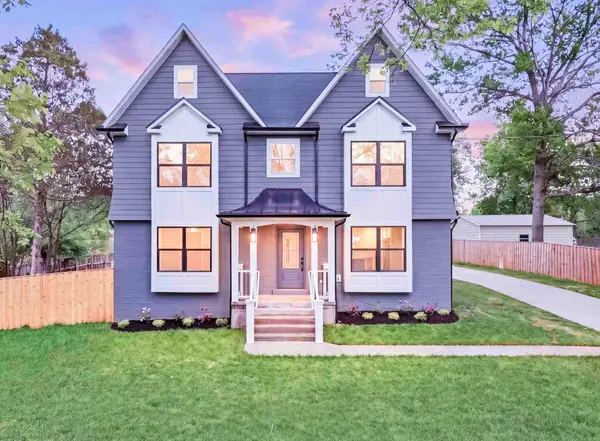 $799,000Active6 beds 4 baths2,380 sq. ft.
8323 Rolling Rd, MANASSAS, VA 20110
MLS# VAPW2126936Listed by: SAMSON PROPERTIES - New
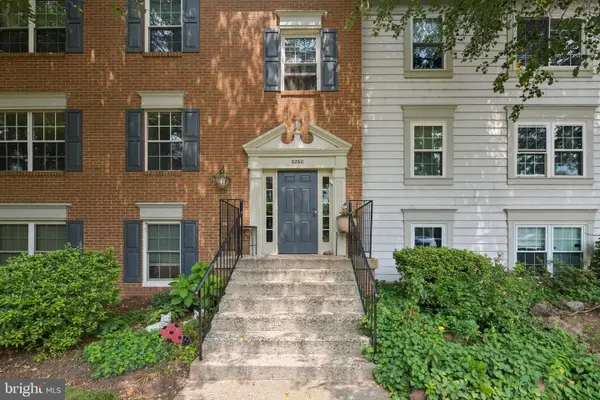 $290,000Active2 beds 2 baths940 sq. ft.
9260 Niki Pl #201, MANASSAS, VA 20110
MLS# VAMN2011626Listed by: OPEN DOOR BROKERAGE, LLC - Coming Soon
 $615,000Coming Soon3 beds 2 baths
9229 Portner Ave, MANASSAS, VA 20110
MLS# VAMN2011642Listed by: SAMSON PROPERTIES - Coming Soon
 $769,000Coming Soon5 beds 4 baths
10873 Peachwood Dr, MANASSAS, VA 20110
MLS# VAPW2126890Listed by: SAMSON PROPERTIES - New
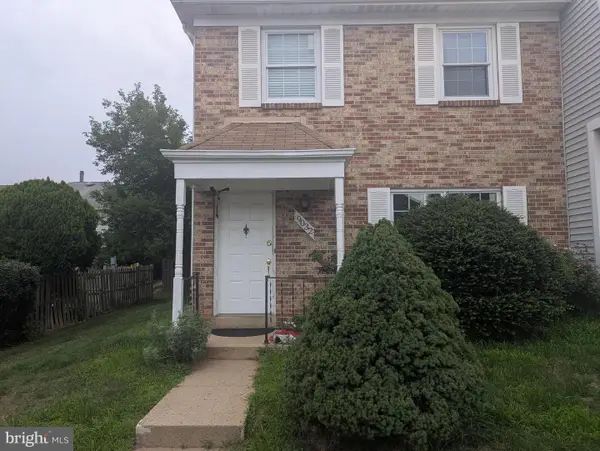 $399,950Active3 beds 3 baths1,240 sq. ft.
9032 Whispering Pine Ct, MANASSAS, VA 20110
MLS# VAMN2011650Listed by: SAMSON PROPERTIES - Coming Soon
 $650,000Coming Soon4 beds 3 baths
9401 Spice Glade Ct, MANASSAS, VA 20110
MLS# VAMN2011652Listed by: REAL BROKER, LLC - Coming Soon
 $514,900Coming Soon3 beds 4 baths
9819 Cheshire Ridge Cir, MANASSAS, VA 20110
MLS# VAPW2126848Listed by: SAMSON PROPERTIES - Open Sun, 1 to 3pmNew
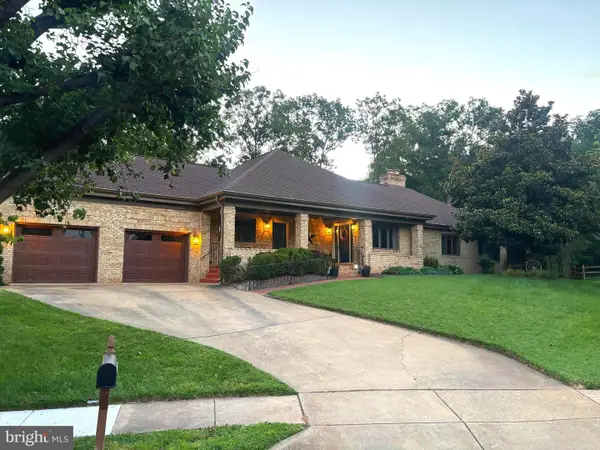 $975,000Active4 beds 4 baths3,454 sq. ft.
9649 Park St, MANASSAS, VA 20110
MLS# VAMN2011636Listed by: RE/MAX REAL ESTATE CONNECTIONS - New
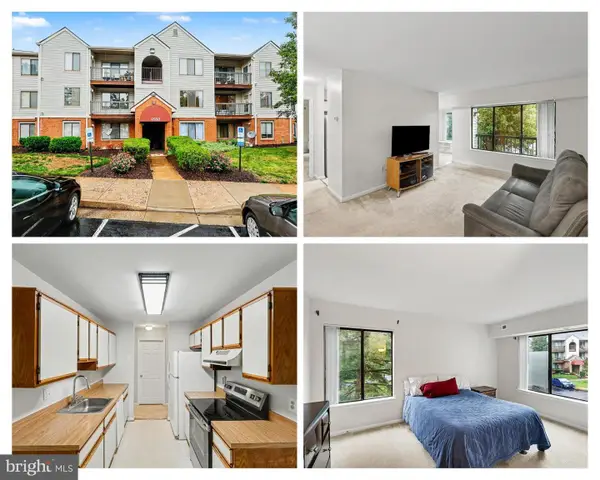 $270,000Active2 beds 2 baths1,070 sq. ft.
9550 Cannoneer Ct #304, MANASSAS, VA 20110
MLS# VAMN2011638Listed by: KW UNITED - New
 $800,000Active4 beds 3 baths3,120 sq. ft.
9425 Beauregard Ave, MANASSAS, VA 20110
MLS# VAMN2011644Listed by: RE/MAX GATEWAY


Protect your home and budget from life's surprises with an Assurant Home Warranty, backed by a partner that supports you through every step of homeownership. Explore Plans.
©2026 Century 21 Real Estate LLC. All rights reserved. CENTURY 21®, the CENTURY 21 Logo and C21® are service marks owned by Century 21 Real Estate LLC. Century 21 Real Estate LLC fully supports the principles of the Fair Housing Act and the Equal Opportunity Act. Each office is independently owned and operated. Listing information is deemed reliable but not guaranteed accurate.