
7492 Princess Carol Ct #9, Manassas, VA 20111
Local realty services provided by:CENTURY 21 Harbor Realty
7492 Princess Carol Ct #9,Manassas, VA 20111
$204,990
- 2 Beds
- 1 Baths
- 792 sq. ft.
- Condominium
- Active
Listed by: miao yang
Office: samson properties
MLS#:VAPW2130354
Source:BRIGHTMLS
Price summary
- Price:$204,990
- Price per sq. ft.:$258.83
About this home
--Currently tenant occupied. by appointment only- min. 24 hour notice --An excellent opportunity for investors seeking a rental property with tenants already in place. --Spacious condominium in a gated community featuring laminate flooring, crown molding, and chair rail detailing throughout. The kitchen offers a decorative backsplash, GE stainless steel appliances, and ample storage. Additional features include an updated bathroom, generous closet space. Community amenities include multiple playgrounds, an additional on-site laundry facility, and 24-hour security service. Conveniently located near restaurants, movie theaters, shopping centers, Route 28, I-66, and Business Route 234.
Contact an agent
Home facts
- Year built:1973
- Subdivision & Development:OLD CENTREVILLE GARDENS
- Listing ID #:VAPW2130354
- Added:3 day(s) ago
- Updated:September 22, 2026 at 01:57 PM
Rooms and interior
- Bedrooms:2
- Total bathrooms:1
- Full bathrooms:1
- Kitchen Description:Built-In Microwave, Dishwasher, Disposal, Exhaust Fan, Kitchen - Efficiency, Oven - Single, Refrigerator, Stove
- Living area:792 sq. ft.
Heating and cooling
- Cooling:Central A/C
- Heating:Electric, Heat Pump(s)
Structure and exterior
- Year built:1973
- Building area:792 sq. ft.
- Architectural Style:Contemporary
- Construction Materials:Brick Front
- Exterior Features:Exterior Lighting, Sidewalks, Street Lights
- Levels:1 Story
Schools
- High school:OSBOURN PARK
- Middle school:PARKSIDE
- Elementary school:YORKSHIRE
Utilities
- Water:Public
- Sewer:Public Sewer
Finances and disclosures
- Price:$204,990
- Price per sq. ft.:$258.83
- Tax amount:$1,523 (2026)
Features and amenities
- Amenities:Electric Available, Electric_110 Volts, Security Gate
Parking
- Parking description:Assigned, Parking Lot
New listings near 7492 Princess Carol Ct #9
- Coming Soon
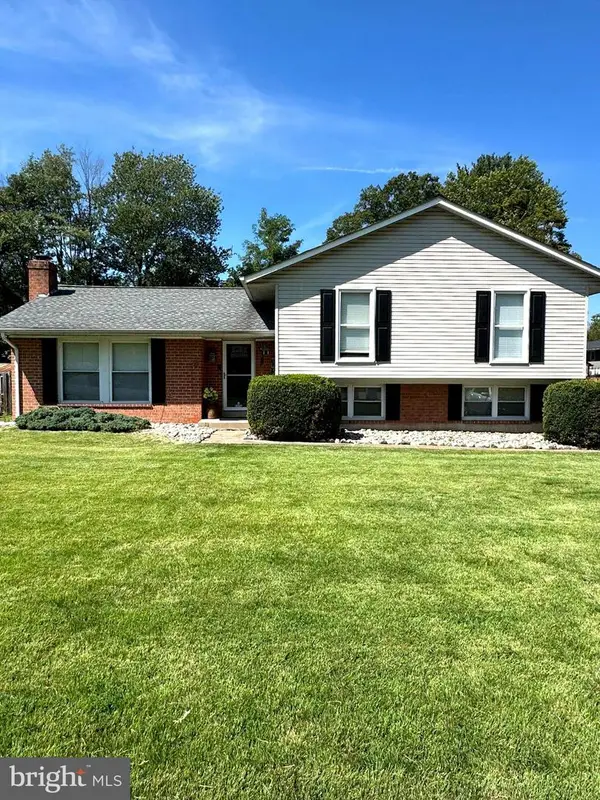 $595,000Coming Soon4 beds 3 baths2,056 sq. ft.
8872 Olde Mill Run, MANASSAS, VA 20110
MLS# VAMN2011940Listed by: CROSSROADS REALTORS - Coming Soon
 $460,000Coming Soon3 beds 3 baths1,802 sq. ft.
9005 Coriander Cir, MANASSAS, VA 20110
MLS# VAMN2011910Listed by: KELLER WILLIAMS REALTY - Coming Soon
 $695,000Coming Soon4 beds 2 baths2,476 sq. ft.
8807 Quarry Rd, MANASSAS, VA 20110
MLS# VAMN2011886Listed by: SAMSON PROPERTIES - Coming Soon
 $545,000Coming Soon4 beds 4 baths3,160 sq. ft.
Address Withheld By Seller, MANASSAS, VA 20110
MLS# VAMN2011836Listed by: LONG & FOSTER REAL ESTATE, INC. - Coming Soon
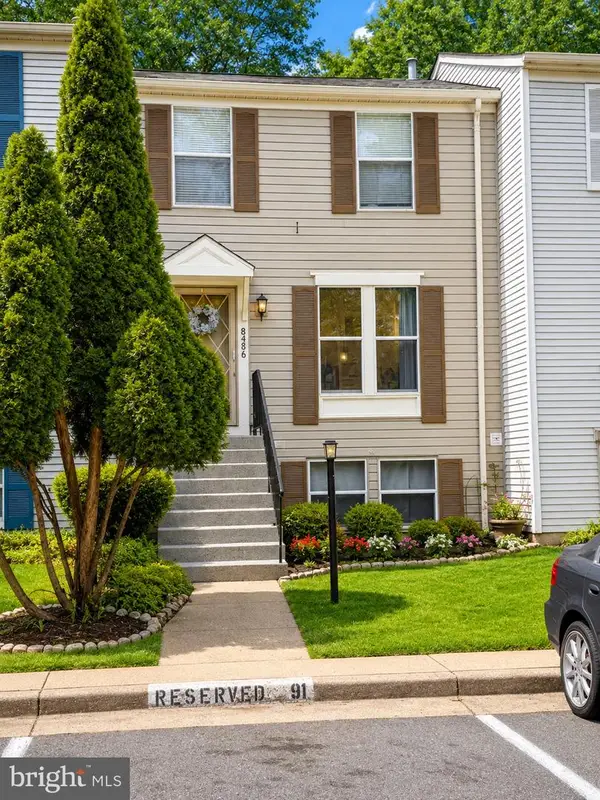 $437,000Coming Soon3 beds 3 baths1,680 sq. ft.
8486 Kirby St, MANASSAS, VA 20110
MLS# VAMN2011838Listed by: KC REALTY GROUP - Coming Soon
 $375,000Coming Soon3 beds 3 baths1,656 sq. ft.
9342 Fringe Tree Ln, MANASSAS, VA 20110
MLS# VAMN2011544Listed by: KELLER WILLIAMS CAPITAL PROPERTIES - New
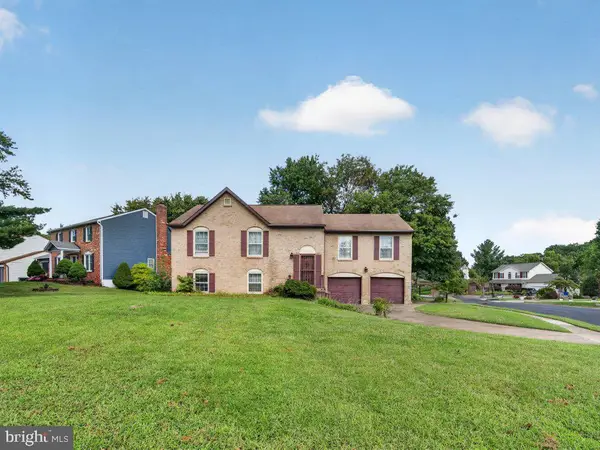 $545,000Active5 beds 3 baths2,352 sq. ft.
9734 Zimbro Ave, MANASSAS, VA 20110
MLS# VAMN2011770Listed by: CARTER REAL ESTATE, INC. - New
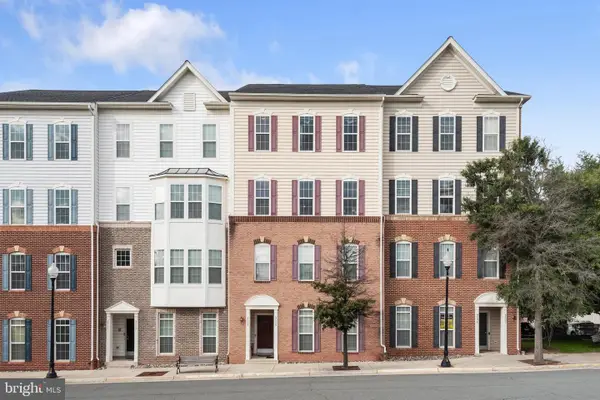 $455,000Active3 beds 3 baths2,500 sq. ft.
9508 Lee Ct, MANASSAS, VA 20110
MLS# VAMN2011968Listed by: NEXTHOME THE AGENCY GROUP - New
 $795,000Active5 beds 4 baths4,071 sq. ft.
10209 Bens Way, MANASSAS, VA 20110
MLS# VAMN2011806Listed by: RLAH @PROPERTIES - New
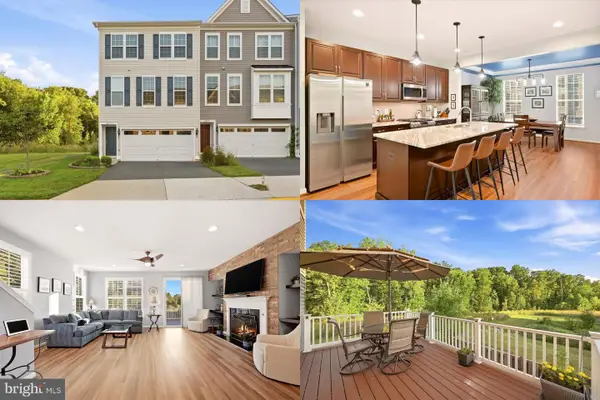 $635,000Active3 beds 4 baths2,628 sq. ft.
8193 Maude Ln, MANASSAS, VA 20110
MLS# VAPW2130448Listed by: KELLER WILLIAMS REALTY


Protect your home and budget from life's surprises with an Assurant Home Warranty, backed by a partner that supports you through every step of homeownership. Explore Plans.
©2026 Century 21 Real Estate LLC. All rights reserved. CENTURY 21®, the CENTURY 21 Logo and C21® are service marks owned by Century 21 Real Estate LLC. Century 21 Real Estate LLC fully supports the principles of the Fair Housing Act and the Equal Opportunity Act. Each office is independently owned and operated. Listing information is deemed reliable but not guaranteed accurate.