
7512 Albemarle Dr, Manassas, VA 20111
Local realty services provided by:CENTURY 21 Charles Smith Agency, Inc.
7512 Albemarle Dr,Manassas, VA 20111
$499,000
- 3 Beds
- 2 Baths
- 1,330 sq. ft.
- Single family
- Active
Listed by: angela weston
Office: samson properties
MLS#:VAPW2123946
Source:BRIGHTMLS
Price summary
- Price:$499,000
- Price per sq. ft.:$375.19
About this home
Back on the Market, due to Buyer Financing.
WELCOME HOME TO 7512 ALBEMARLE DRIVE!
Discover the charm, comfort, and versatility of this inviting three-bedroom raised rambler in Manassas, offering refreshed living spaces, wonderful outdoor features, and NO HOA!
Step inside to find freshly painted interiors, updated lighting, and beautiful new flooring throughout. The main level features luxury vinyl plank flooring in the living room, dining area, kitchen, and full bathroom, while all three bedrooms offer comfortable carpeting. The functional layout provides flexibility for everyday living, guests, or a home office.
The kitchen features a stainless steel refrigerator, new stainless steel dishwasher, updated countertop, and stainless steel sink, creating a refreshed and functional space for everyday cooking and meal preparation. Additional improvements throughout the home include updated electrical outlets and covers, new smoke detectors, and updated light fixtures.
The finished lower level expands your living possibilities with a spacious recreation area and convenient walkout access to the backyard. Whether you're looking for room to entertain, relax, work, or pursue hobbies, this home offers flexibility to suit a variety of needs.
One of the property's standout features is its outdoor living space! Enjoy relaxing on the oversized Trex front porch, entertaining on the stamped concrete rear patio, or appreciating the established landscaping and six mature fruit-bearing trees, including apple, pear, and peach varieties. A generous concrete driveway provides convenient off-street parking.
With its recent improvements, three-bedroom layout, versatile living areas, and inviting outdoor spaces, this home offers a wonderful opportunity to make it your own.
NO HOA! Schedule your private showing and experience all that 7512 Albemarle Drive has to offer!...
Contact an agent
Home facts
- Year built:1963
- Subdivision & Development:LOCH LOMOND
- Listing ID #:VAPW2123946
- Added:121 day(s) ago
- Updated:October 26, 2026 at 02:01 PM
Rooms and interior
- Bedrooms:3
- Total bathrooms:2
- Full bathrooms:1
- Half bathrooms:1
- Flooring:Carpet, Luxury Vinyl Plank, Vinyl
- Dining Description:Dining Area, Dining Room
- Bathrooms Description:Half Bath
- Kitchen Description:Carpet, Dishwasher, Disposal, Kitchen - Country, Refrigerator, Stove, Water Heater
- Bedroom Description:Carpet
- Basement:Yes
- Basement Description:Connecting Stairway, Partially Finished, Walkout Level, Windows
- Living area:1,330 sq. ft.
Heating and cooling
- Cooling:Central A/C
- Heating:Baseboard - Electric, Electric
Structure and exterior
- Year built:1963
- Building area:1,330 sq. ft.
- Lot area:0.23 Acres
- Lot Features:Front Yard, Rear Yard, SideYard(s)
- Architectural Style:Raised Ranch/Rambler
- Construction Materials:Brick, Combination, Vinyl Siding
- Exterior Features:Patio(s), Porch(es), Roof, Secure Storage, Wrap Around
- Foundation Description:Permanent
- Levels:2 Stories
Schools
- High school:UNITY REED
- Middle school:PARKSIDE
- Elementary school:LOCH LOMOND
Utilities
- Water:Public
- Sewer:Public Sewer
Finances and disclosures
- Price:$499,000
- Price per sq. ft.:$375.19
- Tax amount:$3,849 (2026)
Features and amenities
- Laundry features:Dryer, Dryer In Unit, Laundry, Washer, Washer In Unit
- Amenities:Attic, Cable TV Available, Carpet, Ceiling Fan(s), Double Hung Windows, Electric Available, Natural Gas Available, Sliding Windows
Parking
- Parking description:Concrete Driveway, Off Street, Private
New listings near 7512 Albemarle Dr
- Coming SoonOpen Sat, 1 to 3pm
 $480,000Coming Soon4 beds 3 baths1,595 sq. ft.
8585 Sherman Ct, MANASSAS, VA 20110
MLS# VAMN2012166Listed by: SAMSON PROPERTIES - Coming Soon
 $549,900Coming Soon4 beds 2 baths1,618 sq. ft.
8156 Claremont St, MANASSAS, VA 20110
MLS# VAPW2132804Listed by: LPT REALTY, LLC - Coming Soon
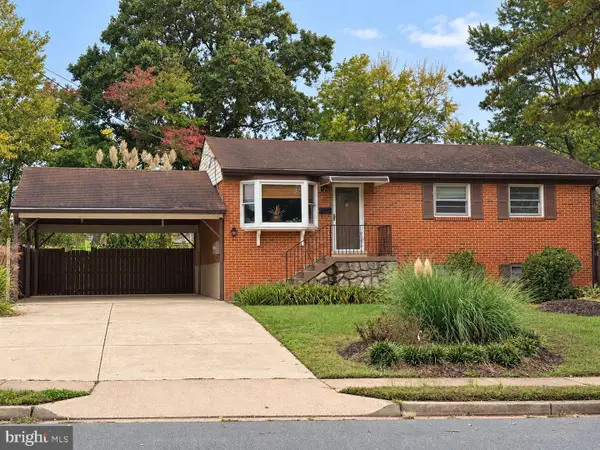 $540,000Coming Soon3 beds 2 baths1,354 sq. ft.
9312 Victoria St, MANASSAS, VA 20110
MLS# VAPW2132382Listed by: EXP REALTY, LLC - New
 $570,000Active3 beds 3 baths1,608 sq. ft.
8753 Country Ln, MANASSAS, VA 20110
MLS# VAMN2012170Listed by: SAMSON PROPERTIES - New
 $499,999Active3 beds 3 baths2,452 sq. ft.
10441 Ratcliffe Trl, MANASSAS, VA 20110
MLS# VAMN2012146Listed by: SAMSON PROPERTIES - Open Sat, 12 to 2pmNew
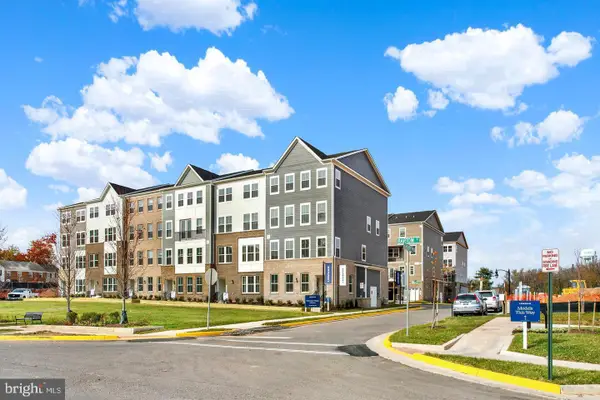 $539,990Active3 beds 3 baths2,415 sq. ft.
9653 Hummingbird Way, MANASSAS, VA 20110
MLS# VAMN2012160Listed by: NEXTHOME THE AGENCY GROUP - New
 $289,900Active2 beds 2 baths1,070 sq. ft.
9563 Battery Heights Blvd #404, MANASSAS, VA 20110
MLS# VAMN2012144Listed by: RE/MAX GATEWAY - Open Sat, 12 to 2pmNew
 $524,990Active3 beds 3 baths2,415 sq. ft.
9640 Hummingbird Way, MANASSAS, VA 20110
MLS# VAMN2012154Listed by: NEXTHOME THE AGENCY GROUP - Open Sat, 12 to 2pmNew
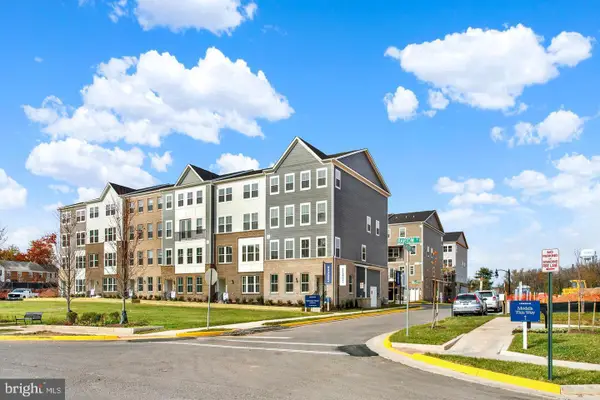 $549,990Active3 beds 3 baths2,415 sq. ft.
9652 Hummingbird Way, MANASSAS, VA 20110
MLS# VAMN2012156Listed by: NEXTHOME THE AGENCY GROUP - Open Sat, 12 to 2pmNew
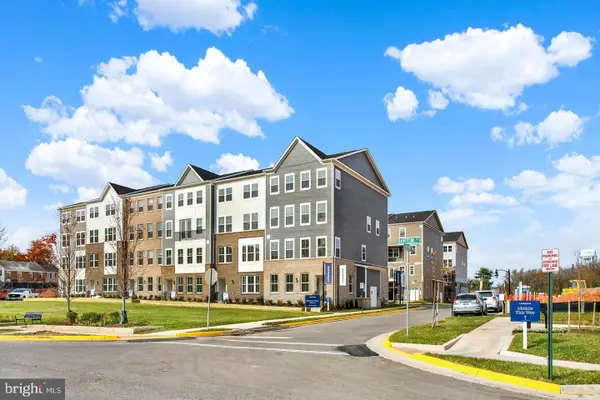 $529,990Active3 beds 3 baths2,415 sq. ft.
9630 Hummingbird Way, MANASSAS, VA 20110
MLS# VAMN2012150Listed by: NEXTHOME THE AGENCY GROUP


Protect your home and budget from life's surprises with an Assurant Home Warranty, backed by a partner that supports you through every step of homeownership. Explore Plans.
©2026 Century 21 Real Estate LLC. All rights reserved. CENTURY 21®, the CENTURY 21 Logo and C21® are service marks owned by Century 21 Real Estate LLC. Century 21 Real Estate LLC fully supports the principles of the Fair Housing Act and the Equal Opportunity Act. Each office is independently owned and operated. Listing information is deemed reliable but not guaranteed accurate.