7627 Glenolden Pl, Manassas, VA 20111
Local realty services provided by:CENTURY 21 Gold
7627 Glenolden Pl,Manassas, VA 20111
$385,000
- 3 Beds
- 2 Baths
- - sq. ft.
- Townhouse
- Coming Soon
Listed by: megan boisvert, candyce astroth
Office: samson properties
MLS#:VAPW2127032
Source:BRIGHTMLS
Price summary
- Price:$385,000
- Monthly HOA dues:$61
About this home
Welcome to 7627 Glenolden Place, a thoughtfully updated three-bedroom, two-bathroom townhome offering a bright interior, comfortable living spaces, and a convenient Manassas location. Step inside to a freshly painted home with updated flooring, baseboards and trim creating a clean, cohesive look throughout. The main level offers an inviting space for everyday living and entertaining, with plenty of flexibility for dining, relaxing, and gathering. Continue into the kitchen, where granite countertops are complemented by a new sink, pull-down faucet, and dishwasher. Ample cabinetry and workspace make the kitchen functional for everything from quick weekday meals to hosting friends and family. Upstairs, you will find three comfortable bedrooms. The bathrooms have been refreshed adding both style and useful storage. Additional improvements include a new hot water heater, a new thermostat, and a whole-home humidifier to help maintain comfort throughout the seasons. Conveniently located near the shopping and dining options along Sudley Road and Liberia Avenue, with easy access to Old Town Manassas and major commuter routes, 7627 Glenolden Place combines thoughtful updates with everyday convenience....
Contact an agent
Home facts
- Year built:1972
- Subdivision & Development:NONE AVAILABLE
- Listing ID #:VAPW2127032
- Updated:August 07, 2026 at 01:30 PM
Rooms and interior
- Bedrooms:3
- Total bathrooms:2
- Full bathrooms:1
- Half bathrooms:1
- Flooring:Luxury Vinyl Plank
- Dining Description:Dining Room
- Kitchen Description:Carpet, Dishwasher, Disposal, Oven/Range - Electric, Refrigerator
- Bedroom Description:Carpet, Primary Bedroom
Heating and cooling
- Cooling:Central A/C
- Heating:Central, Electric
Structure and exterior
- Roof:Architectural Shingle
- Year built:1972
- Architectural Style:Contemporary
- Construction Materials:Vinyl Siding
- Foundation Description:Slab
- Levels:2 Stories
Schools
- High school:OSBOURN PARK
Utilities
- Water:Public
- Sewer:Public Sewer
Finances and disclosures
- Price:$385,000
- Tax amount:$3,431 (2026)
Features and amenities
- Laundry features:Dryer, Has Laundry, Washer
- Amenities:Carpet, Ceiling Fan(s)
Parking
- Parking description:On Street, Parking Lot
New listings near 7627 Glenolden Pl
- Coming Soon
 $385,000Coming Soon2 beds 3 baths
8667 Braxted Ln, MANASSAS, VA 20110
MLS# VAMN2010680Listed by: SAMSON PROPERTIES - New
 $666,490Active3 beds 4 baths2,589 sq. ft.
2 Dogwood Dr #shea 24-r2, MANASSAS, VA 20110
MLS# VAMN2011684Listed by: PEARSON SMITH REALTY, LLC - New
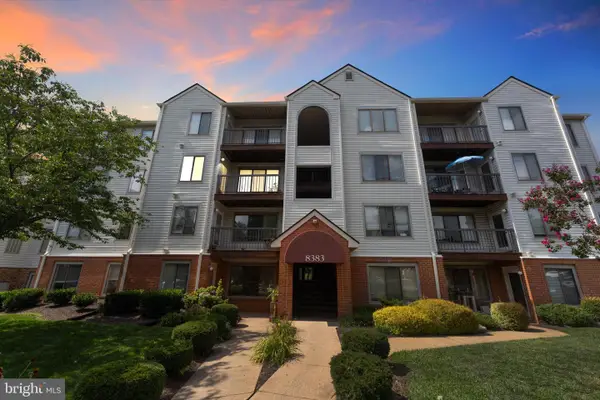 $250,000Active2 beds 1 baths930 sq. ft.
8383 Buttress Ln #302, MANASSAS, VA 20110
MLS# VAMN2011674Listed by: RE/MAX GATEWAY, LLC - Open Sat, 1 to 3pmNew
 $469,000Active4 beds 2 baths1,280 sq. ft.
9571 Tudor Oaks Dr, MANASSAS, VA 20110
MLS# VAMN2011632Listed by: KW METRO CENTER - Open Sat, 12 to 3pmNew
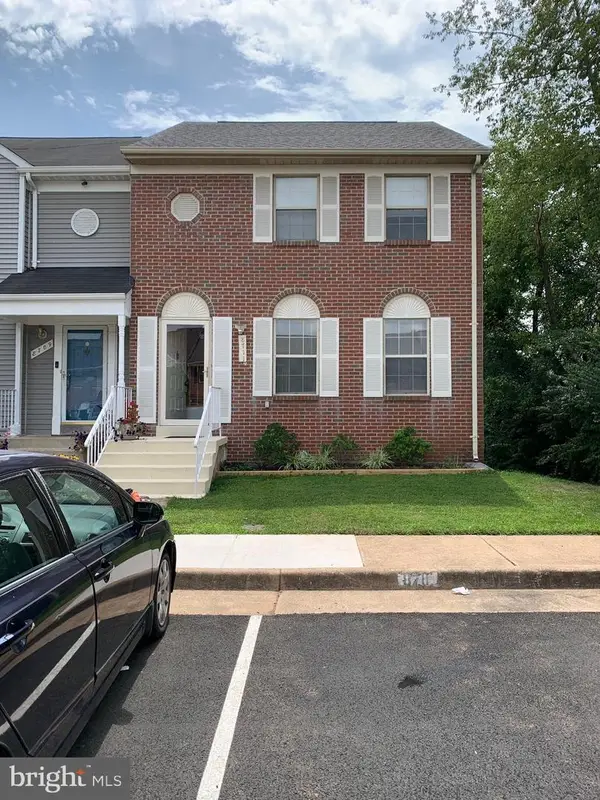
 $475,000Active3 beds 3 baths1,760 sq. ft.
8711 Ditmars Ct, MANASSAS, VA 20110
MLS# VAMN2011658Listed by: CENTURY 21 REDWOOD REALTY - New
 $299,900Active4 beds 3 baths2,128 sq. ft.
9513 Vinnia Ct, MANASSAS, VA 20110
MLS# VAMN2011532Listed by: EXP REALTY, LLC - Coming Soon
 $899,900Coming Soon6 beds 4 baths
10952 Thistlewood Ct, MANASSAS, VA 20110
MLS# VAPW2126620Listed by: EXP REALTY, LLC - Open Sun, 1 to 4pmNew
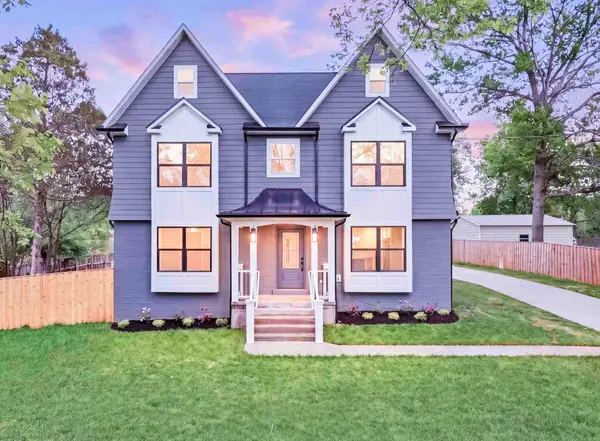 $799,000Active6 beds 4 baths2,380 sq. ft.
8323 Rolling Rd, MANASSAS, VA 20110
MLS# VAPW2126936Listed by: SAMSON PROPERTIES - New
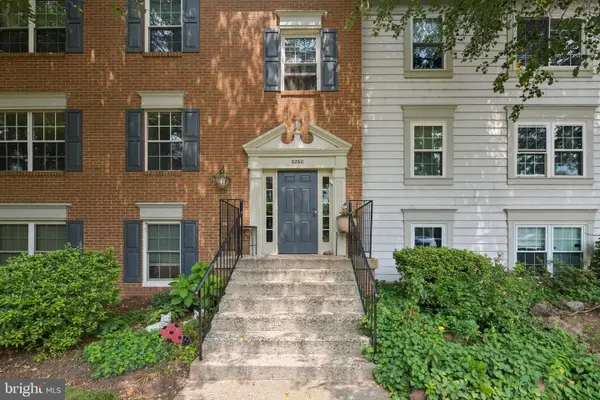 $290,000Active2 beds 2 baths940 sq. ft.
9260 Niki Pl #201, MANASSAS, VA 20110
MLS# VAMN2011626Listed by: OPEN DOOR BROKERAGE, LLC - Open Sun, 1 to 3pmNew
 $615,000Active3 beds 2 baths1,632 sq. ft.
9229 Portner Ave, MANASSAS, VA 20110
MLS# VAMN2011642Listed by: SAMSON PROPERTIES


Protect your home and budget from life's surprises with an Assurant Home Warranty, backed by a partner that supports you through every step of homeownership. Explore Plans.
©2026 Century 21 Real Estate LLC. All rights reserved. CENTURY 21®, the CENTURY 21 Logo and C21® are service marks owned by Century 21 Real Estate LLC. Century 21 Real Estate LLC fully supports the principles of the Fair Housing Act and the Equal Opportunity Act. Each office is independently owned and operated. Listing information is deemed reliable but not guaranteed accurate.