
7812 Lake Dr, Manassas, VA 20111
Local realty services provided by:CENTURY 21 New Millennium
7812 Lake Dr,Manassas, VA 20111
$740,000
- 5 Beds
- 4 Baths
- - sq. ft.
- Single family
- Sold
Listed by: hope coleman
Office: pearson smith realty, llc.
MLS#:VAPW2126210
Source:BRIGHTMLS
Sorry, we are unable to map this address
Price summary
- Price:$740,000
About this home
Welcome Home to this Hidden gem in the desirable Yorkshire Acres with NO HOA! You will not find a better piece of paradise in this area! Cruise down your private drive to enter this completely peaceful, secluded, fenced, and secure half+ acre lot nestled in a prime location. From relaxing on the front porch or large deck/patio, to playing in the yard or frolicking in the completely permitted and beautifully kept pool (21 ft round x 54" deep), you will find so many ways to enjoy this amazing home and this is just on the outside! This home provides high ceilings, hardwood floors throughout all three levels, and an open floor plan. Enjoy a large family room with fireplace right off the beautiful and well-appointed tiled kitchen and dining area with granite counters, backsplash, stainless steel appliances, plenty of cabinet and counter space, and a handy island. The upper level introduces an oversized hall to an owner’s bedroom with tray ceiling, dual walk in closets and a beautiful en suite bath complete with granite counters, dual sinks, walk-in shower, jacuzzi tub and separate throne room. The owner’s suite is complemented by three sizable secondary bedrooms, a hall bath and bedroom-level laundry. But that is not all, this 3100+ square foot home also has a finished basement, containing a fifth bedroom, full bath, and family room complete with kitchenette for fun and entertaining. If that is not enough, check out the oversized 2 car garage and extended driveway . Upgraded in 2019 and again in 2023 this home has a great roof, new grinder pump, french drains, and many more upgrades. From top to bottom and all around outside, this home does not disappoint in any way. Make sure to make an appointment to come see it today and jump on this rare opportunity!! Homeowner is an active agent in VA....
Contact an agent
Home facts
- Year built:2011
- Subdivision & Development:YORKSHIRE ACRES
- Listing ID #:VAPW2126210
- Added:37 day(s) ago
- Updated:August 31, 2026 at 06:01 AM
Rooms and interior
- Bedrooms:5
- Total bathrooms:4
- Full bathrooms:3
- Half bathrooms:1
- Flooring:Carpet, Hardwood, Luxury Vinyl Plank, Tile/Brick
- Dining Description:Combination Kitchen/Dining, Dining Area, Dining Room
- Bathrooms Description:Bathroom 1, Bathroom 2, Bathroom 3, Half Bath, Primary Bath(s)
- Kitchen Description:Breakfast Area, Built-In Microwave, Built-Ins, Carpet, Crown Moldings, Dishwasher, Disposal, Icemaker, Kitchen - Eat-In, Kitchen - Island, Kitchenette, Pantry, Recessed Lighting, Refrigerator, Stove, Upgraded Countertops, Wet/Dry Bar
- Bedroom Description:Carpet, Primary Bedroom, Walk In Closet(s)
- Basement:Yes
- Basement Description:Partial
Heating and cooling
- Cooling:Ceiling Fan(s), Central A/C
- Heating:Forced Air, Propane - Owned
Structure and exterior
- Roof:Asphalt
- Year built:2011
- Lot Features:Front Yard, Interior, Rear Yard, SideYard(s)
- Architectural Style:Colonial
- Construction Materials:Stone, Vinyl Siding
- Exterior Features:Deck(s), Patio(s), Play Area, Play Equipment, Porch(es)
- Foundation Description:Concrete Perimeter
- Levels:3 Story
Utilities
- Water:Public
- Sewer:Public Sewer
Finances and disclosures
- Price:$740,000
- Tax amount:$6,798 (2026)
Features and amenities
- Laundry features:Dryer, Has Laundry, Washer
- Amenities:Built-Ins, Carpet, Ceiling Fan(s), Crown Moldings, Recessed Lighting, Wet/Dry Bar, Window Treatments
- Pool features:Above Ground, Permits
Parking
- Parking description:Asphalt Driveway, Attached Garage, Garage - Side Entry, Off Street, Paved Driveway
- Garage:Yes
- Garage spaces:2
New listings near 7812 Lake Dr
- Coming Soon
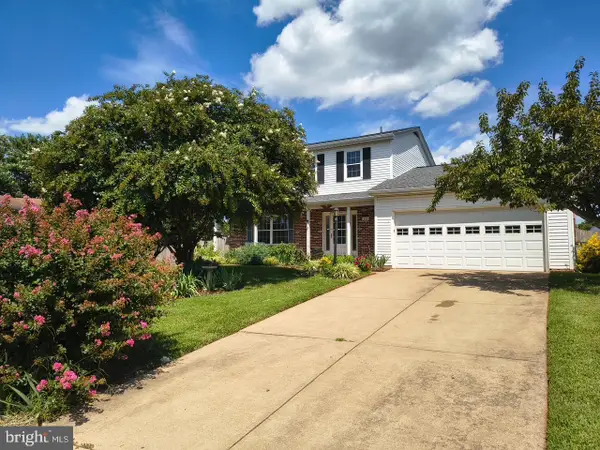 $590,000Coming Soon3 beds 3 baths2,048 sq. ft.
10028 Elderberry Ct, MANASSAS, VA 20110
MLS# VAMN2011816Listed by: HOUWZER, LLC - Coming Soon
 $799,900Coming Soon4 beds 4 baths3,642 sq. ft.
10069 Loblolly Trl, MANASSAS, VA 20110
MLS# VAPW2126108Listed by: KELLER WILLIAMS REALTY - Coming Soon
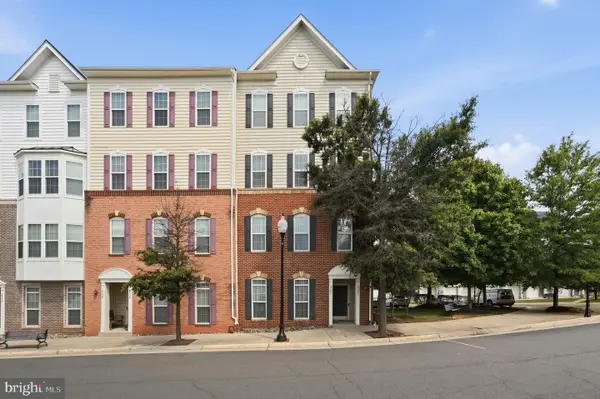 $400,000Coming Soon3 beds 3 baths1,800 sq. ft.
9504 Lee Ct, MANASSAS, VA 20110
MLS# VAMN2011818Listed by: WEICHERT, REALTORS - Coming Soon
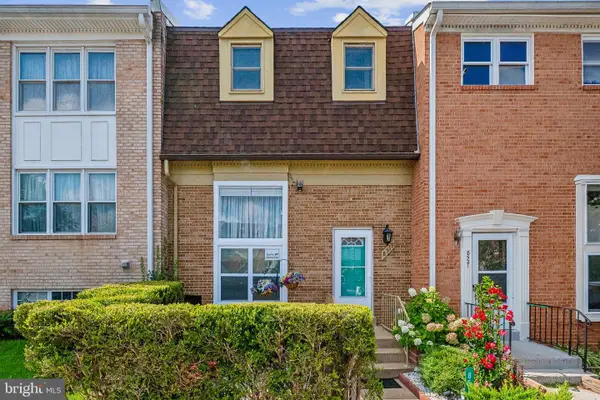 $425,900Coming Soon4 beds 4 baths2,388 sq. ft.
8519 Piney Point Ct, MANASSAS, VA 20110
MLS# VAMN2011748Listed by: PEARSON SMITH REALTY LLC - Coming Soon
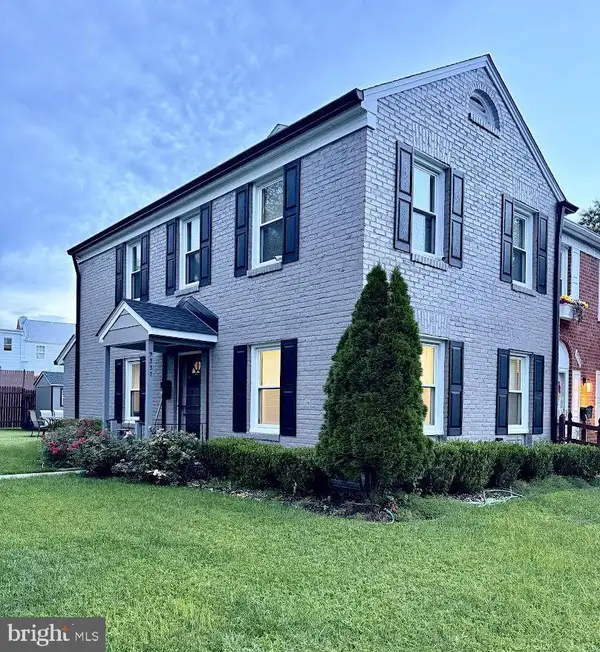 $395,000Coming Soon3 beds 3 baths2,402 sq. ft.
9337 Taney Rd, MANASSAS, VA 20110
MLS# VAMN2011780Listed by: SAMSON PROPERTIES - Coming Soon
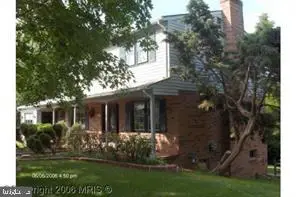 $630,000Coming Soon6 beds 4 baths2,950 sq. ft.
8719 Barnett St, MANASSAS, VA 20110
MLS# VAMN2011560Listed by: SAMSON PROPERTIES - Coming Soon
 $375,000Coming Soon3 beds 3 baths1,656 sq. ft.
9342 Fringe Tree Ln, MANASSAS, VA 20110
MLS# VAMN2011544Listed by: KELLER WILLIAMS CAPITAL PROPERTIES - New
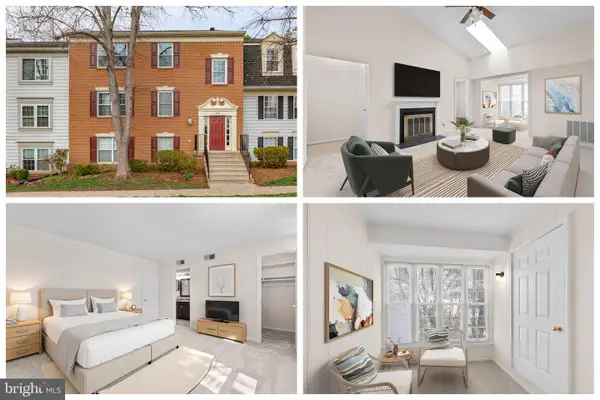 $269,999Active2 beds 1 baths945 sq. ft.
9250 Niki Place #302, MANASSAS, VA 20110
MLS# VAMN2011830Listed by: LONG & FOSTER REAL ESTATE, INC. - New
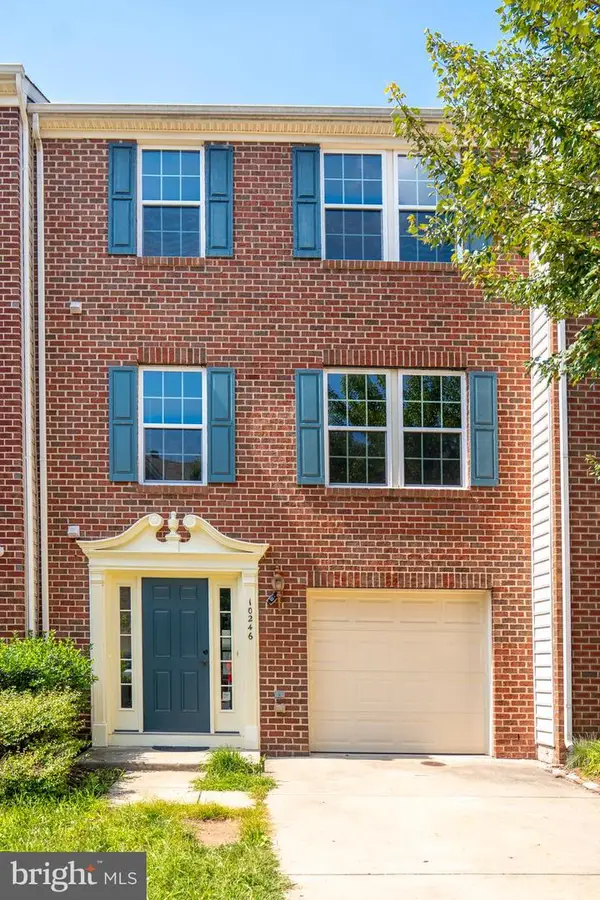 $580,000Active3 beds 3 baths2,552 sq. ft.
10246 Whitworth Ln, MANASSAS, VA 20110
MLS# VAMN2011736Listed by: PI REALTY GROUP, INC. - New
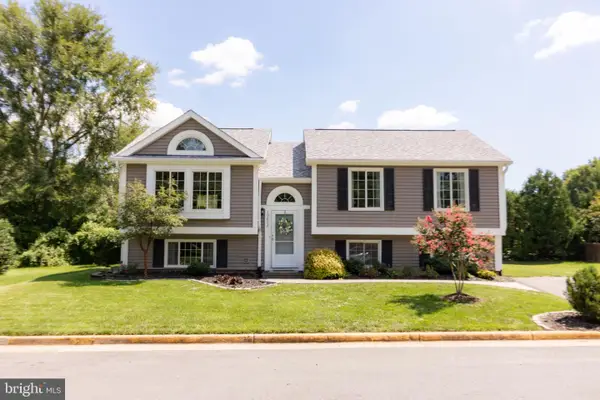 $530,000Active3 beds 3 baths2,144 sq. ft.
10273 Nantucket Ct, MANASSAS, VA 20110
MLS# VAMN2011814Listed by: KELLER WILLIAMS REALTY/LEE BEAVER & ASSOC.


Protect your home and budget from life's surprises with an Assurant Home Warranty, backed by a partner that supports you through every step of homeownership. Explore Plans.
©2026 Century 21 Real Estate LLC. All rights reserved. CENTURY 21®, the CENTURY 21 Logo and C21® are service marks owned by Century 21 Real Estate LLC. Century 21 Real Estate LLC fully supports the principles of the Fair Housing Act and the Equal Opportunity Act. Each office is independently owned and operated. Listing information is deemed reliable but not guaranteed accurate.