
8000 Pinnacle Ridge Dr, Manassas, VA 20112
Local realty services provided by:CENTURY 21 Reilly Realtors
Listed by: mary beth eisenhard, katherine a eisenhard
Office: paul wesley real estate
MLS#:VAPW2128474
Source:BRIGHTMLS
Price summary
- Price:$1,099,000
- Price per sq. ft.:$203.44
- Monthly HOA dues:$11.67
About this home
Elevated in every way, 8000 Pinnacle Ridge Drive combines designer-appointed interiors, remarkable flexibility, and resort-inspired outdoor living on a private one-acre homesite in Manassas’ River Bend community. Across three finished levels, deep crown and wall moldings, statement lighting, stylish LVP flooring, and thoughtful custom finishes give the home a polished yet inviting feel.
A soaring two-story foyer is flanked by large, light-filled formal living and dining rooms. Beyond, the showpiece gourmet kitchen pairs a dramatic stacked-stone accent wall with white cabinetry, granite countertops, custom tile backsplash, stainless steel appliances, and beautiful chandelier lighting. A generous center island features a gas cooktop, while the breakfast bar opens to a sunroom surrounded by three walls of windows. From here, step onto the expansive grilling deck—one of three deck spaces that make outdoor living an effortless extension of the home. A separate breakfast area offers another great spot for casual meals.
The adjoining family room is rich with character, featuring a stacked-stone fireplace, distinctive shiplap ceiling, and access to the side deck. A main-level bedroom overlooking the backyard is complemented by a beautifully updated full bath with custom tile flooring and backsplash and a granite-topped vanity, providing wonderful flexibility for guests, a home office, or convenient one-level living.
Upstairs, the primary suite is a true retreat with a deep tray ceiling and an extraordinary walk-in closet that feels like a private dressing room. A washer and dryer within the closet make laundry remarkably convenient. The designer ensuite bath features heated flooring, a separate soaking tub, a frameless oversized shower with beautiful tilework, and an elegant dual-sink vanity.
Three additional bedrooms on this level provide excellent space and versatility. One has direct access to a full bath that also opens to the hallway. Another can be reached from either the upper hallway or its own private staircase from the main level, making it equally suited as a bedroom, bonus room, library, or creative retreat. A barrel ceiling, backyard views, and a secret passage to another bedroom add distinctive character. This space also connects through a Jack-and-Jill bath to the remaining upper-level bedroom.
The light-filled walk-out lower level expands the possibilities with LVP flooring and recessed lighting throughout. A spacious recreation room opens to the patio, while an additional family room or den provides room to gather or unwind. The kitchenette includes white cabinetry, a custom backsplash, full-size refrigerator, and sink. You will also find an additional room to serve as a game room, fitness space, or private office, along with a full bath, ample storage, and private exterior access, making this level ideal for extended guests or multigenerational living.
Outside, the residence becomes its own private destination. The in-ground pool is tucked into the landscape, creating a secluded setting for refreshing afternoons and relaxed evenings. Three distinct deck spaces provide room for grilling, dining, lounging, and entertaining, while the level side yard adds valuable usable space.
River Bend is known for spacious homesites and a peaceful setting near the Occoquan Reservoir. Nearby Bull Run Marina offers access to boating, fishing, kayaking, and the scenic Bull Run–Occoquan Trail, while Historic Occoquan, Old Town Manassas, shopping, dining, and everyday conveniences remain within comfortable reach.
With its elevated designer character, flexible living spaces, private pool, and exceptional indoor-outdoor connection, 8000 Pinnacle Ridge Drive feels beautifully curated, completely move-in ready, and designed to be enjoyed from the moment you arrive....
Contact an agent
Home facts
- Year built:2000
- Subdivision & Development:RIVER BEND
- Listing ID #:VAPW2128474
- Added:68 day(s) ago
- Updated:October 29, 2026 at 08:48 AM
Rooms and interior
- Bedrooms:5
- Total bathrooms:5
- Full bathrooms:5
- Flooring:Ceramic Tile, Luxury Vinyl Plank
- Dining Description:Dining Room, Formal/Separate Dining Room
- Bathrooms Description:Bathroom 2, Bathroom 3, Full Bath, Primary Bath(s), Primary Bathroom
- Kitchen Description:Breakfast Area, Built-In Microwave, Compactor, Cooktop, Cooktop - Down Draft, Crown Moldings, Dishwasher, Disposal, Double/Dual Staircase, Exhaust Fan, Icemaker, Kitchen - Island, Oven - Double, Oven - Wall, Pantry, Recessed Lighting, Refrigerator, Trash Compactor, Upgraded Countertops
- Bedroom Description:Entry Level Bedroom, Primary Bedroom, Walk In Closet(s)
- Basement:Yes
- Basement Description:Daylight, Full, Fully Finished, Heated, Interior Access, Outside Entrance, Partial, Rear Entrance, Walkout Level
- Living area:5,402 sq. ft.
Heating and cooling
- Cooling:Ceiling Fan(s), Central A/C, Zoned
- Heating:Electric, Forced Air, Heat Pump - Gas BackUp, Zoned
Structure and exterior
- Roof:Shingle
- Year built:2000
- Building area:5,402 sq. ft.
- Lot area:1 Acres
- Lot Features:Backs to Trees, Corner, Landscaping, Private, Trees/Wooded
- Architectural Style:Colonial
- Construction Materials:Stone, Vinyl Siding
- Exterior Features:Deck(s), Extensive Hardscape, Patio(s), Porch(es)
- Foundation Description:Concrete Perimeter
- Levels:3 Story
Schools
- High school:CHARLES J. COLGAN SENIOR
- Middle school:BENTON
- Elementary school:MARSHALL
Utilities
- Water:Well
Finances and disclosures
- Price:$1,099,000
- Price per sq. ft.:$203.44
- Tax amount:$8,365 (2026)
Features and amenities
- Laundry features:Dryer, Has Laundry, Laundry, Washer
- Amenities:Attic, Ceiling Fan(s), Chair Railings, Crown Moldings, Double/Dual Staircase, Electric Available, Humidifer, Natural Gas Available, Recessed Lighting, Sprinkler System, Water Treat System, Window Treatments
- Pool features:In Ground
Parking
- Parking description:Attached Garage, Garage - Side Entry, Garage Door Opener, Inside Access, Off Street
- Garage:Yes
- Garage spaces:3
New listings near 8000 Pinnacle Ridge Dr
- Coming SoonOpen Sat, 12 to 2pm
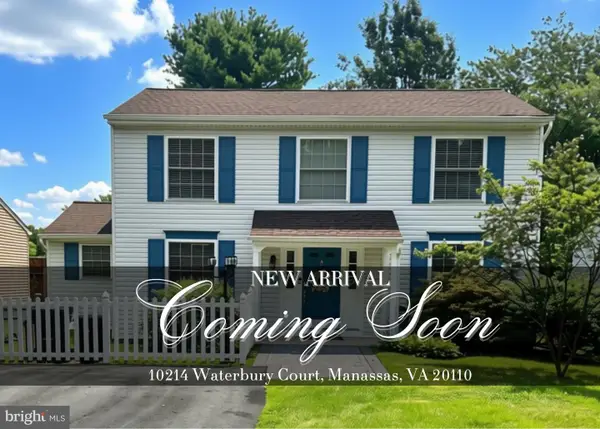 $549,900Coming Soon3 beds 3 baths1,833 sq. ft.
10214 Waterbury Ct, MANASSAS, VA 20110
MLS# VAMN2012176Listed by: CASALS REALTORS - Coming Soon
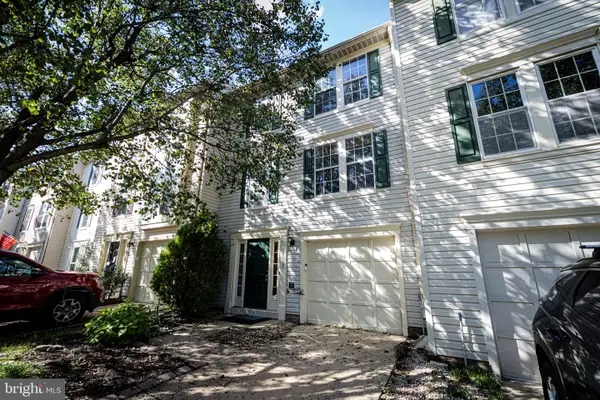 $475,000Coming Soon3 beds 4 baths1,364 sq. ft.
10327 Oconnell Ct, MANASSAS, VA 20110
MLS# VAMN2012190Listed by: KELLER WILLIAMS REALTY/LEE BEAVER & ASSOC. - Coming Soon
 $379,834Coming Soon3 beds 2 baths1,170 sq. ft.
9770 Bragg Ln, MANASSAS, VA 20110
MLS# VAMN2012188Listed by: SAMSON PROPERTIES - Coming Soon
 $275,000Coming Soon3 beds 2 baths1,170 sq. ft.
9804 Town Ln, MANASSAS, VA 20110
MLS# VAMN2012164Listed by: SAMSON PROPERTIES - Coming Soon
 $595,000Coming Soon4 beds 3 baths2,009 sq. ft.
9410 Waterford Dr, MANASSAS, VA 20110
MLS# VAMN2012180Listed by: EXP REALTY, LLC - Coming SoonOpen Sun, 1 to 3pm
 $480,000Coming Soon4 beds 3 baths1,595 sq. ft.
8585 Sherman Ct, MANASSAS, VA 20110
MLS# VAMN2012166Listed by: SAMSON PROPERTIES - Coming Soon
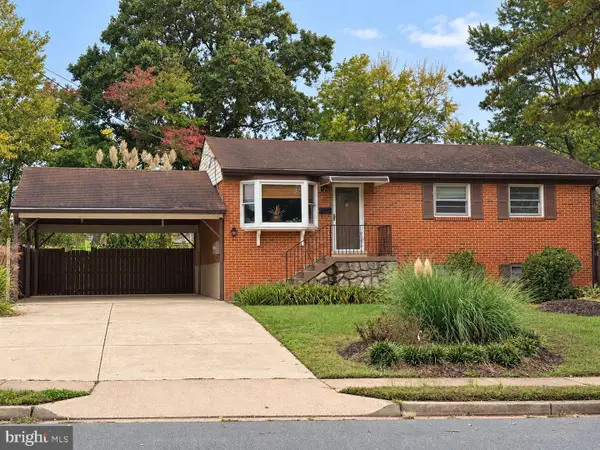 $540,000Coming Soon3 beds 2 baths1,354 sq. ft.
9312 Victoria St, MANASSAS, VA 20110
MLS# VAPW2132382Listed by: EXP REALTY, LLC - New
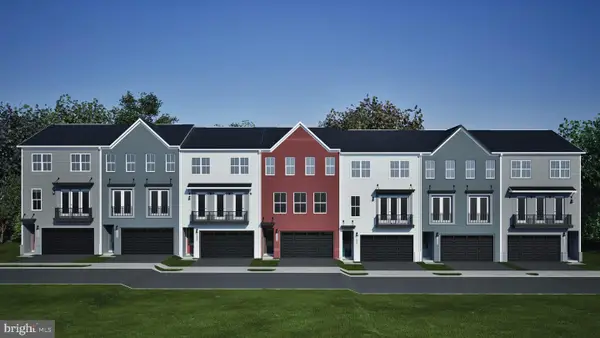 $649,990Active3 beds 4 baths2,707 sq. ft.
9728 Monarch Rd, MANASSAS, VA 20110
MLS# VAMN2012184Listed by: RE/MAX EXECUTIVES - Open Sat, 12 to 2pmNew
 $524,990Active3 beds 4 baths2,415 sq. ft.
9649 Hummingbird Way, MANASSAS, VA 20110
MLS# VAMN2012172Listed by: NEXTHOME THE AGENCY GROUP - New
 $759,900Active4 beds 4 baths4,150 sq. ft.
10320 Winged Elm Cir, MANASSAS, VA 20110
MLS# VAPW2133172Listed by: RALLY POINT REAL ESTATE


Protect your home and budget from life's surprises with an Assurant Home Warranty, backed by a partner that supports you through every step of homeownership. Explore Plans.
©2026 Century 21 Real Estate LLC. All rights reserved. CENTURY 21®, the CENTURY 21 Logo and C21® are service marks owned by Century 21 Real Estate LLC. Century 21 Real Estate LLC fully supports the principles of the Fair Housing Act and the Equal Opportunity Act. Each office is independently owned and operated. Listing information is deemed reliable but not guaranteed accurate.