
8112 Leland Rd, Manassas, VA 20111
Local realty services provided by:CENTURY 21 Downtown
8112 Leland Rd,Manassas, VA 20111
$729,900
- 4 Beds
- 3 Baths
- 2,584 sq. ft.
- Single family
- Active
Listed by: azhar azmat sultan, eanayatullah asad
Office: samson properties
MLS#:VAPW2132964
Source:BRIGHTMLS
Price summary
- Price:$729,900
- Price per sq. ft.:$282.47
About this home
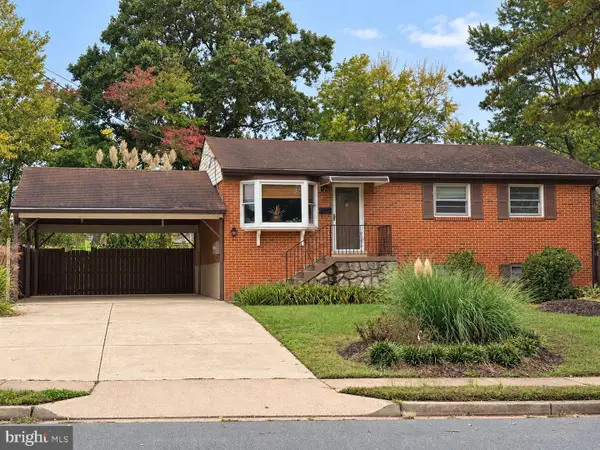
Built in 2021 on approximately 0.86 acre with no HOA, this four-bedroom, three-full-bath home in Yorkshire Acres pairs bright, open living spaces with an expansive yard and the convenience of an attached two-car garage.
The main living level brings the living room, dining area, and kitchen together in a welcoming layout that makes gathering easy. Natural light and warm-toned flooring create an inviting atmosphere, while the kitchen’s white cabinetry, stainless steel appliances, recessed lighting, and generous counter space provide a beautiful and practical setting for everyday meals and entertaining. Whether preparing dinner or hosting friends, the open design keeps you connected to the conversation.
Three bedrooms and two full baths occupy the main living level, including a primary bedroom with its own en suite bath. Downstairs, a fourth bedroom, a third full bath, and a separate recreation room add valuable flexibility. The recreation room offers a comfortable setting for movie nights, hobbies, or a second living area, while the fourth bedroom can accommodate guests or serve as a dedicated home office. Lower-level laundry and direct interior access to the garage add everyday convenience.
Outside, the spacious backyard is a defining feature of the property. A broad lawn and mature trees provide an inviting backdrop for weekend cookouts, gardening, lawn games, and quiet afternoons outdoors. Additional driveway parking complements the two-car garage.
Located just off Route 28, the home offers convenient connections to Centreville, I-66, and shopping and dining throughout the surrounding Manassas area. Come experience the open layout, versatile living spaces, and generous outdoor setting of 8112 Leland Road.
Select living room, dining area, and primary bedroom images are virtually staged; the twilight exterior image is digitally enhanced. Unstaged views are also included. Reported square footage is sourced from county records and has not been independently verified. Floor plans are approximate, and their stated totals include garage space rather than representing finished living area alone....
Contact an agent
Home facts
- Year built:2021
- Subdivision & Development:YORKSHIRE ACRES
- Listing ID #:VAPW2132964
- Added:6 day(s) ago
- Updated:October 28, 2026 at 05:44 AM
Rooms and interior
- Bedrooms:4
- Total bathrooms:3
- Full bathrooms:3
- Dining Description:Combination Dining/Living, Combination Kitchen/Dining
- Bathrooms Description:Primary Bath(s)
- Kitchen Description:Carpet, Dishwasher, Microwave, Oven/Range - Electric, Recessed Lighting, Refrigerator, Stainless Steel Appliances, Upgraded Countertops
- Bedroom Description:Carpet
- Basement:Yes
- Basement Description:Fully Finished, Garage Access, Interior Access
- Living area:2,584 sq. ft.
Heating and cooling
- Cooling:Central A/C
- Heating:Electric, Heat Pump(s)
Structure and exterior
- Roof:Architectural Shingle
- Year built:2021
- Building area:2,584 sq. ft.
- Lot area:0.86 Acres
- Architectural Style:Split Foyer
- Construction Materials:Vinyl Siding
- Foundation Description:Concrete Perimeter
- Levels:2 Stories
Schools
- High school:OSBOURN PARK
- Middle school:PARKSIDE
- Elementary school:YORKSHIRE
Utilities
- Water:Public
- Sewer:Public Sewer
Finances and disclosures
- Price:$729,900
- Price per sq. ft.:$282.47
- Tax amount:$6,248 (2026)
Features and amenities
- Laundry features:Dryer, Dryer In Unit, Washer, Washer In Unit
- Amenities:Carpet, Ceiling Fan(s), Recessed Lighting
Parking
- Parking description:Attached Garage, Garage - Front Entry
- Garage:Yes
- Garage spaces:2
New listings near 8112 Leland Rd
- Coming Soon
 $379,834Coming Soon3 beds 2 baths1,170 sq. ft.
9770 Bragg Ln, MANASSAS, VA 20110
MLS# VAMN2012188Listed by: SAMSON PROPERTIES - Coming Soon
 $275,000Coming Soon3 beds 2 baths1,170 sq. ft.
9804 Town Ln, MANASSAS, VA 20110
MLS# VAMN2012164Listed by: SAMSON PROPERTIES - Coming Soon
 $595,000Coming Soon4 beds 3 baths2,009 sq. ft.
9410 Waterford Dr, MANASSAS, VA 20110
MLS# VAMN2012180Listed by: EXP REALTY, LLC - Coming SoonOpen Sun, 1 to 3pm
 $480,000Coming Soon4 beds 3 baths1,595 sq. ft.
8585 Sherman Ct, MANASSAS, VA 20110
MLS# VAMN2012166Listed by: SAMSON PROPERTIES - Coming Soon
 $540,000Coming Soon3 beds 2 baths1,354 sq. ft.
9312 Victoria St, MANASSAS, VA 20110
MLS# VAPW2132382Listed by: EXP REALTY, LLC - Open Sat, 12 to 2pmNew
 $524,990Active3 beds 4 baths2,415 sq. ft.
9649 Hummingbird Way, MANASSAS, VA 20110
MLS# VAMN2012172Listed by: NEXTHOME THE AGENCY GROUP - New
 $759,900Active4 beds 4 baths4,150 sq. ft.
10320 Winged Elm Cir, MANASSAS, VA 20110
MLS# VAPW2133172Listed by: RALLY POINT REAL ESTATE - New
 $570,000Active3 beds 3 baths1,608 sq. ft.
8753 Country Ln, MANASSAS, VA 20110
MLS# VAMN2012170Listed by: SAMSON PROPERTIES - New
 $549,900Active4 beds 2 baths1,618 sq. ft.
8156 Claremont St, MANASSAS, VA 20110
MLS# VAPW2132804Listed by: LPT REALTY, LLC - New
 $499,999Active3 beds 3 baths2,452 sq. ft.
10441 Ratcliffe Trl, MANASSAS, VA 20110
MLS# VAMN2012146Listed by: SAMSON PROPERTIES


Protect your home and budget from life's surprises with an Assurant Home Warranty, backed by a partner that supports you through every step of homeownership. Explore Plans.
©2026 Century 21 Real Estate LLC. All rights reserved. CENTURY 21®, the CENTURY 21 Logo and C21® are service marks owned by Century 21 Real Estate LLC. Century 21 Real Estate LLC fully supports the principles of the Fair Housing Act and the Equal Opportunity Act. Each office is independently owned and operated. Listing information is deemed reliable but not guaranteed accurate.