
8358 Mineral Springs Dr, Manassas, VA 20112
Local realty services provided by:CENTURY 21 Alliance
Upcoming open houses
- Sat, Oct 2412:00 pm - 03:00 pm
Listed by: dee j owens
Office: re/max gateway, llc.
MLS#:VAPW2130516
Source:BRIGHTMLS
Price summary
- Price:$925,000
- Price per sq. ft.:$204.37
- Monthly HOA dues:$70
About this home
HOME FOR THE HOLIDAYS—WITH A LITTLE EXTRA BUYING POWER!
More room to gather, a kitchen made for celebrating & wooded privacy to enjoy year-round—this exceptional Manassas home is ready for your next chapter! Seller is willing to contribute toward a mortgage rate buydown and additional lender contribution toward rate buydown is also available for qualified buyers. The lender’s special program is available only through December. Explore how these opportunities could lower your initial monthly mortgage payments & help bring you home for the holidays!
PRIVACY, SPACE & EXCEPTIONAL UPGRADES
With SIX BRs & FIVE full BAs, this spacious home sits on a fenced lot backing to woods in a wonderful commuter-friendly neighborhood. Soaring ceilings create an impressive sense of openness, while the dramatic 2-story family room with gas fireplace offers a welcoming setting for holiday gatherings & cozy evenings. A main-level BR & beautifully remodeled full BA provide flexibility for guests, multigenerational living or a private office. At the heart of the home, a generous kitchen makes everyday meals & holiday entertaining equally inviting.
The renovated owner’s BA is a relaxing retreat with custom cabinetry, a freestanding soaking tub, Moen fixtures & an oversized shower. Nearly every BR & closet features a custom Closets by Design system with a transferable lifetime warranty. Genuine hardwood floors, solid-wood built-ins & a custom laundry room with extensive cabinetry & a commercial-grade utility sink add lasting appeal.
Outdoors, enjoy wooded privacy from the Trex deck, gather around the custom firepit & make the most of the recently fenced backyard. Major improvements include Hardie® siding & new screens (2025), HVAC systems with UV air treatment & attic fans (2021), new bedroom carpet, a newer asphalt driveway, whole-house surge protection, generator hookup & commercial-grade irrigation.
The garage stands out with 220V service, a dedicated 200-amp circuit, newer openers, Gladiator panels & heavy-duty overhead storage. Custom blinds, blackout shades & Vivint security equipment convey.
Thoughtfully upgraded & meticulously maintained—with room for your traditions, your guests & your next chapter. Schedule your tour & ask about the rate buydown opportunities today!...
Contact an agent
Home facts
- Year built:2006
- Subdivision & Development:COLES RUN MANOR
- Listing ID #:VAPW2130516
- Added:29 day(s) ago
- Updated:October 23, 2026 at 02:00 PM
Rooms and interior
- Bedrooms:6
- Total bathrooms:5
- Full bathrooms:5
- Flooring:Carpet, Wood
- Dining Description:Dining Area
- Kitchen Description:Breakfast Area, Built-In Microwave, Cooktop, Dishwasher, Disposal, Icemaker, Kitchen - Island, Kitchen - Table Space, Oven - Wall, Refrigerator, Water Heater
- Basement:Yes
- Basement Description:Full, Fully Finished, Rear Entrance
- Living area:4,526 sq. ft.
Heating and cooling
- Cooling:Ceiling Fan(s), Central A/C
- Heating:Forced Air, Natural Gas
Structure and exterior
- Year built:2006
- Building area:4,526 sq. ft.
- Lot area:0.18 Acres
- Lot Features:Backs to Trees
- Architectural Style:Colonial
- Construction Materials:HardiPlank Type
- Exterior Features:Deck(s), Lawn Sprinkler, Patio(s), Sidewalks, Street Lights
- Foundation Description:Concrete Perimeter
- Levels:3 Story
Schools
- High school:OSBOURN PARK
- Middle school:PARKSIDE
- Elementary school:BENNETT
Utilities
- Water:Public
- Sewer:Public Sewer
Finances and disclosures
- Price:$925,000
- Price per sq. ft.:$204.37
- Tax amount:$7,647 (2026)
Features and amenities
- Laundry features:Dryer, Washer
- Amenities:Security System
Parking
- Parking description:Attached Garage, Garage - Front Entry, Garage Door Opener, Off Street, On Street
- Garage:Yes
- Garage spaces:2
New listings near 8358 Mineral Springs Dr
- Coming Soon
 $499,900Coming Soon4 beds 2 baths1,618 sq. ft.
8156 Claremont St, MANASSAS, VA 20110
MLS# VAPW2132804Listed by: LPT REALTY, LLC - Coming Soon
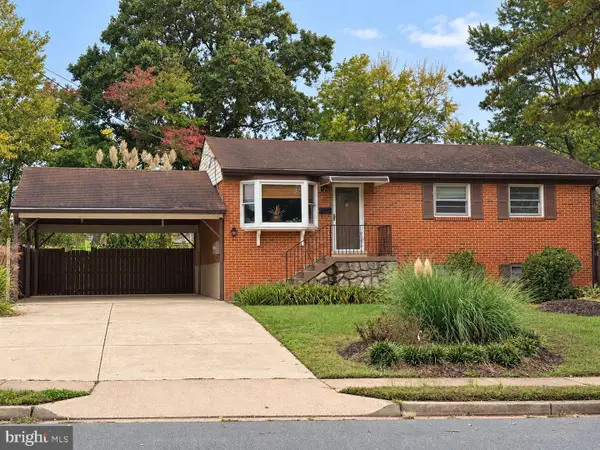 $540,000Coming Soon3 beds 2 baths1,354 sq. ft.
9312 Victoria St, MANASSAS, VA 20110
MLS# VAPW2132382Listed by: EXP REALTY, LLC - Coming Soon
 $408,000Coming Soon3 beds 3 baths1,488 sq. ft.
9158 Kershaw Ct, MANASSAS, VA 20110
MLS# VAMN2012124Listed by: WEICHERT, REALTORS - New
 $499,999Active3 beds 3 baths2,452 sq. ft.
10441 Ratcliffe Trl, MANASSAS, VA 20110
MLS# VAMN2012146Listed by: SAMSON PROPERTIES - Open Sat, 12 to 2pmNew
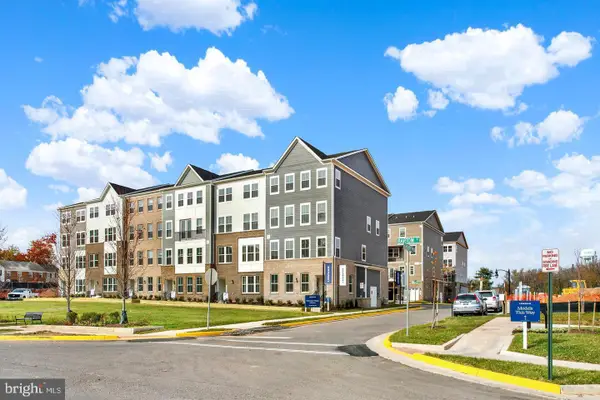 $539,990Active3 beds 3 baths2,415 sq. ft.
9653 Hummingbird Way, MANASSAS, VA 20110
MLS# VAMN2012160Listed by: NEXTHOME THE AGENCY GROUP - New
 $289,900Active2 beds 2 baths1,070 sq. ft.
9563 Battery Heights Blvd #404, MANASSAS, VA 20110
MLS# VAMN2012144Listed by: RE/MAX GATEWAY - Open Sat, 12 to 2pmNew
 $524,990Active3 beds 3 baths2,415 sq. ft.
9640 Hummingbird Way, MANASSAS, VA 20110
MLS# VAMN2012154Listed by: NEXTHOME THE AGENCY GROUP - Open Sat, 12 to 2pmNew
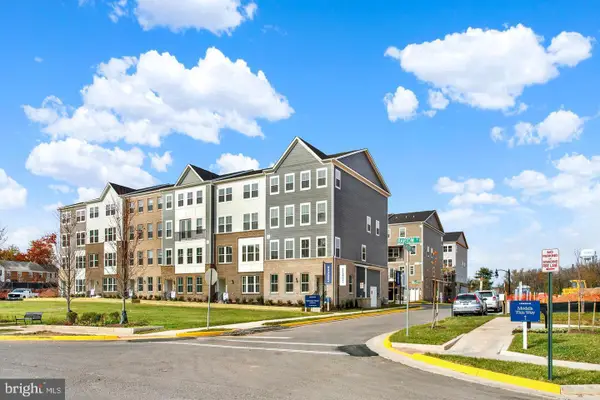 $549,990Active3 beds 3 baths2,415 sq. ft.
9652 Hummingbird Way, MANASSAS, VA 20110
MLS# VAMN2012156Listed by: NEXTHOME THE AGENCY GROUP - Open Sat, 12 to 2pmNew
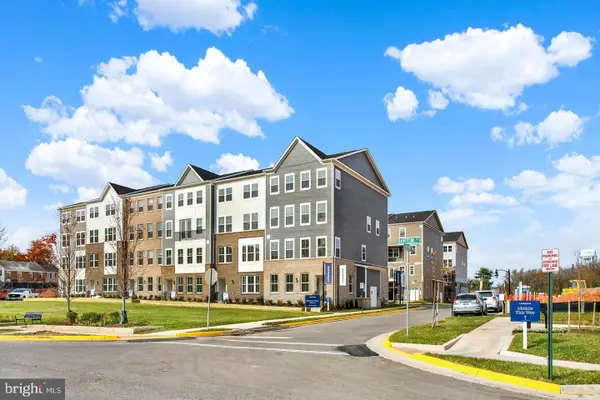 $529,990Active3 beds 3 baths2,415 sq. ft.
9630 Hummingbird Way, MANASSAS, VA 20110
MLS# VAMN2012150Listed by: NEXTHOME THE AGENCY GROUP - Open Sat, 12 to 2pmNew
 $590,000Active4 beds 3 baths2,116 sq. ft.
8601 Weems Rd, MANASSAS, VA 20110
MLS# VAMN2012114Listed by: LPT REALTY, LLC


Protect your home and budget from life's surprises with an Assurant Home Warranty, backed by a partner that supports you through every step of homeownership. Explore Plans.
©2026 Century 21 Real Estate LLC. All rights reserved. CENTURY 21®, the CENTURY 21 Logo and C21® are service marks owned by Century 21 Real Estate LLC. Century 21 Real Estate LLC fully supports the principles of the Fair Housing Act and the Equal Opportunity Act. Each office is independently owned and operated. Listing information is deemed reliable but not guaranteed accurate.