
8550 Yoder St, Manassas, VA 20110
Local realty services provided by:CENTURY 21 Charles Smith Agency, Inc.
8550 Yoder St,Manassas, VA 20110
$670,000
- 4 Beds
- 3 Baths
- 2,520 sq. ft.
- Single family
- Pending
Listed by: giovanna c hudson
Office: crossroads realtors
MLS#:VAMN2011660
Source:BRIGHTMLS
Price summary
- Price:$670,000
- Price per sq. ft.:$265.87
About this home
NO HOA! Beautifully maintained, original-owner home in the sought-after Oakenshaw community, conveniently located just minutes from the shops, restaurants, and attractions of Old Town Manassas. This spacious 4 bedroom home offers hardwood floors throughout the main and upper levels, a main-level office, eat-in kitchen, and convenient first-floor laundry.
The spacious primary suite provides a peaceful retreat with a walk-in closet, separate sitting room, and relaxing garden tub. The unfinished basement offers endless possibilities and is ready to be customized to fit your lifestyle. Create a recreation room, home gym, workshop, or additional living space.
Step outside to enjoy the meticulously maintained landscaping and excellent curb appeal. Pride of ownership is evident throughout this move-in-ready home. Recent updates include HVAC (2024), water heater (2025), house painted (2026), new hardwoods in kitchen and family room, new carpet on stairs (2026), updated light fixtures (2026), new garage door (2026). Utilities and trash service are provided by the City of Manassas.
With NO HOA, thoughtful updates, professional landscaping, and an unbeatable location, this home is one you won't want to miss! Schedule your showing today....
Contact an agent
Home facts
- Year built:1987
- Subdivision & Development:OAKENSHAW
- Listing ID #:VAMN2011660
- Added:53 day(s) ago
- Updated:October 25, 2026 at 08:16 AM
Rooms and interior
- Bedrooms:4
- Total bathrooms:3
- Full bathrooms:2
- Half bathrooms:1
- Kitchen Description:Kitchen - Eat-In, Pantry
- Bedroom Description:Walk In Closet(s)
- Basement:Yes
- Basement Description:Unfinished
- Living area:2,520 sq. ft.
Heating and cooling
- Cooling:Central A/C
- Heating:Heat Pump - Electric BackUp, Natural Gas
Structure and exterior
- Year built:1987
- Building area:2,520 sq. ft.
- Lot area:0.23 Acres
- Architectural Style:Bi-level
- Construction Materials:Vinyl Siding
- Foundation Description:Block
- Levels:3 Story
Utilities
- Water:Public
- Sewer:Public Sewer
Finances and disclosures
- Price:$670,000
- Price per sq. ft.:$265.87
- Tax amount:$7,207 (2026)
Features and amenities
- Amenities:Electric Available, Skylight(s)
Parking
- Parking description:Attached Garage, Garage - Front Entry
- Garage:Yes
- Garage spaces:2
New listings near 8550 Yoder St
- Coming SoonOpen Sat, 1 to 3pm
 $480,000Coming Soon4 beds 3 baths1,595 sq. ft.
8585 Sherman Ct, MANASSAS, VA 20110
MLS# VAMN2012166Listed by: SAMSON PROPERTIES - Coming Soon
 $499,900Coming Soon4 beds 2 baths1,618 sq. ft.
8156 Claremont St, MANASSAS, VA 20110
MLS# VAPW2132804Listed by: LPT REALTY, LLC - Coming Soon
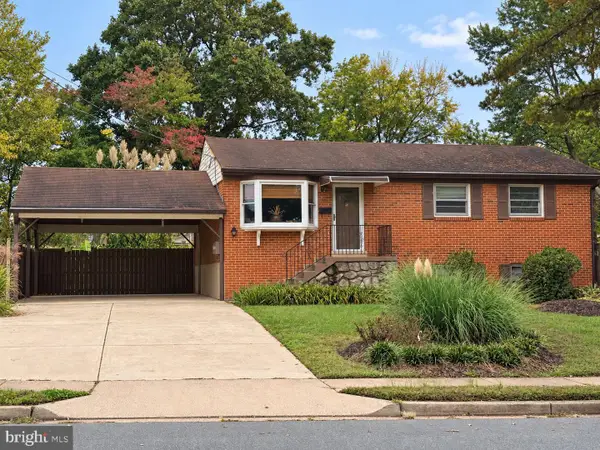 $540,000Coming Soon3 beds 2 baths1,354 sq. ft.
9312 Victoria St, MANASSAS, VA 20110
MLS# VAPW2132382Listed by: EXP REALTY, LLC - Coming Soon
 $408,000Coming Soon3 beds 3 baths1,488 sq. ft.
9158 Kershaw Ct, MANASSAS, VA 20110
MLS# VAMN2012124Listed by: WEICHERT, REALTORS - New
 $570,000Active3 beds 2 baths1,278 sq. ft.
8753 Country Ln, MANASSAS, VA 20110
MLS# VAMN2012170Listed by: SAMSON PROPERTIES - Open Sun, 1 to 3pmNew
 $499,999Active3 beds 3 baths2,452 sq. ft.
10441 Ratcliffe Trl, MANASSAS, VA 20110
MLS# VAMN2012146Listed by: SAMSON PROPERTIES - Open Sun, 12 to 2pmNew
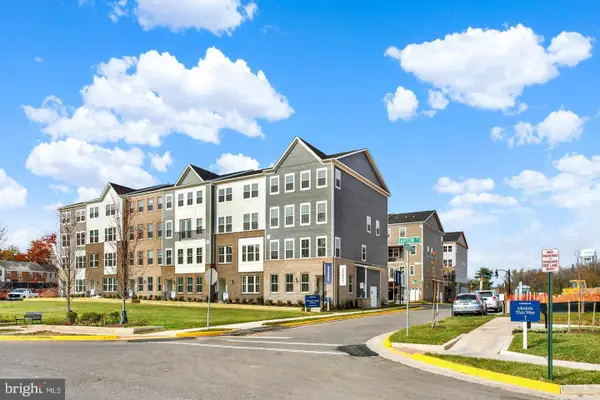 $539,990Active3 beds 3 baths2,415 sq. ft.
9653 Hummingbird Way, MANASSAS, VA 20110
MLS# VAMN2012160Listed by: NEXTHOME THE AGENCY GROUP - New
 $289,900Active2 beds 2 baths1,070 sq. ft.
9563 Battery Heights Blvd #404, MANASSAS, VA 20110
MLS# VAMN2012144Listed by: RE/MAX GATEWAY - Open Sun, 12 to 2pmNew
 $524,990Active3 beds 3 baths2,415 sq. ft.
9640 Hummingbird Way, MANASSAS, VA 20110
MLS# VAMN2012154Listed by: NEXTHOME THE AGENCY GROUP - Open Sun, 12 to 2pmNew
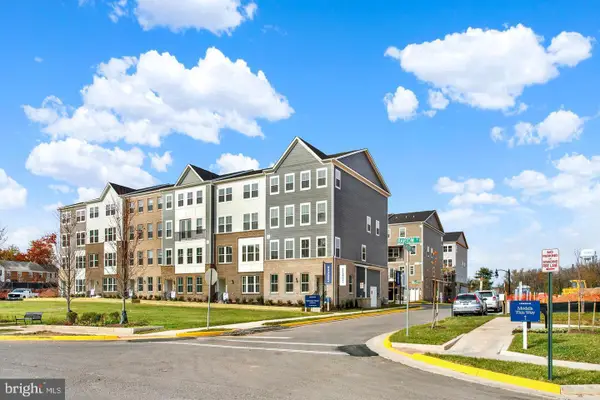 $549,990Active3 beds 3 baths2,415 sq. ft.
9652 Hummingbird Way, MANASSAS, VA 20110
MLS# VAMN2012156Listed by: NEXTHOME THE AGENCY GROUP


Protect your home and budget from life's surprises with an Assurant Home Warranty, backed by a partner that supports you through every step of homeownership. Explore Plans.
©2026 Century 21 Real Estate LLC. All rights reserved. CENTURY 21®, the CENTURY 21 Logo and C21® are service marks owned by Century 21 Real Estate LLC. Century 21 Real Estate LLC fully supports the principles of the Fair Housing Act and the Equal Opportunity Act. Each office is independently owned and operated. Listing information is deemed reliable but not guaranteed accurate.