8614 Braxted Ln, Manassas, VA 20110
Local realty services provided by:CENTURY 21 Dale Realty Co.
Listed by: wendy l benvenga
Office: real broker, llc.
MLS#:VAMN2012254
Source:BRIGHTMLS
Price summary
- Price:$390,000
- Price per sq. ft.:$349.46
About this home
Make an Offer and enjoy a beautiful home for the holidays! <BR><BR> This larger townhome with a fully finished lower level offers over 1,600 finished square feet (see floor plans) and has significant improvements including full pipe replacement -all PVC, as of 2026 a NEW roof, water heater, disposal, new carpeting, recessed lighting and painting throughout! <BR><BR> Discover comfort and convenience in this inviting 3-bedroom, 2-full-bath Colonial townhouse, offering a functional layout and thoughtful UPDATES. <BR><BR> <BR><BR> Freshly painted, the home features a bright and welcoming interior with an OPEN FLOOR PLAN and a dining area that provides flexible space for everyday living and entertaining. <BR><BR> The KITCHEN offers ample room for casual dining, large breakfast island and features well appointed appliances: Samsung refrigerator, Bosch dishwasher, GE microwave and stove, Badger 5 disposal with galvanized steel, beautiful granite countertops and newly installed lighting throughout the main level adds a fresh, modern touch. <BR><BR> The FULLY FINISHED LOWER LEVEL was opened up and offers versatile space for a recreation room, home office, fitness area, or additional living space. <BR><BR> Step outside to enjoy the backyard, now featuring newly installed rear stairs for convenient outdoor access. INCREDIBLE PARKING: One assigned parking space and two visitor passes add everyday practicality, while the community offers maintained sidewalks and common areas. Association services include common area maintenance, lawn care, and snow removal, helping simplify exterior upkeep. <BR><BR> Nearby Canterbury Village offers shopping, dining, and services, with additional retail options and Historic Old Town Manassas is also close by, with local shops and restaurants. <BR><BR> For commuters, the home offers convenient access to Sudley Road/Route 234 and I-66, as well as the Manassas VRE/Amtrak station, with rail connections to Alexandria and Washington, D.C. This townhouse presents an excellent opportunity to enjoy comfortable, low-maintenance living! Come take a tour today!...
Contact an agent
Home facts
- Year built:1987
- Subdivision & Development:GEORGIAN HAMLET
- Listing ID #:VAMN2012254
- Added:9 day(s) ago
- Updated:November 17, 2026 at 05:47 AM
Rooms and interior
- Bedrooms:3
- Total bathrooms:2
- Full bathrooms:2
- Dining Description:Combination Kitchen/Dining, Dining Area
- Kitchen Description:Built-In Microwave, Carpet, Dishwasher, Disposal, Kitchen - Eat-In, Kitchen - Island, Kitchen - Table Space, Oven/Range - Electric, Pantry, Recessed Lighting, Refrigerator, Stove, Upgraded Countertops, Water Heater
- Bedroom Description:Carpet
- Basement:Yes
- Basement Description:Connecting Stairway, Fully Finished, Heated, Improved, Interior Access
- Living area:1,116 sq. ft.
Heating and cooling
- Cooling:Central A/C
- Heating:Electric, Heat Pump(s)
Structure and exterior
- Year built:1987
- Building area:1,116 sq. ft.
- Lot Features:Interior
- Architectural Style:Colonial
- Construction Materials:Vinyl Siding
- Exterior Features:Sidewalks
- Foundation Description:Concrete Perimeter
- Levels:3 Story
Utilities
- Water:Public
- Sewer:Public Sewer
Finances and disclosures
- Price:$390,000
- Price per sq. ft.:$349.46
- Tax amount:$4,481 (2026)
Features and amenities
- Laundry features:Dryer - Front Loading, Laundry, Washer - Front Loading
- Amenities:Carpet, Ceiling Fan(s), Main Entrance Lock, Recessed Lighting, Smoke Detector
Parking
- Parking description:Assigned, Parking Lot
New listings near 8614 Braxted Ln
- Coming SoonOpen Sun, 1 to 3pm
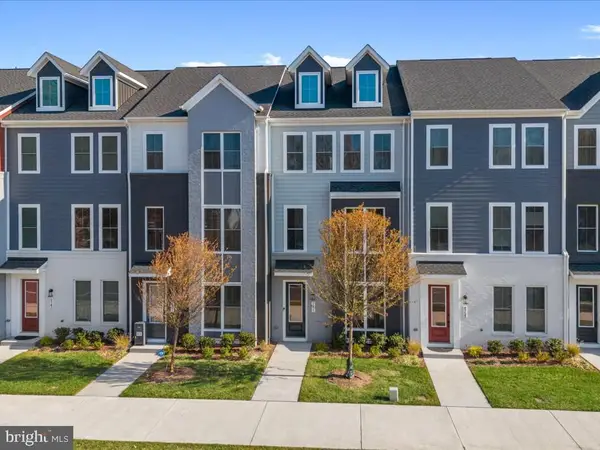 $550,000Coming Soon3 beds 3 baths2,200 sq. ft.
9755 Grant Ave, MANASSAS, VA 20110
MLS# VAMN2012290Listed by: EXP REALTY, LLC - Coming Soon
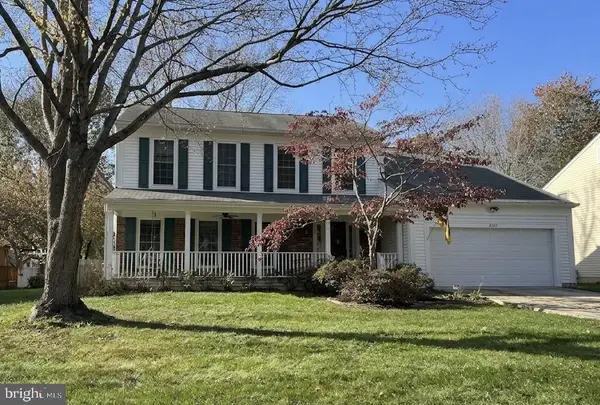 $655,000Coming Soon4 beds 3 baths3,638 sq. ft.
8559 Yoder St, MANASSAS, VA 20110
MLS# VAMN2012256Listed by: CROSSROADS REALTORS - Coming Soon
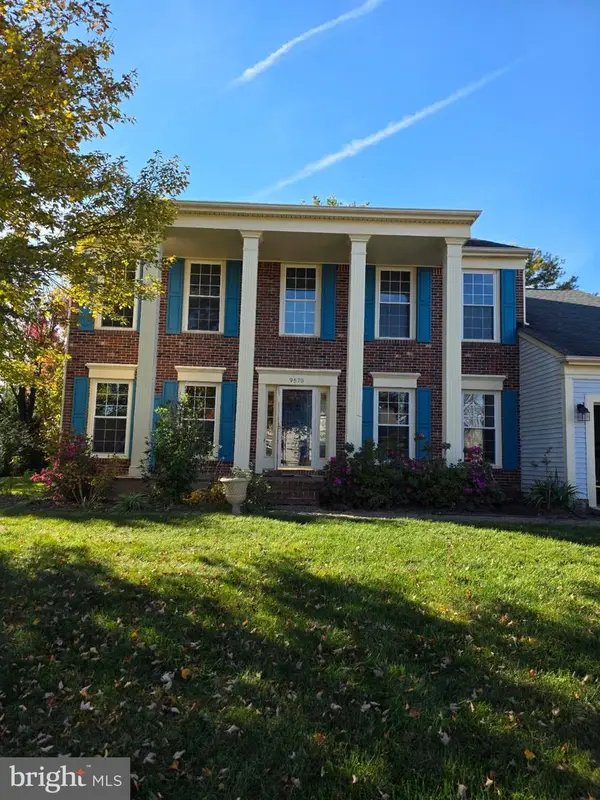 $649,000Coming Soon4 beds 3 baths2,520 sq. ft.
9570 Oakenshaw Dr, MANASSAS, VA 20110
MLS# VAMN2012252Listed by: PEARSON SMITH REALTY, LLC - New
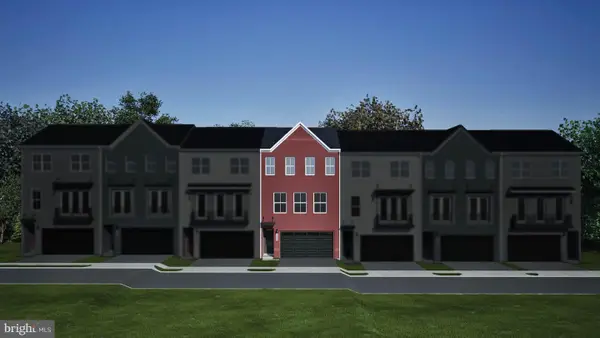 $642,490Active3 beds 4 baths2,707 sq. ft.
9736 Monarch Rd #homesite 28, MANASSAS, VA 20110
MLS# VAMN2012302Listed by: PEARSON SMITH REALTY, LLC - New
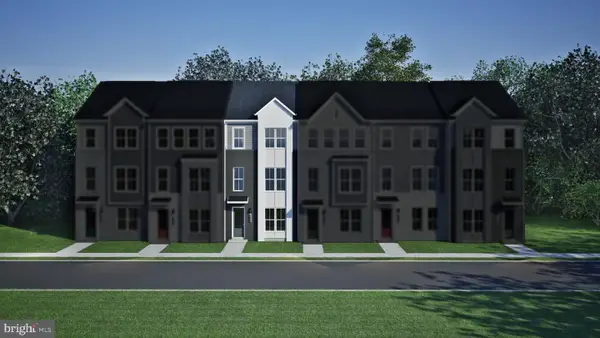 $558,990Active3 beds 4 baths2,048 sq. ft.
9709 Bartow St #homesite 41, MANASSAS, VA 20110
MLS# VAMN2012304Listed by: PEARSON SMITH REALTY, LLC - Open Sat, 12 to 2pmNew
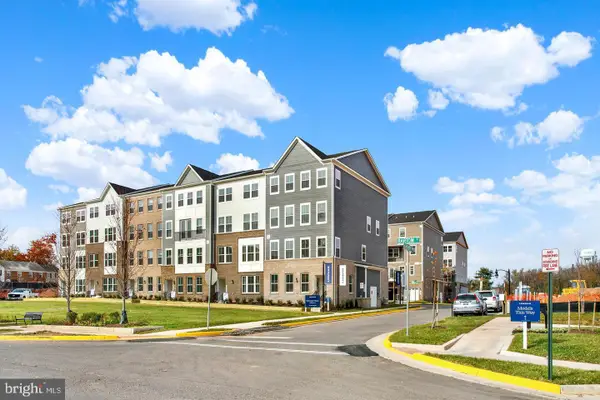 $489,990Active3 beds 3 baths1,602 sq. ft.
9607 Checkerspot Drive, MANASSAS, VA 20110
MLS# VAMN2012300Listed by: NEXTHOME THE AGENCY GROUP - New
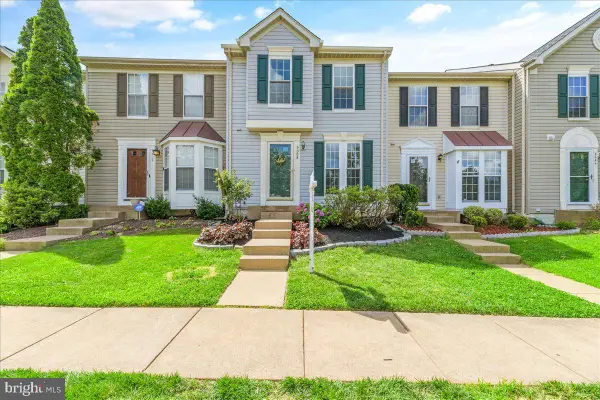 $449,900Active2 beds 3 baths1,152 sq. ft.
9008 Coriander Cir, MANASSAS, VA 20110
MLS# VAMN2012286Listed by: BERKSHIRE HATHAWAY HOMESERVICES PENFED REALTY - New
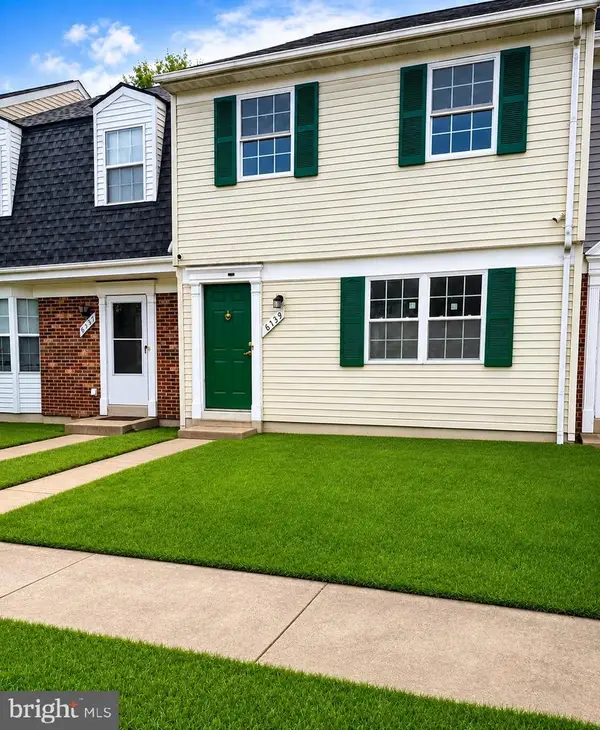 $364,900Active3 beds 2 baths1,240 sq. ft.
8739 Bretton Woods Dr, MANASSAS, VA 20110
MLS# VAMN2012288Listed by: HOME-PRO REALTY, INC. - New
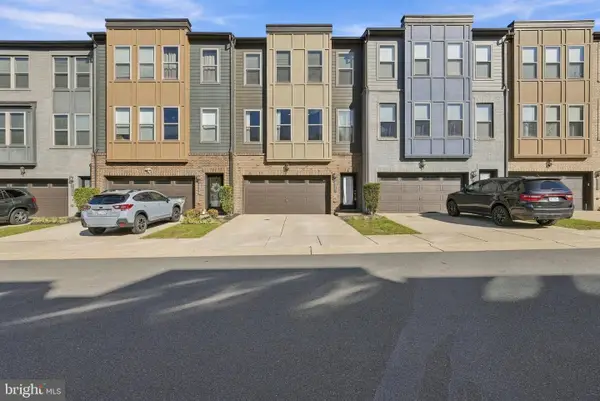
 $590,000Active3 beds 4 baths2,507 sq. ft.
9917 Hopkins Loop, MANASSAS, VA 20110
MLS# VAMN2012202Listed by: CENTURY 21 REDWOOD REALTY - New
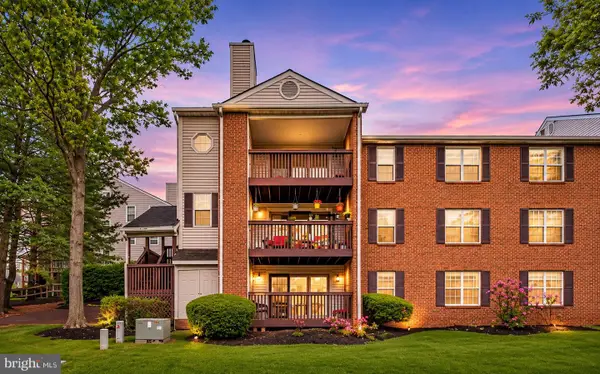 $310,000Active2 beds 1 baths1,105 sq. ft.
9904 Grapewood Ct, MANASSAS, VA 20110
MLS# VAMN2012238Listed by: EXP REALTY, LLC


Protect your home and budget from life's surprises with an Assurant Home Warranty, backed by a partner that supports you through every step of homeownership. Explore Plans.
©2026 Century 21 Real Estate LLC. All rights reserved. CENTURY 21®, the CENTURY 21 Logo and C21® are service marks owned by Century 21 Real Estate LLC. Century 21 Real Estate LLC fully supports the principles of the Fair Housing Act and the Equal Opportunity Act. Each office is independently owned and operated. Listing information is deemed reliable but not guaranteed accurate.